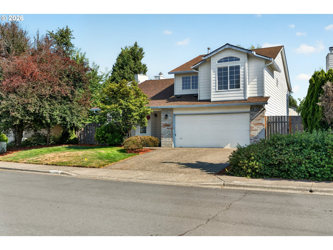
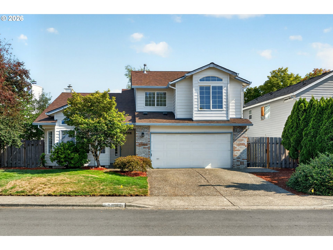
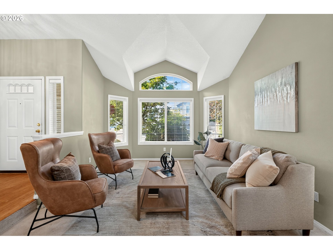
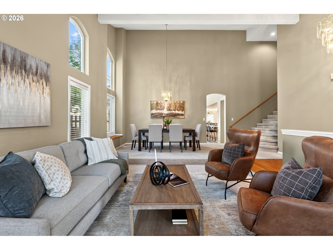
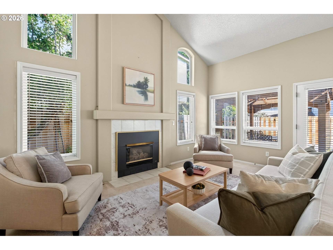
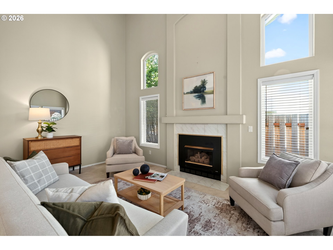
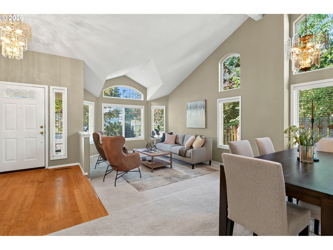
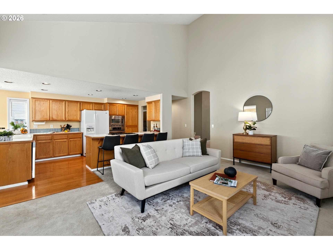
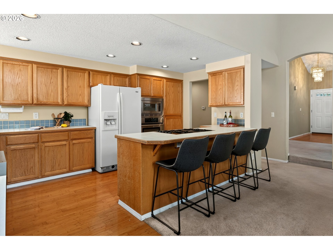
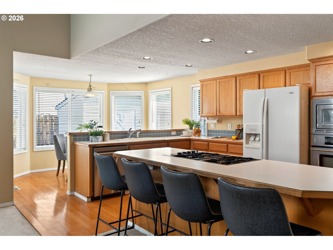
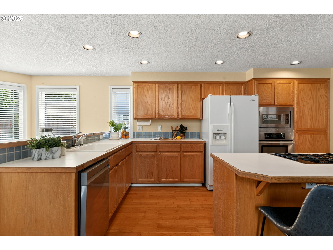
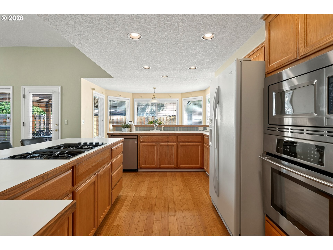
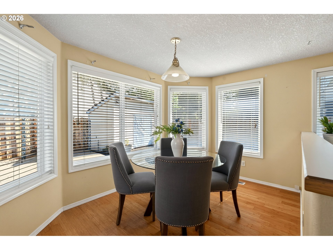
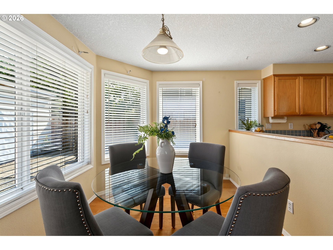
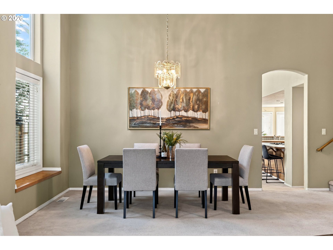
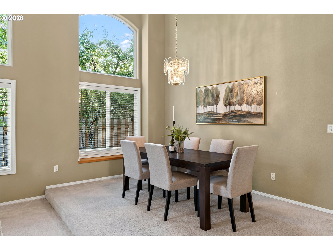
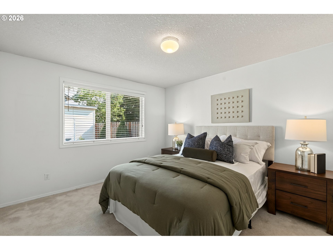
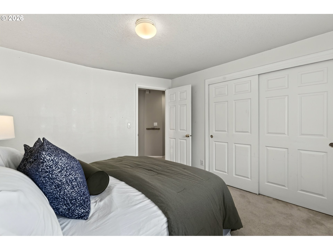
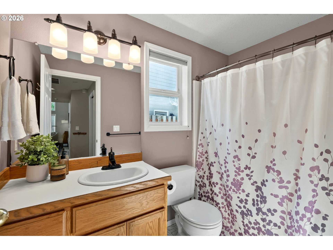
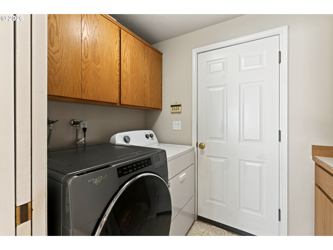
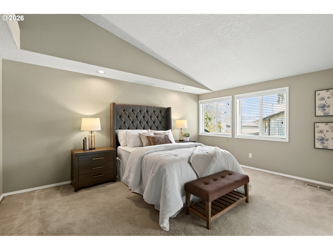
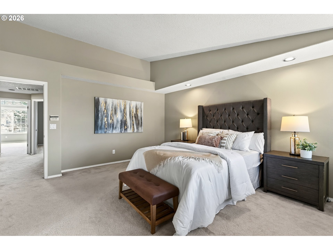
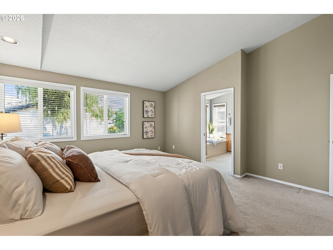
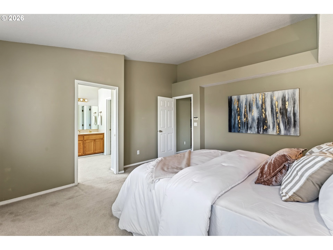
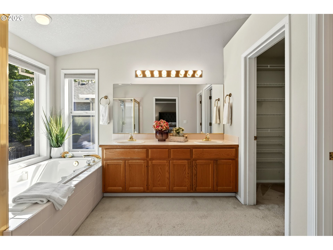
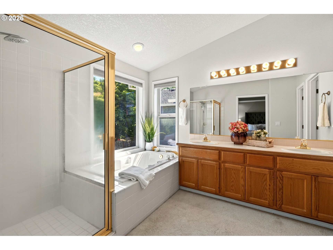
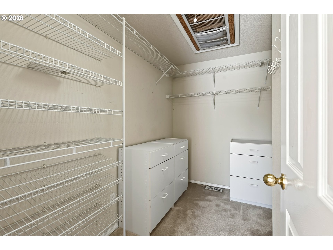
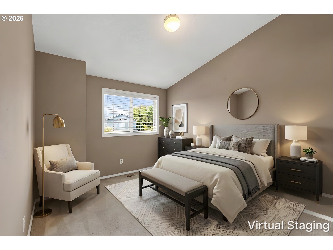
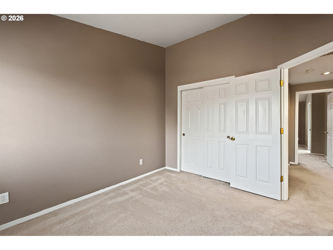
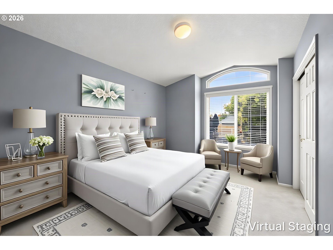
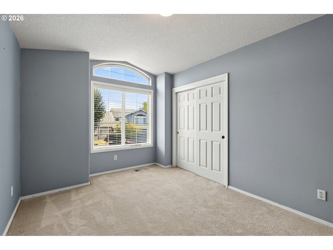
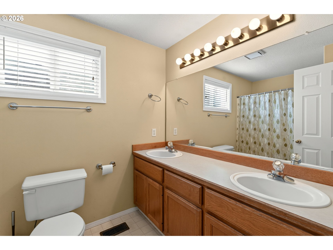
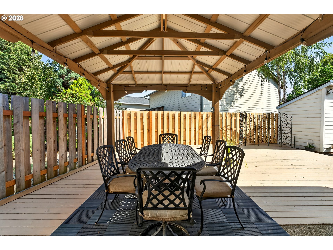
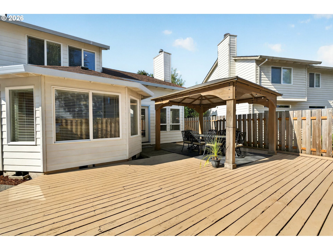
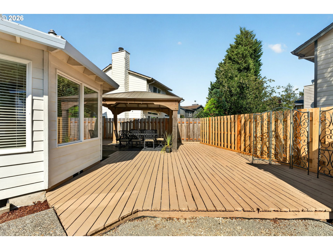
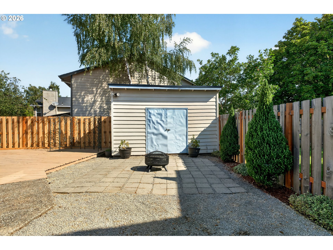
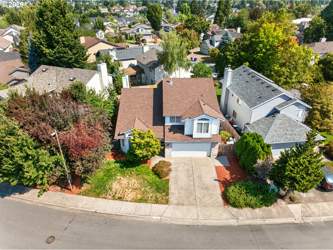
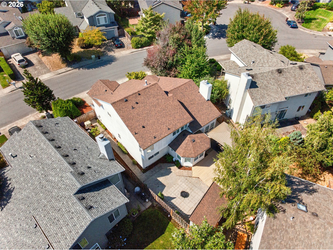
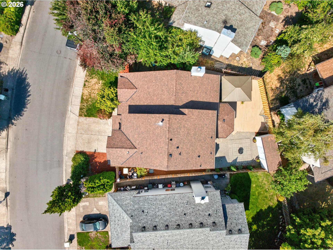
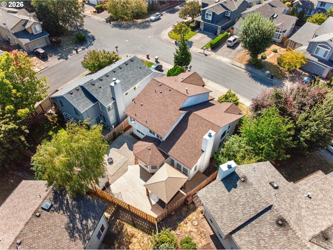
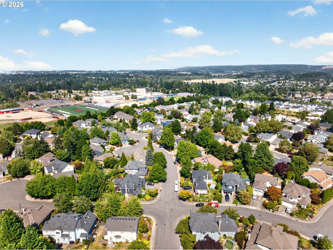
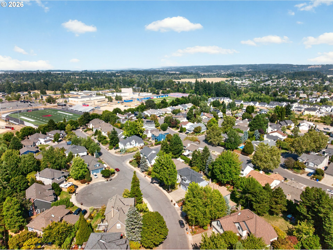
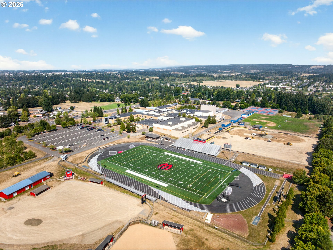
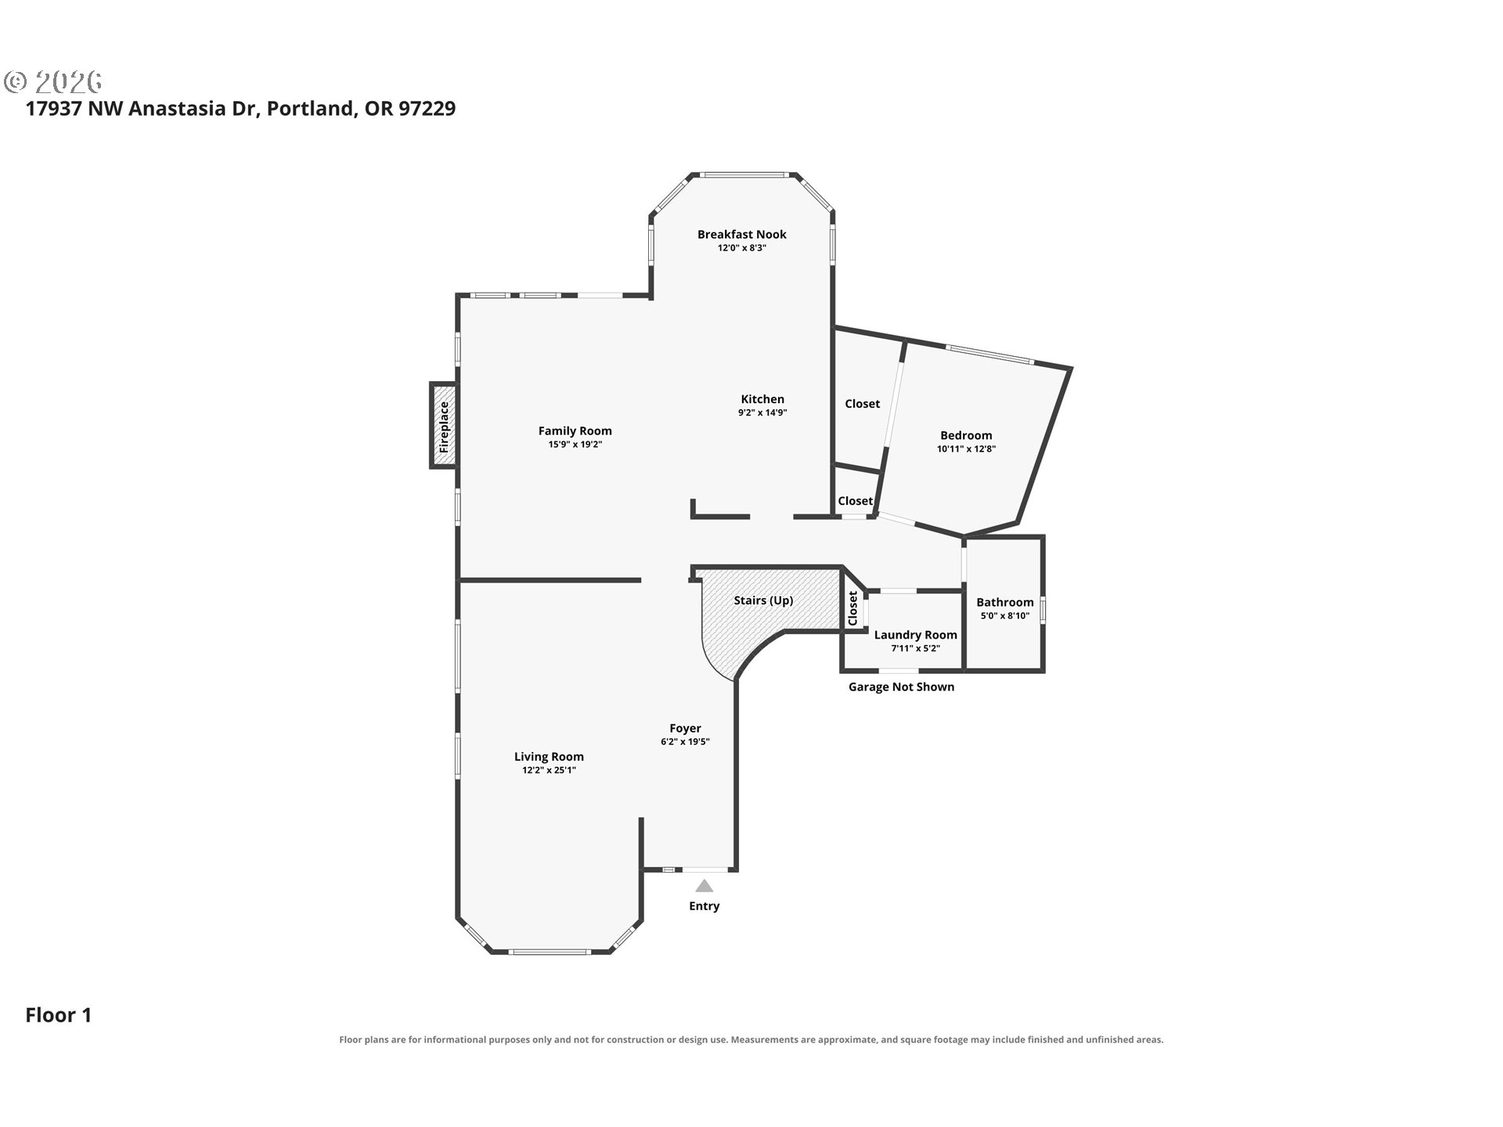
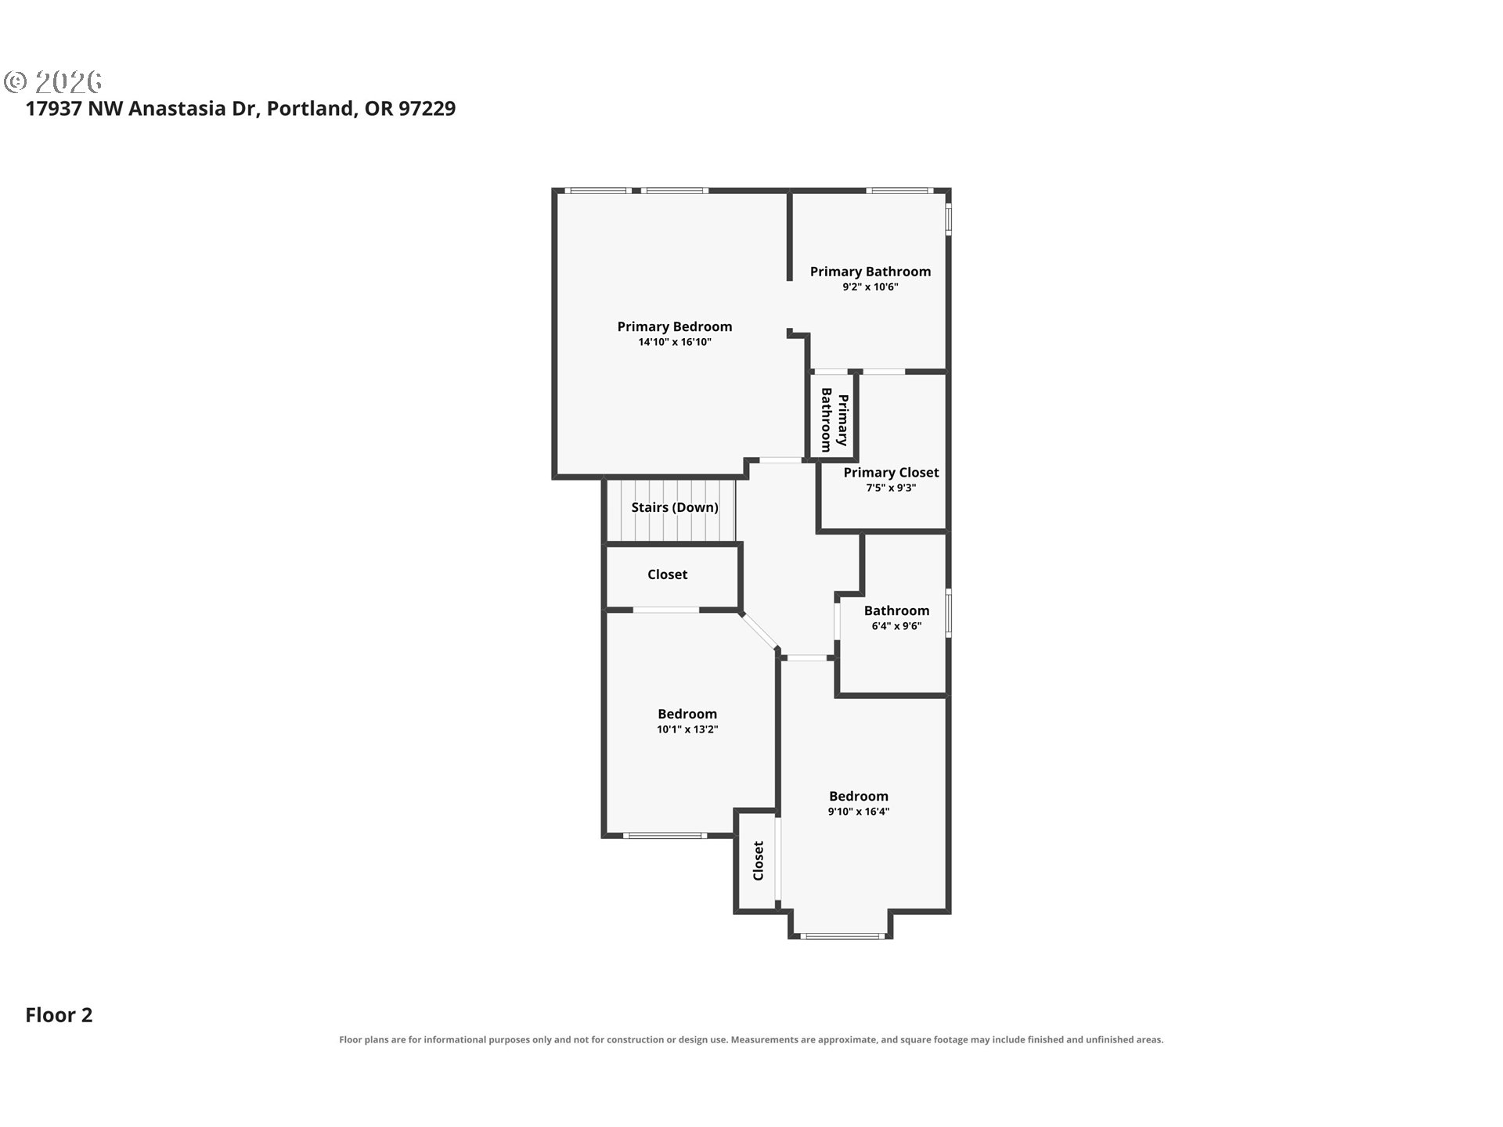
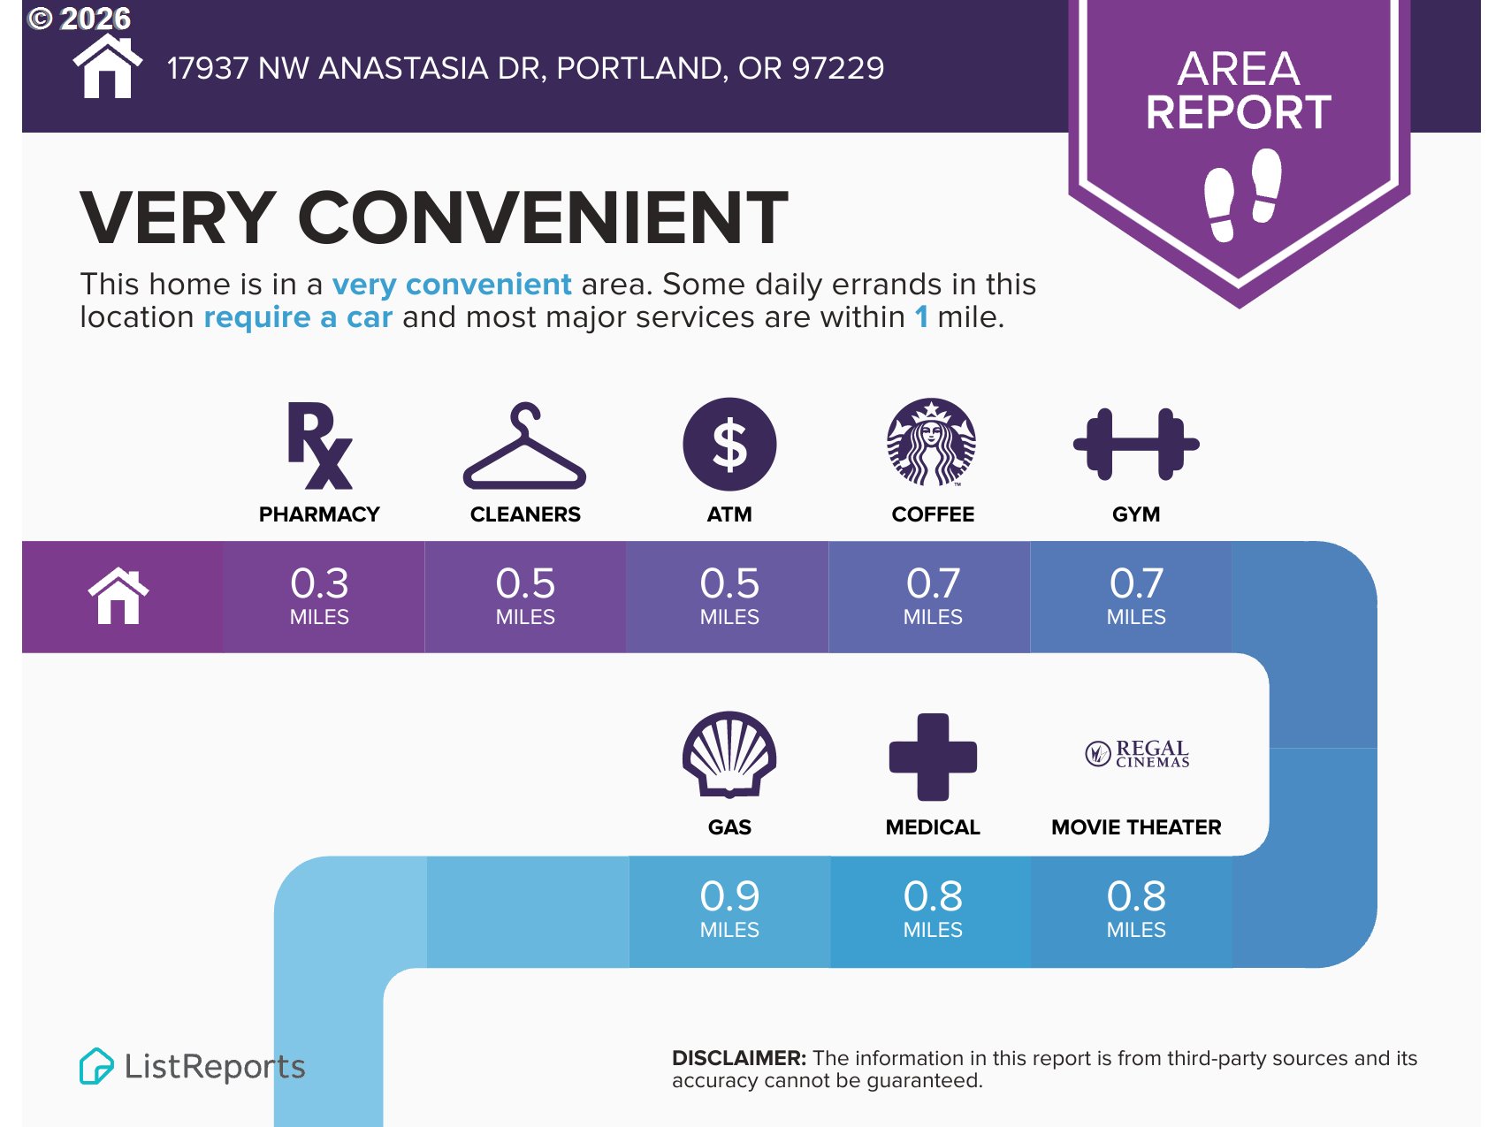
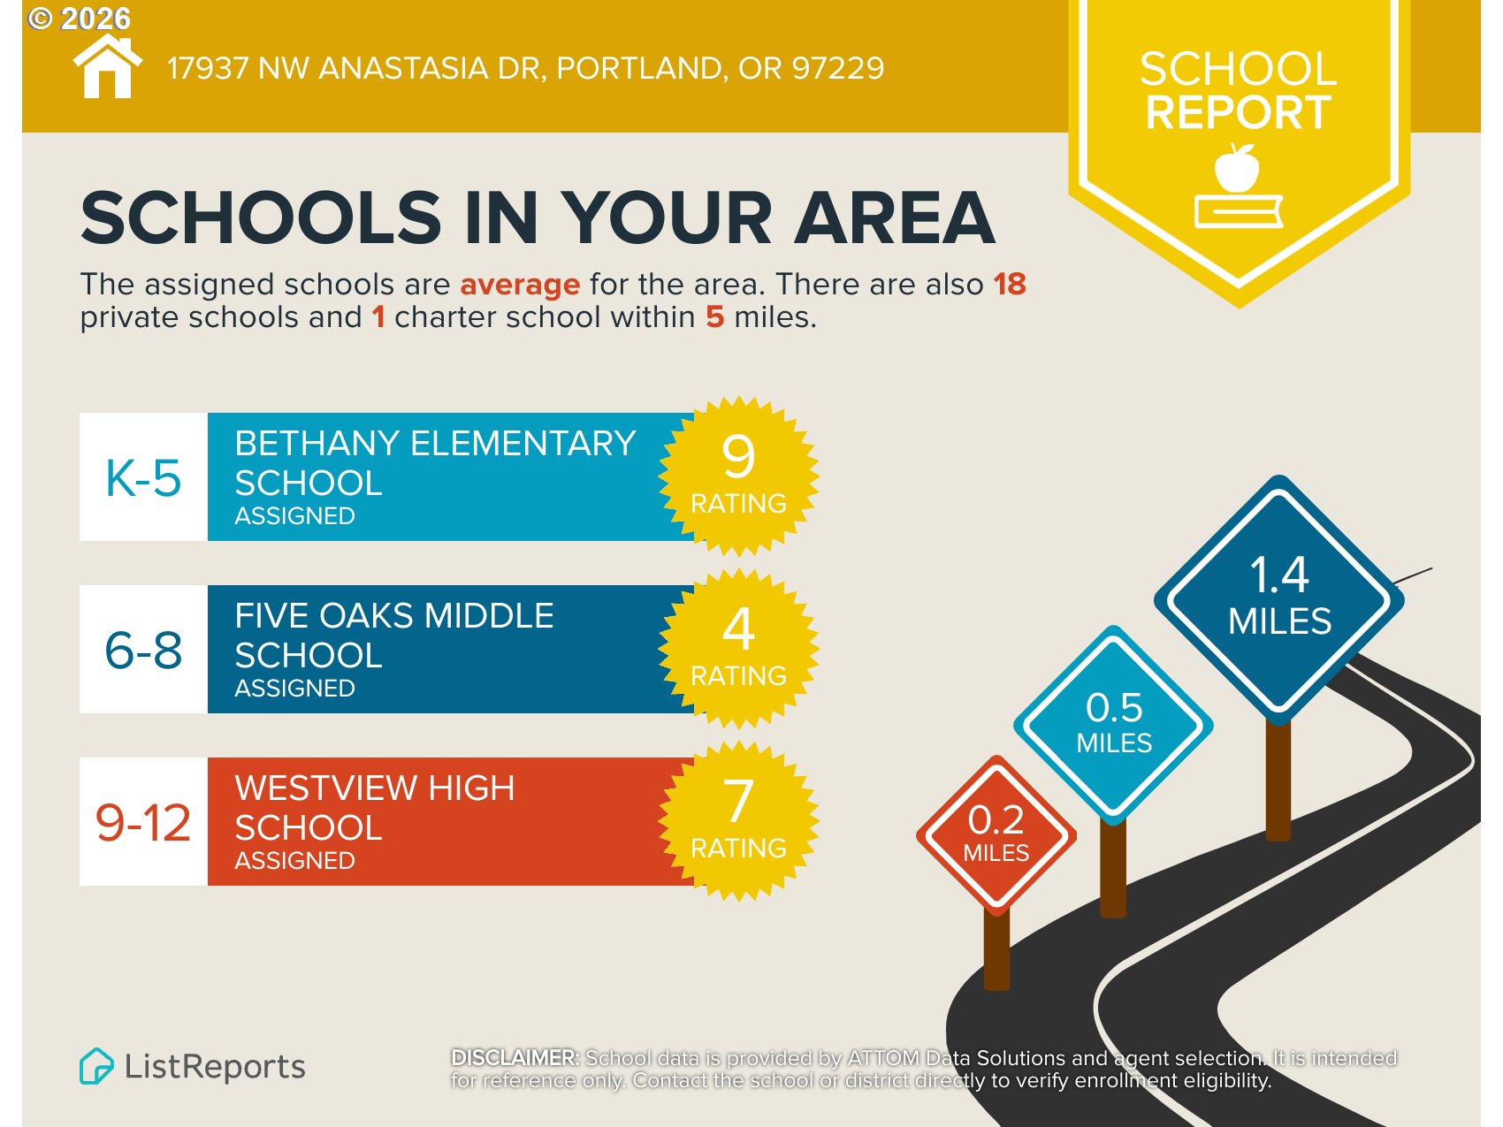
~Buyers may be eligible for a temporary interest-rate buydown, potentially reducing the interest rate by in Year 1 and in Year 2. This can significantly reduce the monthly payment during the first two years of homeownership~ Some homes are simply places to live. Others become the backdrop for life's most meaningful moments. Nestled in the sought-after Bethany community, this inviting home offers the kind of setting where memories are made, traditions begin, and everyday life feels just a little more special. Imagine mornings filled with sunlight streaming through the windows as the household begins its day. Children gather backpacks before heading off to some of the area's most highly regarded schools. Weekends are spent exploring nearby parks, meeting friends for coffee, enjoying local dining, or taking advantage of the countless recreational opportunities just minutes from your doorstep. Inside, the home's comfortable layout creates spaces for connection and togetherness. Whether it's hosting holiday celebrations, sharing family dinners, enjoying movie nights, or simply unwinding after a busy day, the home adapts beautifully to the rhythms of daily life. Outside, the manageable yard offers the perfect balance of privacy and enjoyment. Picture summer evenings spent relaxing outdoors, tending to a garden, sharing conversations with neighbors, or creating a peaceful retreat to enjoy the changing seasons. The detached shed provides valuable storage for bicycles, outdoor gear, hobbies, and everything that helps support an active Pacific Northwest lifestyle. What truly sets this property apart is its location. Bethany remains one of the region's most desirable communities, known for its exceptional convenience, strong sense of community, highly regarded schools, beautiful parks, and easy access to shopping, dining, recreation, and major employment centers. Come experience the warmth, convenience, and sense of community that make this home so special