Opt. for
Leave a Message
Thank you for your message. We will be in touch with you shortly.
Explore Our Properties

Property Description

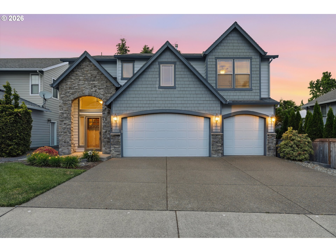
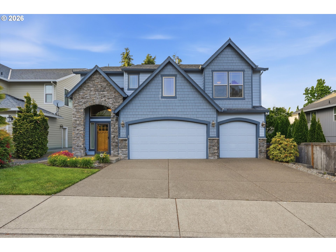
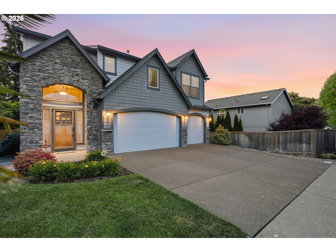
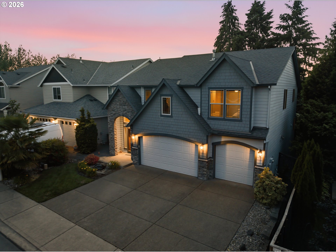
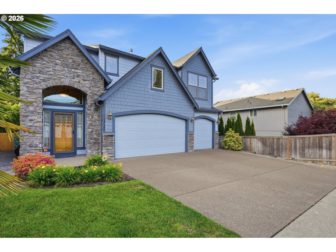
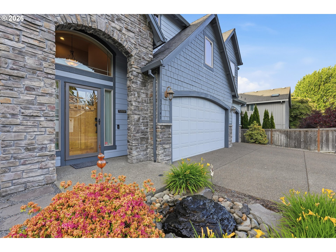
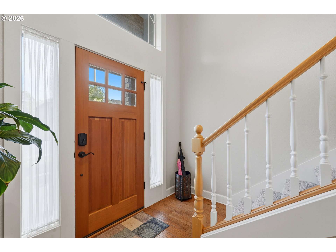
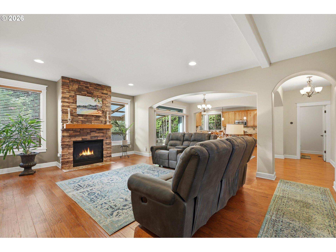
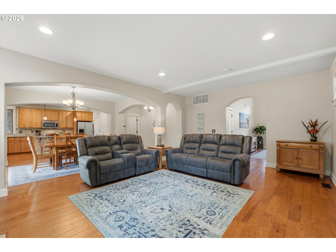
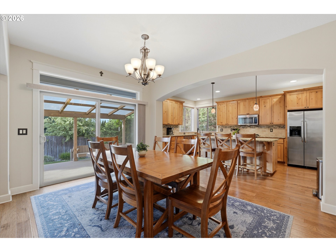
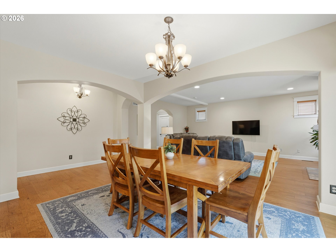
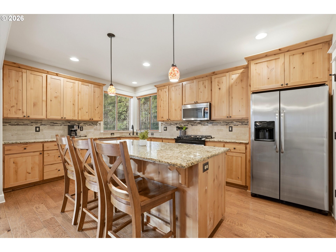
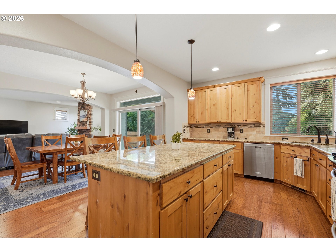
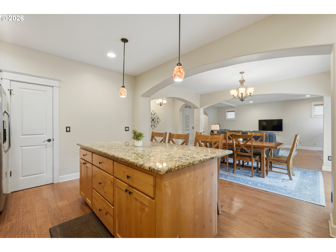
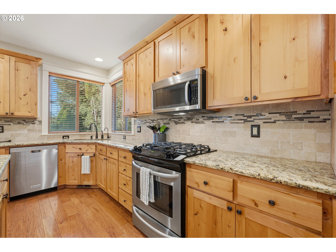
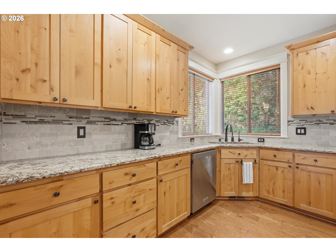
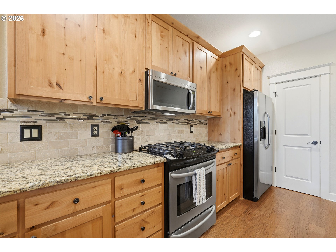
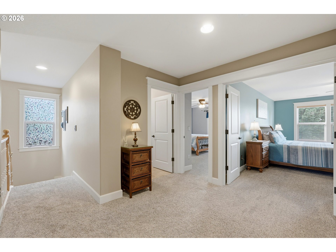
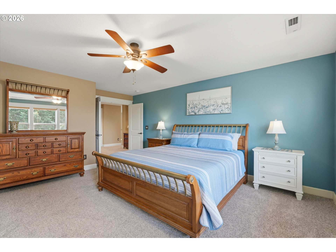
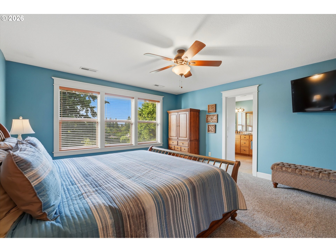
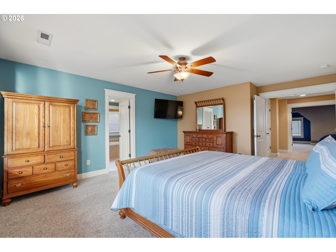
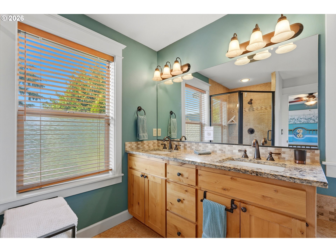
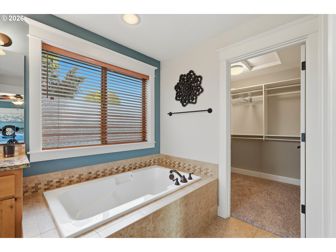
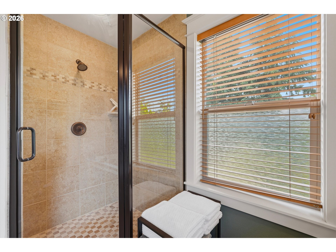
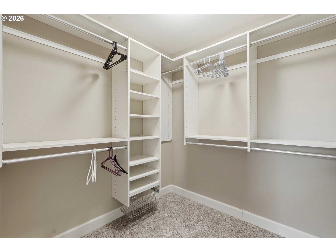
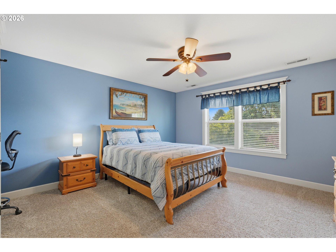
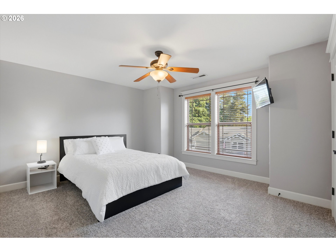
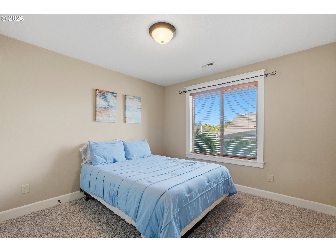
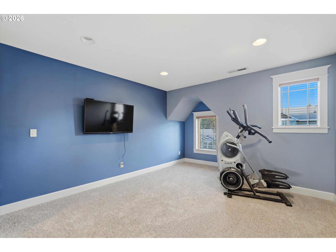
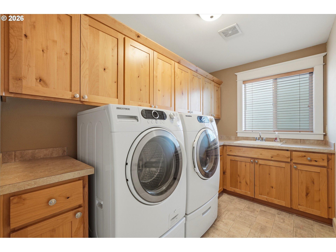
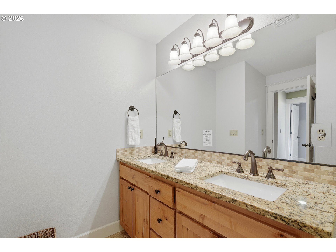
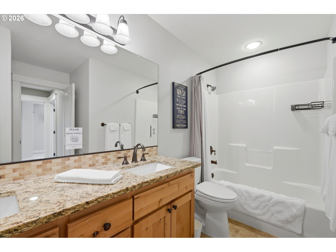
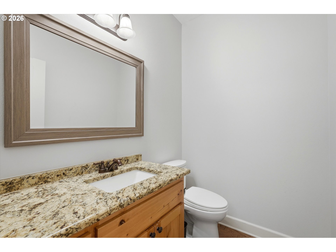
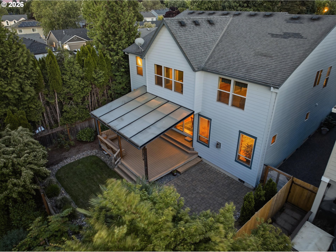
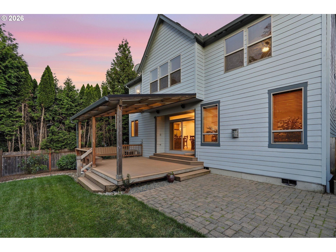
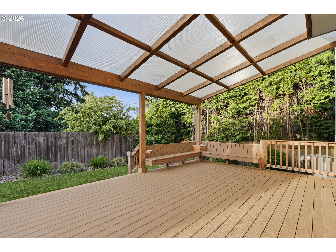
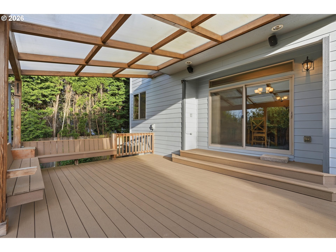
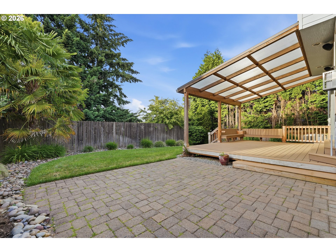
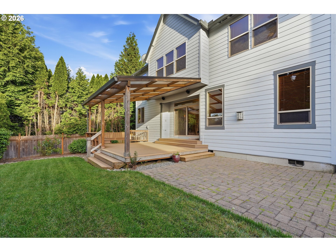
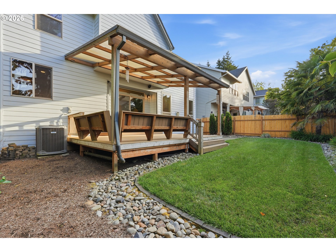
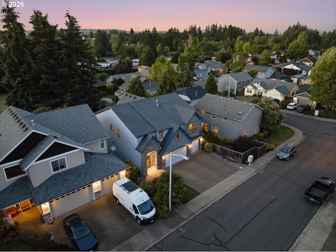
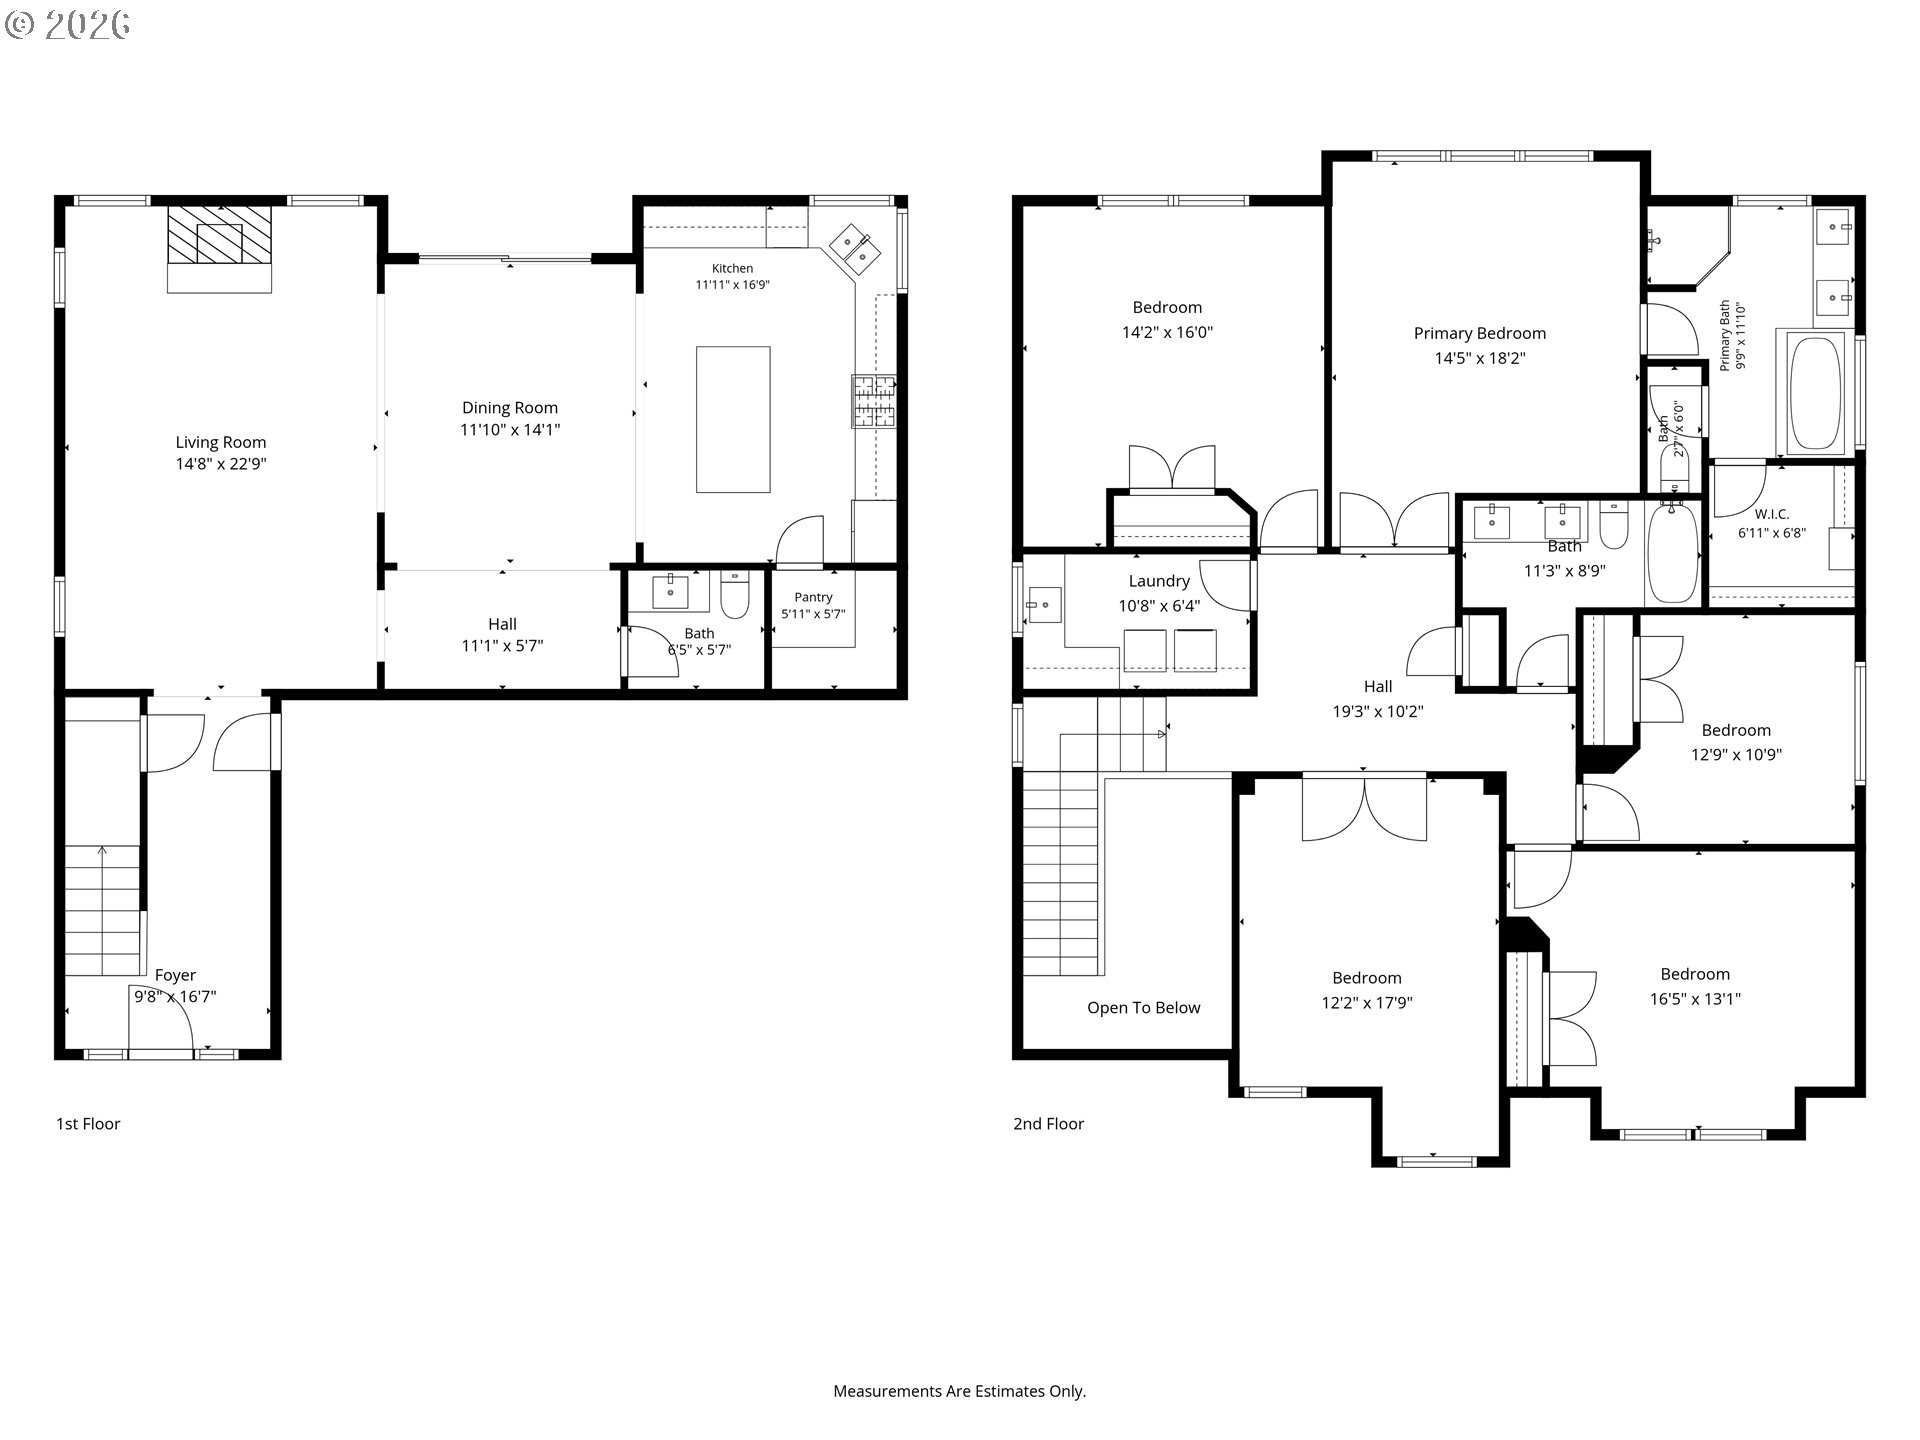
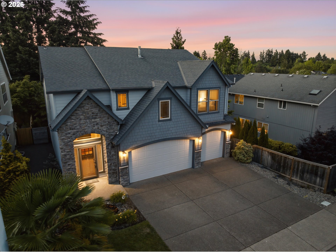
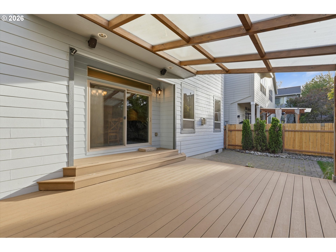
Discover this exceptional luxury craftsman home in a quiet Sherwood neighborhood with no HOA! This beautifully maintained residence offers a spacious 4-bedroom, 2.5-bathroom layout with a versatile bonus room, across 2,716 square feet. The thoughtfully designed open concept main floor features high ceilings and a living room that flows seamlessly into a large dining area and kitchen. The primary suite includes dual sinks, walk-in shower, soak tub, and a large walk-in closet. Additional highlights include an upstairs laundry room with sink and a spacious covered deck perfect for outdoor living and entertaining. Premium finishes include a slab granite kitchen island, walk-in pantry, birch hardwood floors, alder cabinetry, stainless steel appliances, quality tile work, and stone accents. Extra deep 3 car garage provides ample storage and parking. Located in a peaceful neighborhood yet conveniently close to lively downtown Sherwood, top-rated schools, and parks, this move-in ready home provides the ideal blend of comfort, quality, and location.

Overview

Property Status
Sold
Date Sold
August 21, 2026
Lot Size
4,791 Sq.Ft.
MLS ID
524388000
Property Type
Residential
Year Built
2006

Features & Amenities

Total Area
2,716 Sq.Ft.
Neighborhood
Sherwood
Architecture Styles
Stories 2, Craftsman
Stories
2
Garage Spaces
3.0
Water Source
Public Water
Roof
Composition
Lot Features
Level
Parking
Driveway, On Street
Heat Type
Forced Air
Air Conditioning
Central Air
Fireplace
Gas
Appliances
Dishwasher, Disposal, Free Standing Gas Range, Free Standing Refrigerator, Granite, Island, Microwave, Pantry, Plumbed For Ice Maker, Stainless Steel Appliance, Tile
Other Interior Features
Ceiling Fan, Engineered Hardwood, Garage Door Opener, Granite, High Ceilings, Laundry, Soaking Tub, Wallto Wall Carpet, Washer Dryer
Sewer
Public Sewer
Substructure
Concrete Perimeter
Disability Features
Garageon Main
Other Exterior Features
Covered Deck, Fenced, Porch, Yard
Elementary School
Middleton
Middle School
Sherwood
High School
Sherwood
Sales Price
$760,000
Real Estate Tax
$8,344/yr

Downloads

Two-story blue-gray home with stone entry, three-car garage, and warmly lit windows at dusk.

Schedule a Tour

We would love to help you see this beautiful home! As a full-service brokerage, we can help you tour. Please submit an offer, and answer questions about the buying process.

Thank you

for your interest in 17141 SW KING RICHARD CT, Sherwood, OR 97140

17141 SW KING RICHARD CT
Navigate
17141 SW KING RICHARD CT
explore in 3d

I'm Interested In

17141 SW KING RICHARD CT

or
  • CallMegan Kavanaugh

    License #200305043

    503-267-5682
  • Browse Our

    Active Listings

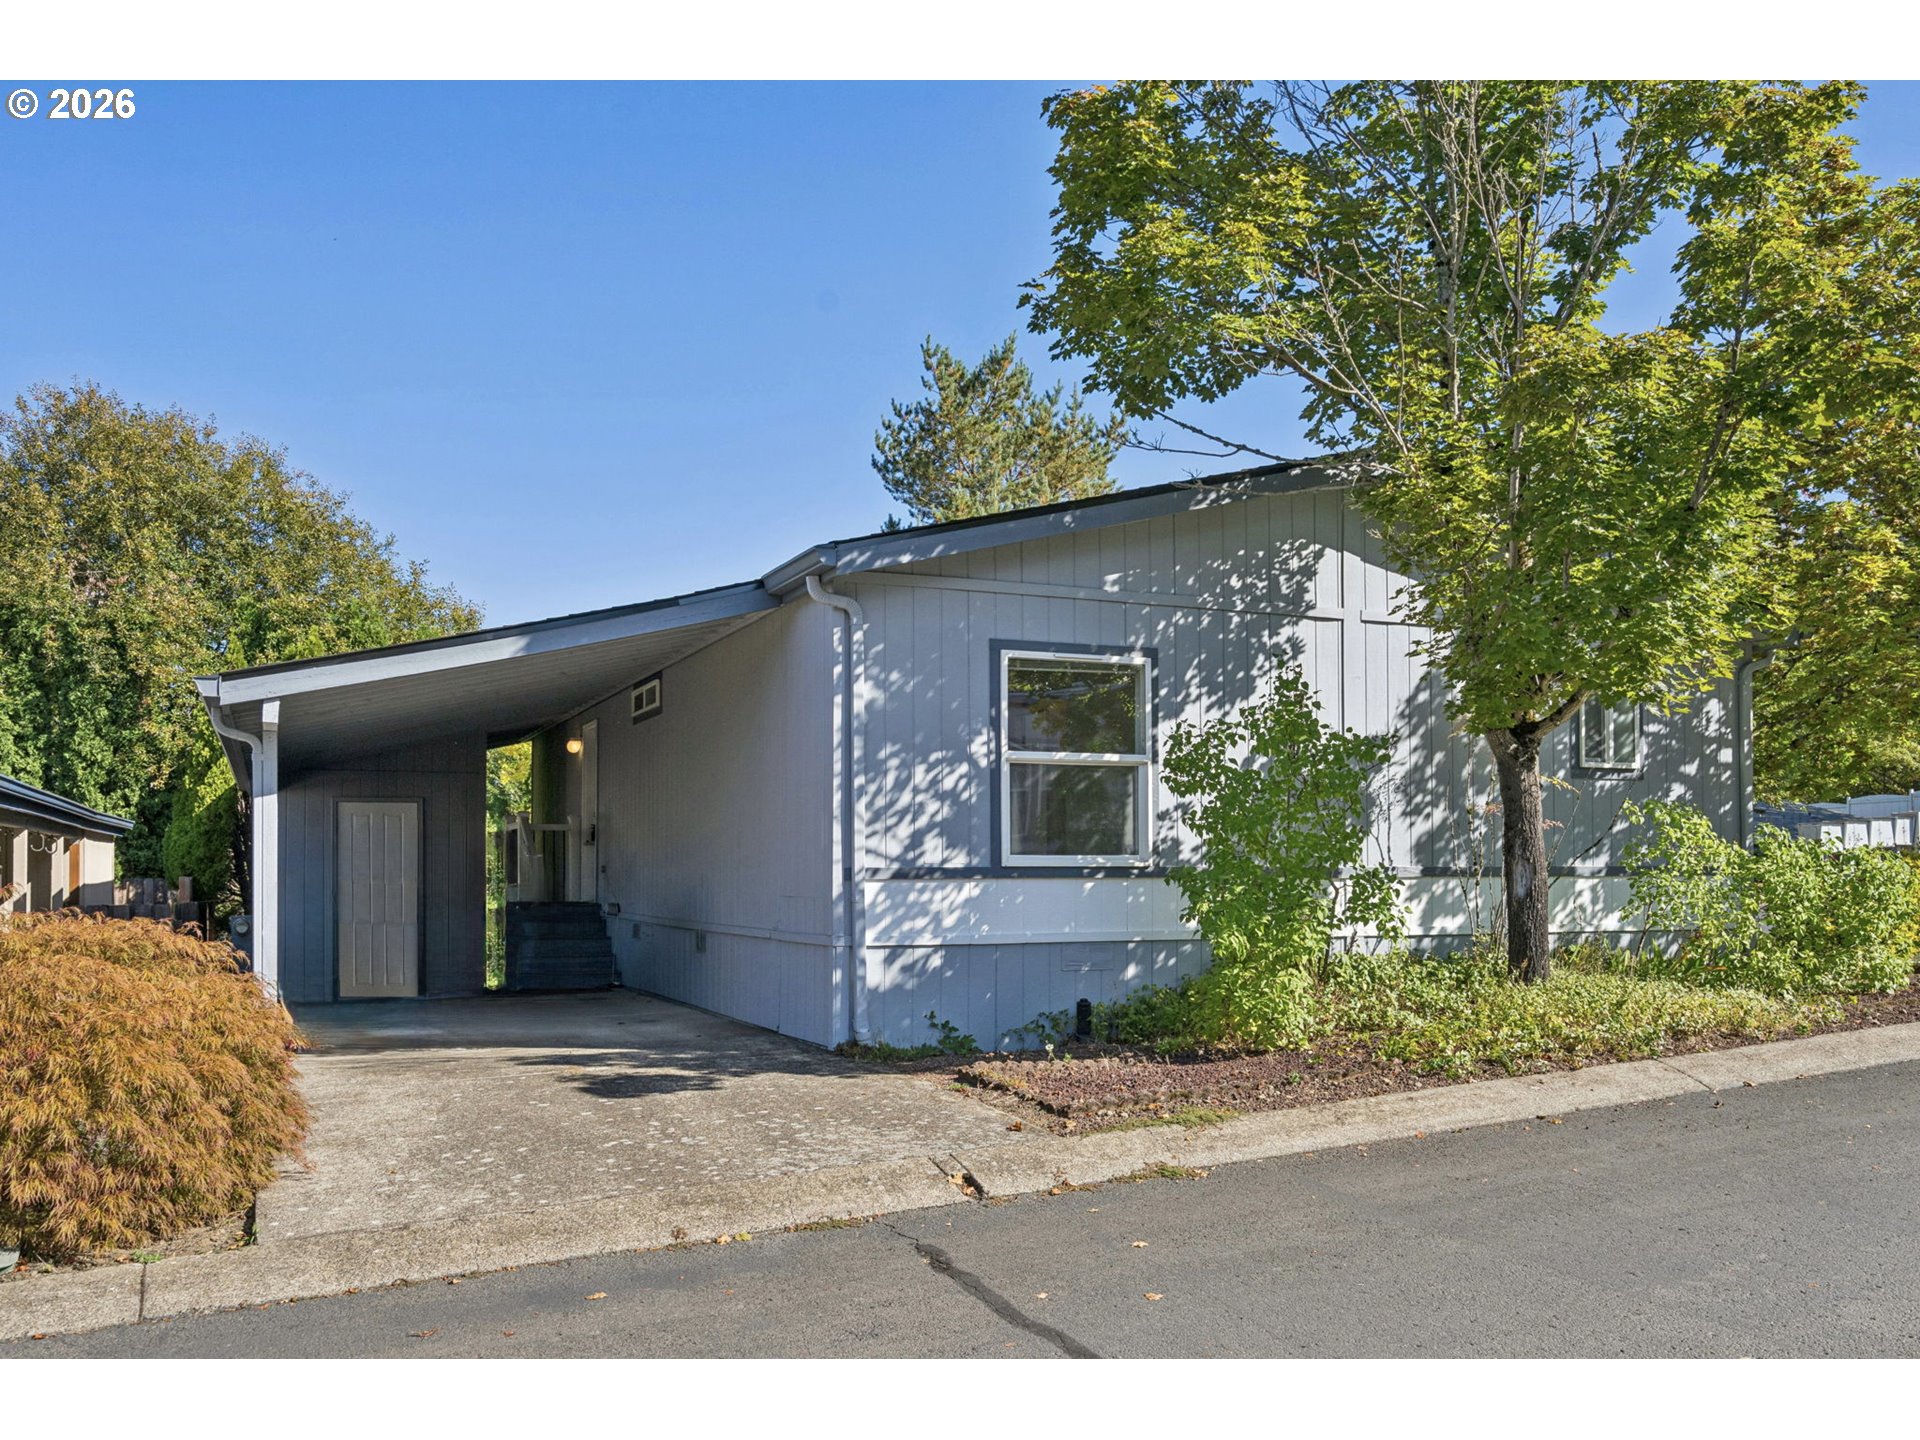
    • Gray-sided home with a covered entry and concrete driveway beneath mature trees. For Sale

      $120,000

      23077 SW MAIN ST 59, Sherwood, OR 97140

      • 2 Beds
      • 2 Baths
      • 1,188 Sq.Ft.
    View All

    Follow Us On Instagram