Leave a Message

Thank you for your message. We will be in touch with you shortly.

Explore Our Properties

Property Description

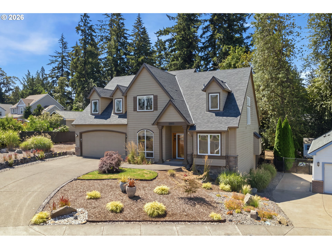
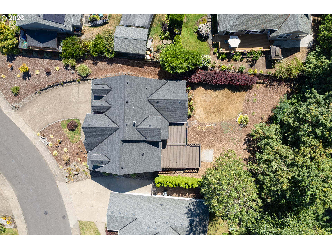
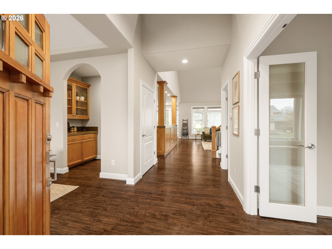
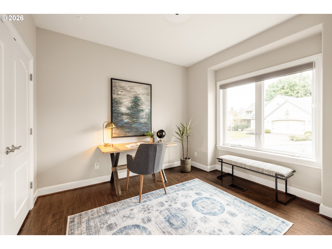
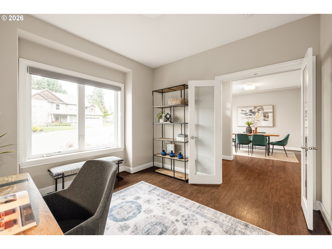
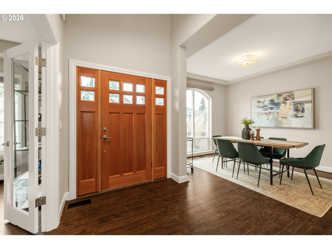
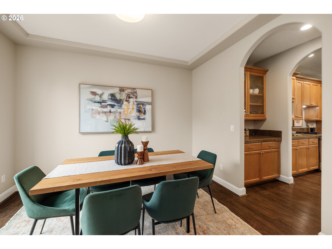
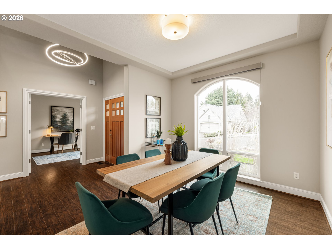
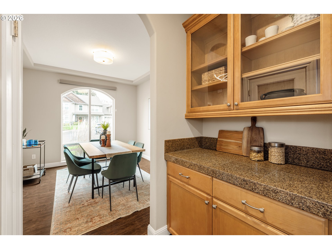
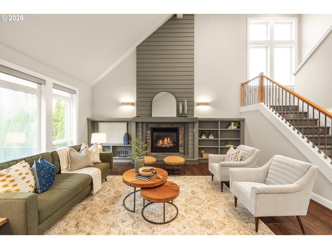
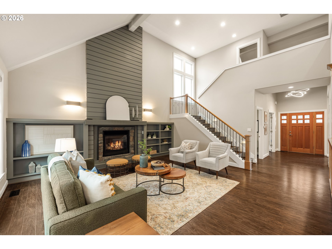
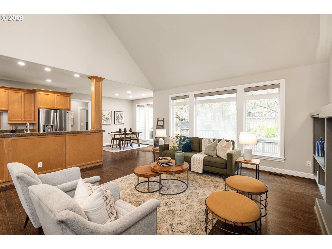
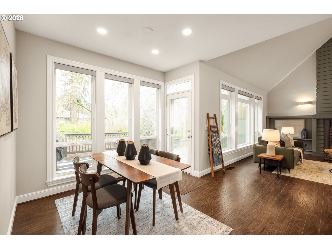
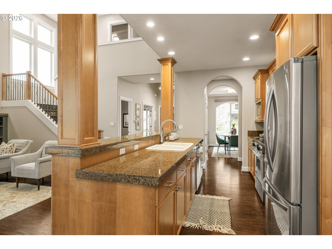
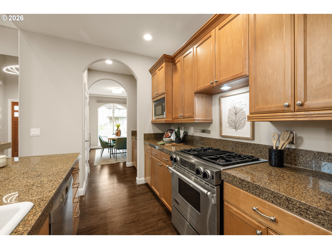
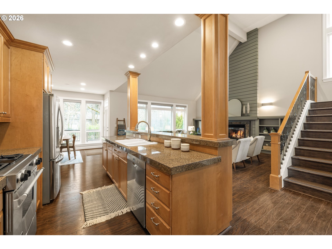
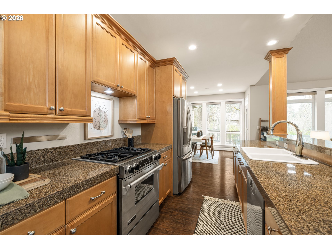
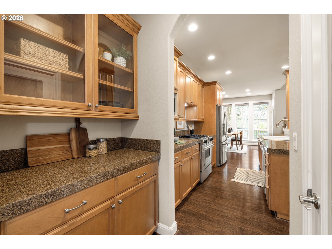
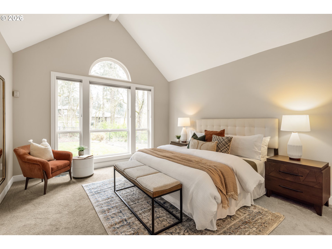
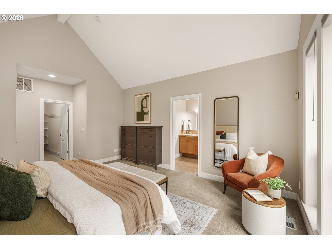
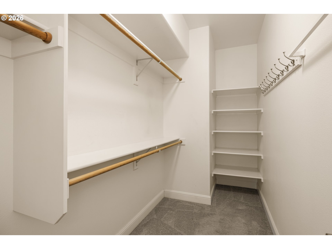
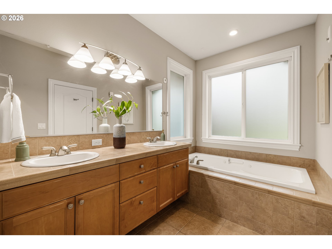
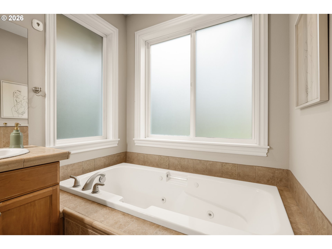
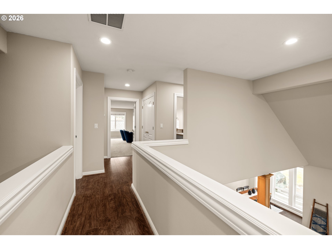
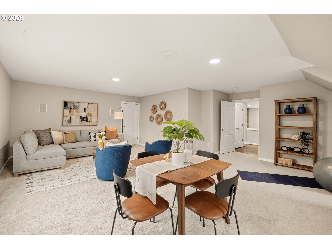
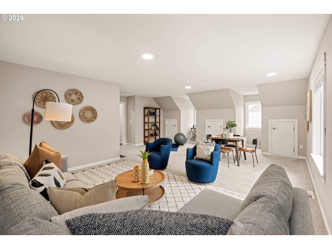
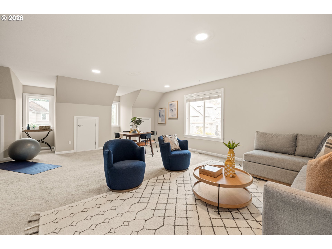
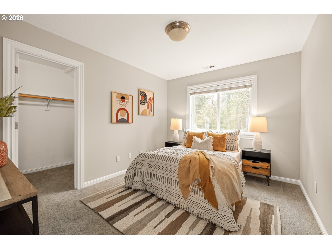
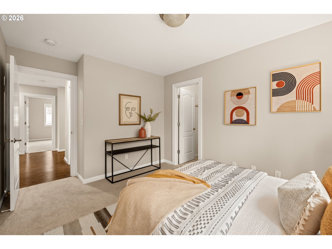
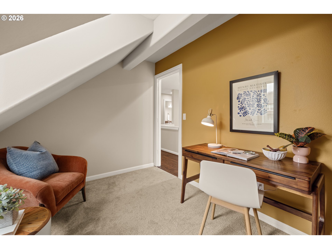
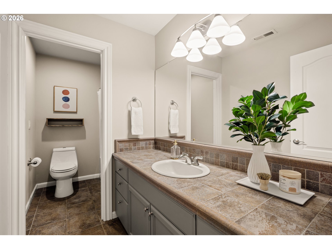
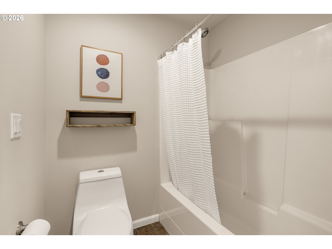
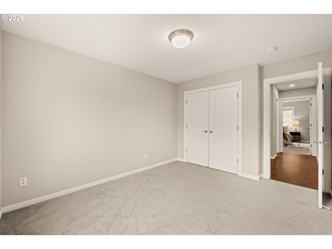
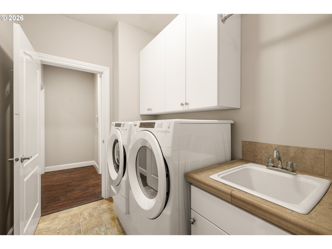
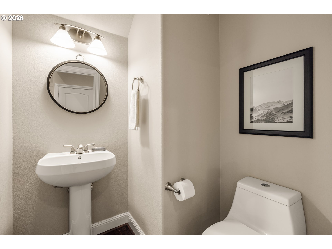
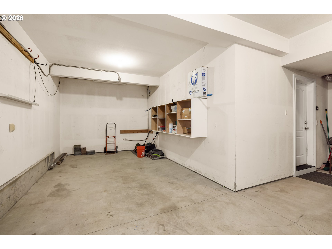
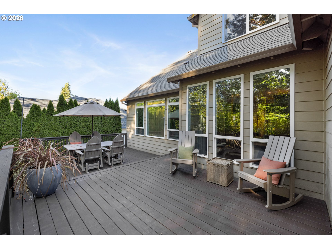
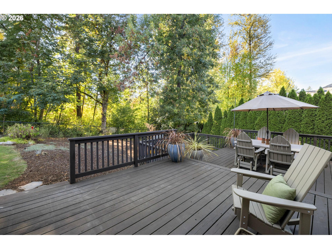
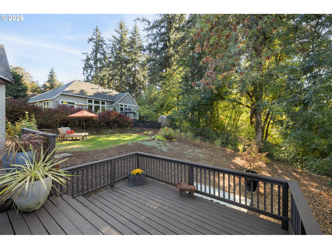
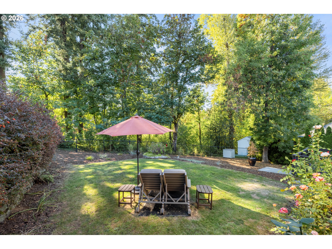
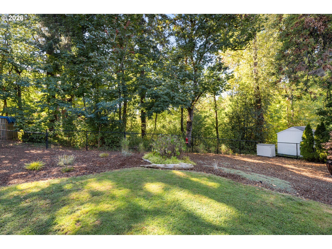
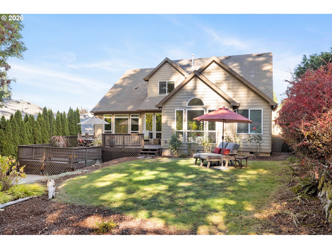
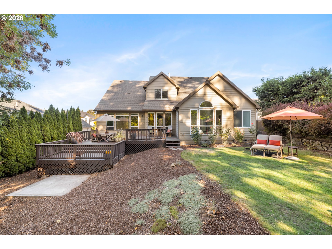
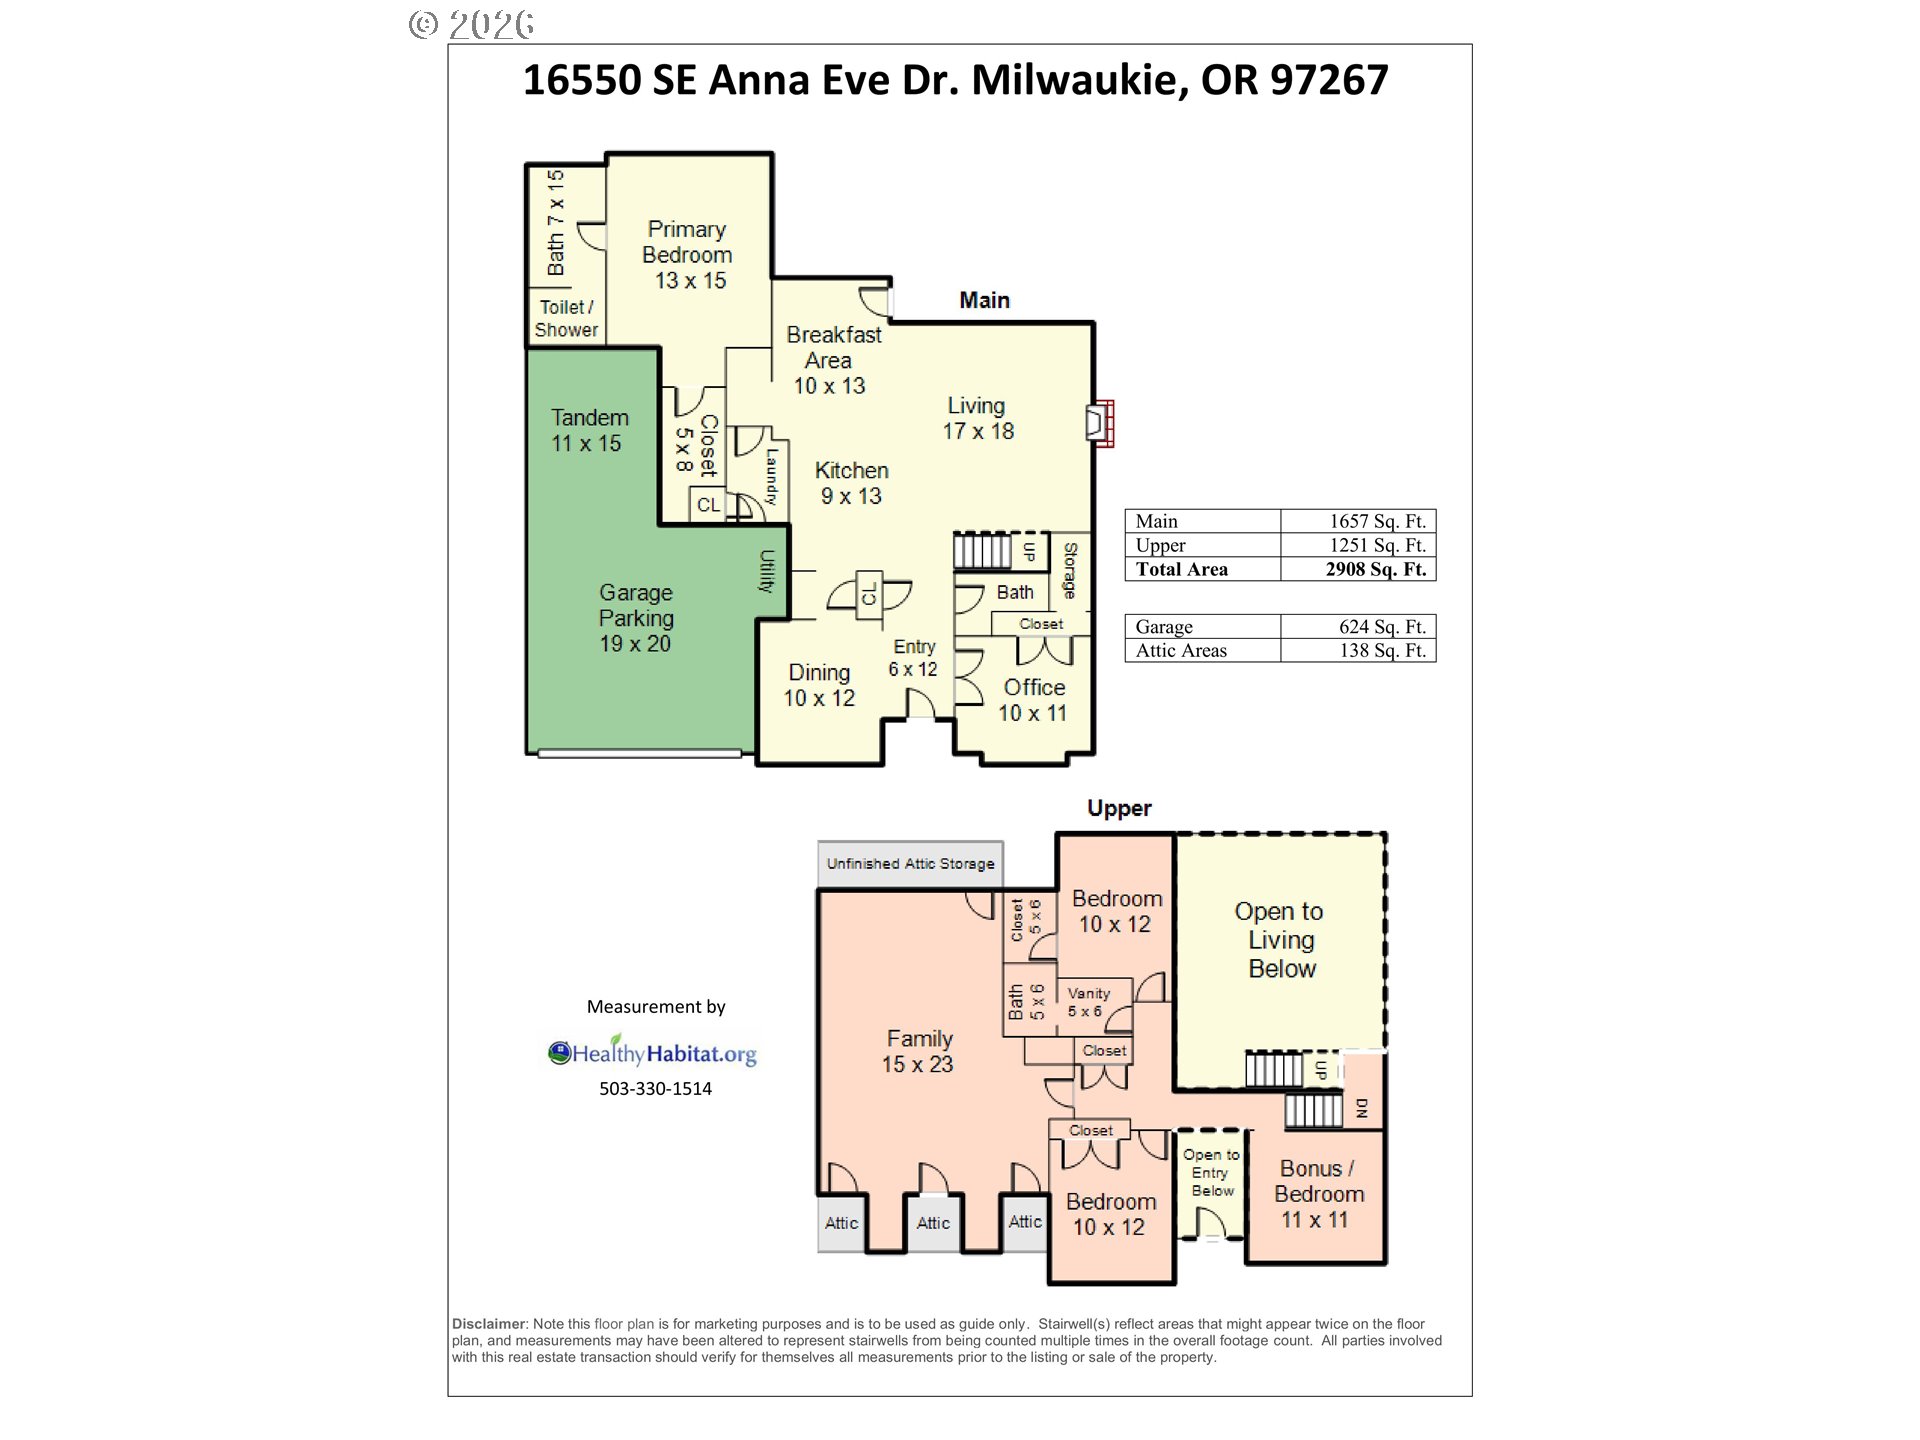
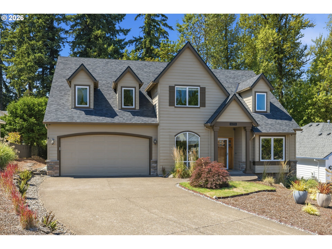
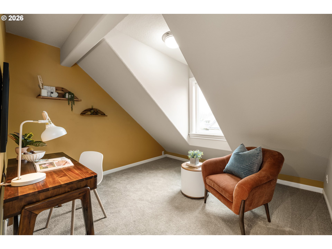
Timeless traditional elegance with all the comforts of home - plus a BRAND NEW ROOF installed July 2026! Tucked into a tidy residential neighborhood with a tranquil green backdrop - if you're looking for peace and quiet you'll find plenty of both here, not to mention a generous floor plan that checks all the boxes on your list and then some. Host gatherings of friends and family in the great room with soaring ceilings, a cozy gas fireplace bookended by chic built-ins and a whole wall of windows looking out on the private, beautiful backyard. The open kitchen is command central! Whip up delicious meals without missing a beat and when it's time to eat you can take your pick from multiple dining areas including the attached deck. Upstairs - two more bedrooms plus a bonus room and a family room big enough to make your imagination run wild! And don't forget about the luxuriously large primary suite on the main with a vaulted ceiling, tall windows with a territorial view, a walk-in closet and an ensuite bathroom. Tons of extras including a laundry room conveniently adjacent to the primary, office on main with full closet including alcove storage, and a 3-car garage with ample storage and 50 amp inlet and dedicated breaker panel for a generator. Enjoy a big back yard with a wooded view and a multi-level deck for dining and lounging! Stairs lead to a sunny lawn where you can relax and work on your tan. Welcome home!

Overview

Property Status
Sold
Date Sold
September 9, 2026
Lot Size
0.28 Acres
MLS ID
704830944
Property Type
Residential
Year Built
2004

Features & Amenities

Total Area
2,908 Sq.Ft.
Neighborhood
Gladstone
Architecture Styles
Stories 2, Traditional
View Description
Trees Woods
Stories
2
Garage Spaces
3.0
Water Source
Public Water
Roof
Composition
Lot Features
Gentle Sloping, Private, Trees
Parking
Driveway, Off Street
Heat Type
Forced Air
Air Conditioning
Central Air
Fireplace
Gas
Appliances
Butlers Pantry, Dishwasher, Disposal, Down Draft, Free Standing Gas Range, Free Standing Refrigerator, Granite, Island, Microwave, Pantry, Stainless Steel Appliance
Other Interior Features
Garage Door Opener, Granite, High Ceilings, Jetted Tub, Laundry, Vaulted Ceiling, Wallto Wall Carpet, Washer Dryer
Sewer
Public Sewer
Substructure
Concrete Perimeter
Disability Features
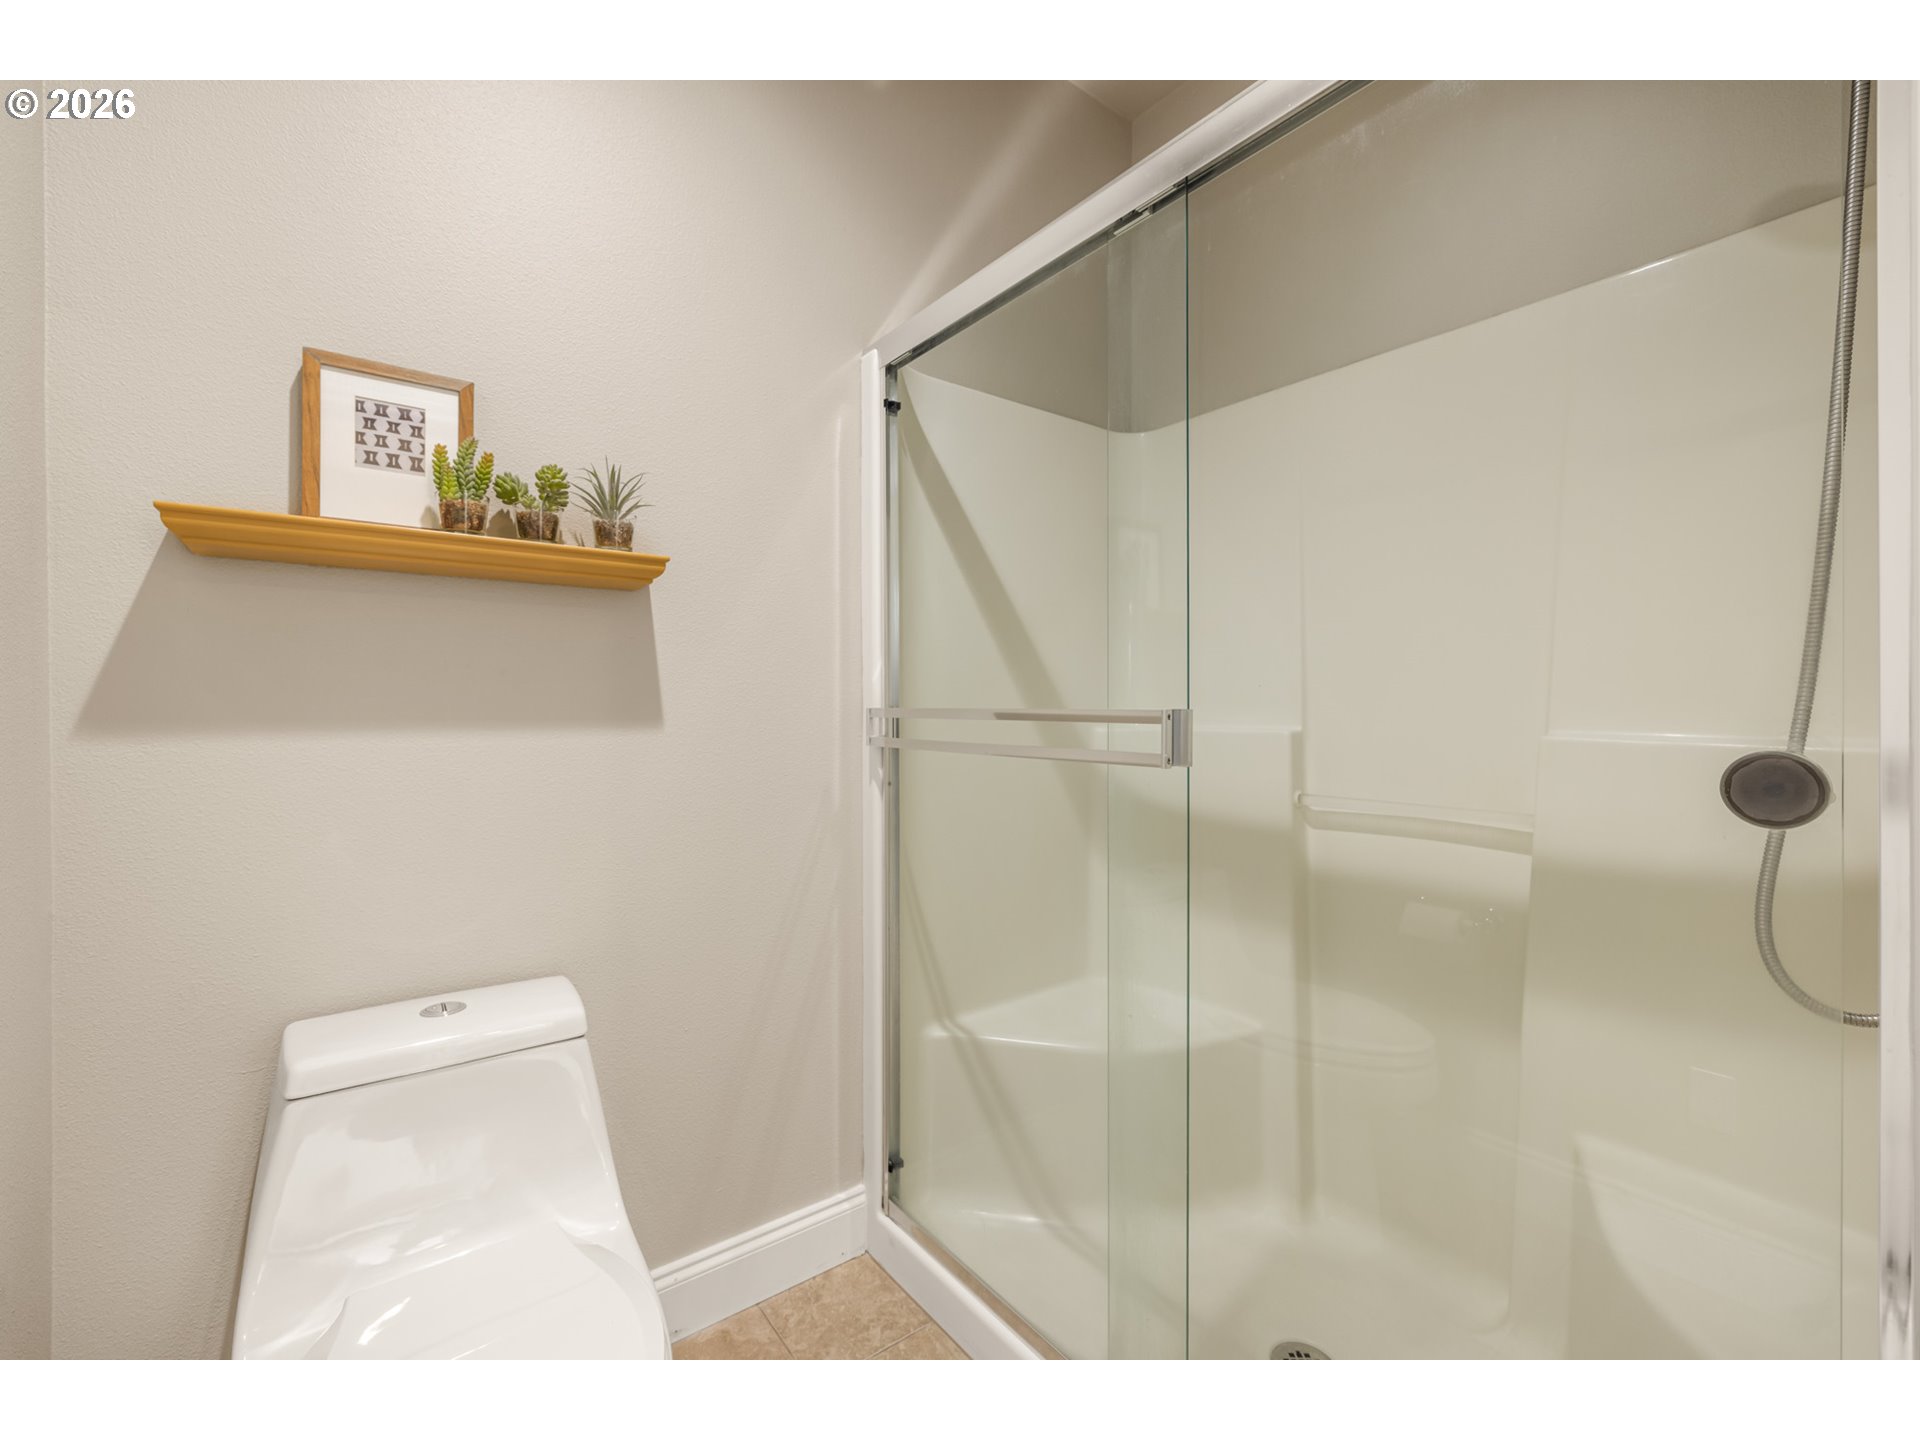
Main Floor Bedroom Bath, Walkin Shower
Other Exterior Features
Deck, Fenced, Garden, Gas Hookup, Storm Door, Yard
Elementary School
Bilquist
Middle School
Alder Creek
High School
Putnam
Sales Price
$699,000
Real Estate Tax
$8,704/yr
HOA
$325/yr

Downloads

16550 ANNA EVE DR

Schedule a Tour

We would love to help you see this beautiful home! As a full-service brokerage, we can help you tour. Please submit an offer, and answer questions about the buying process.
Thank you

for your interest in 16550 ANNA EVE DR, Milwaukie, OR 97267

16550 ANNA EVE DR
Navigate
16550 ANNA EVE DR
explore in 3d

I'm Interested In

16550 ANNA EVE DR

or
  • CallRhett King

    License #201253262

    (503) 894-5203
  • Follow Us On Instagram