Leave a Message

Thank you for your message. We will be in touch with you shortly.

Explore Our Properties

Property Description

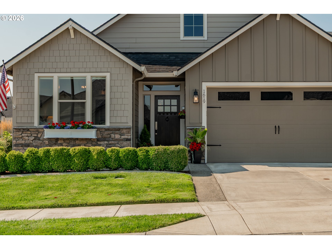
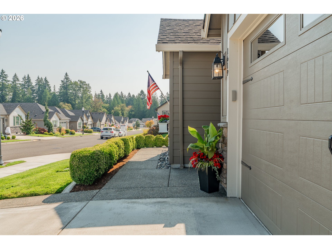
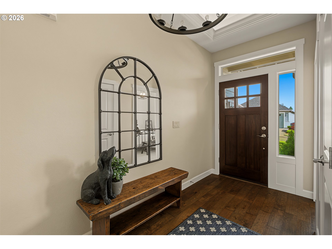
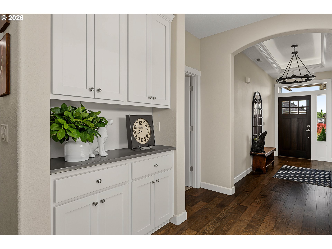
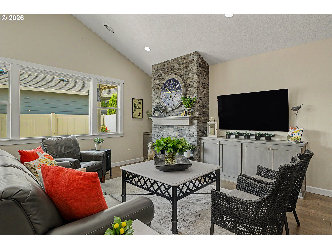
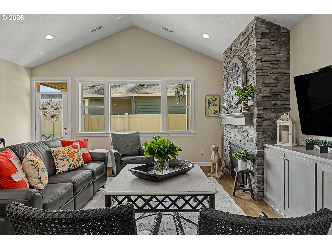
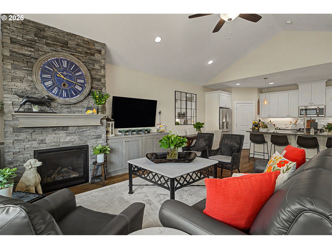
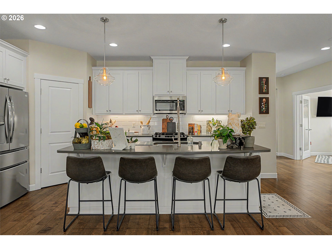
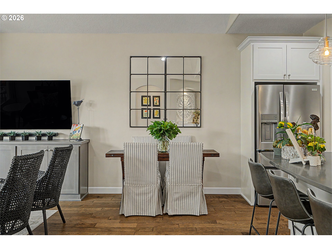
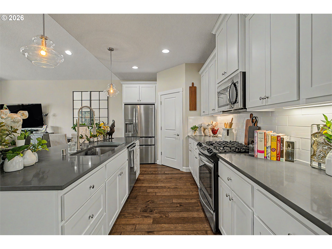
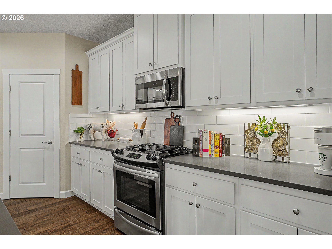
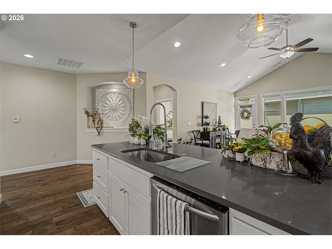
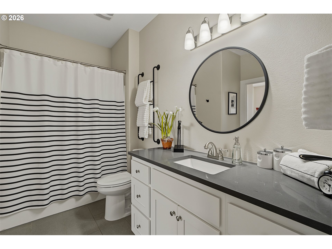
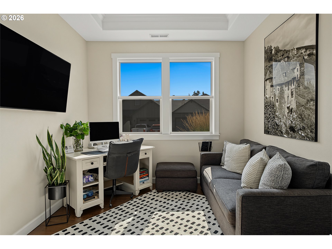
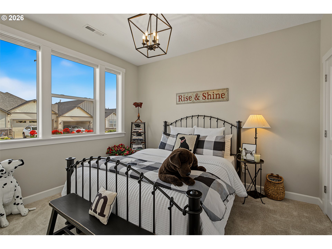
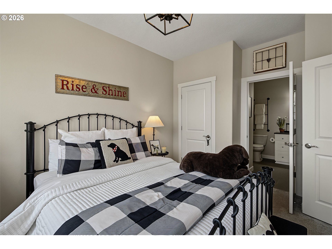
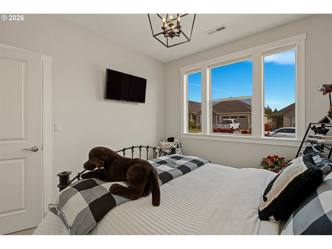
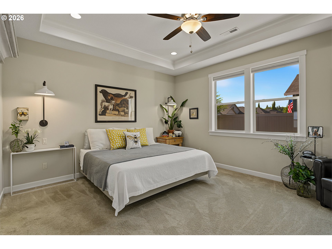
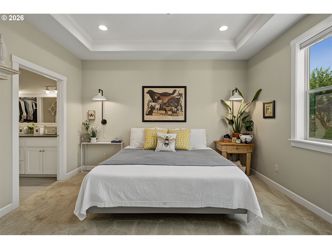
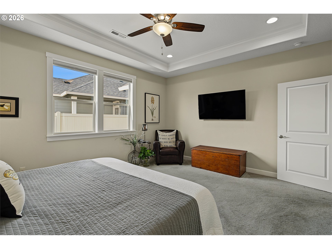
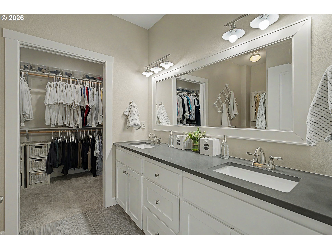
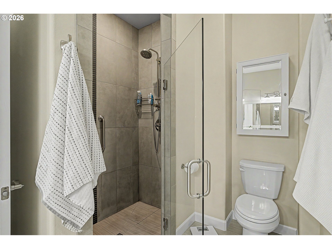
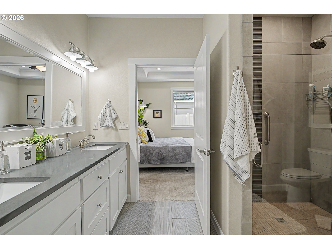
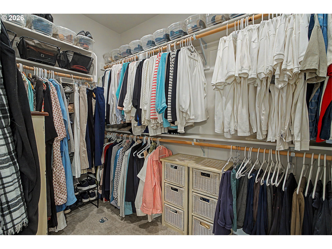
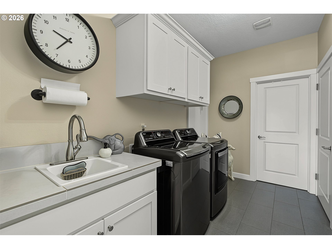
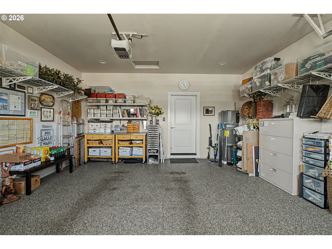
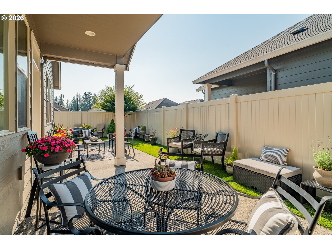
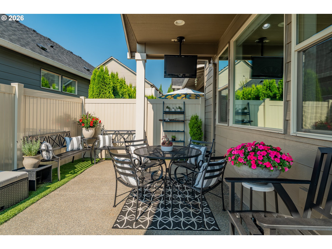
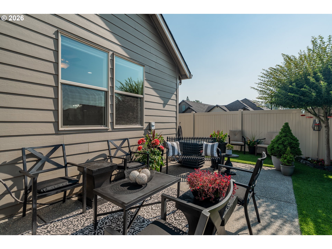
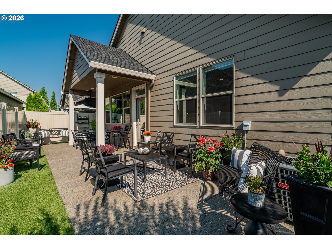
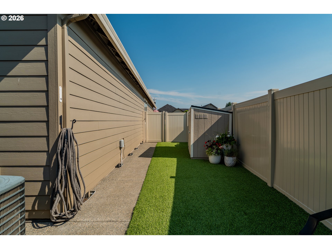
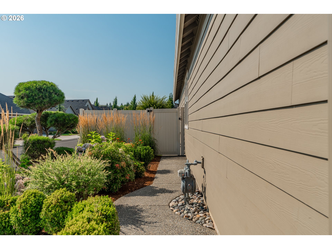
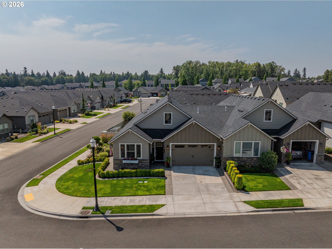
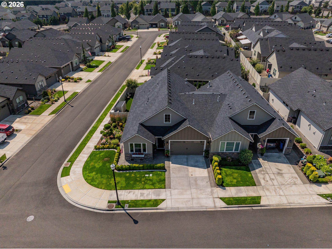
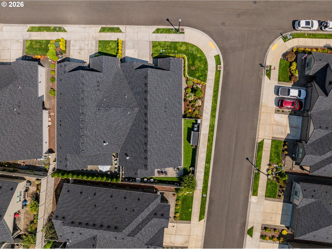
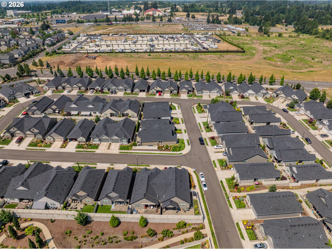
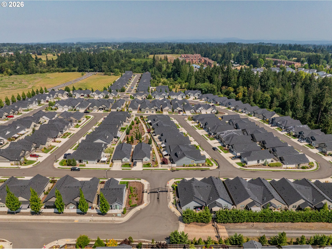
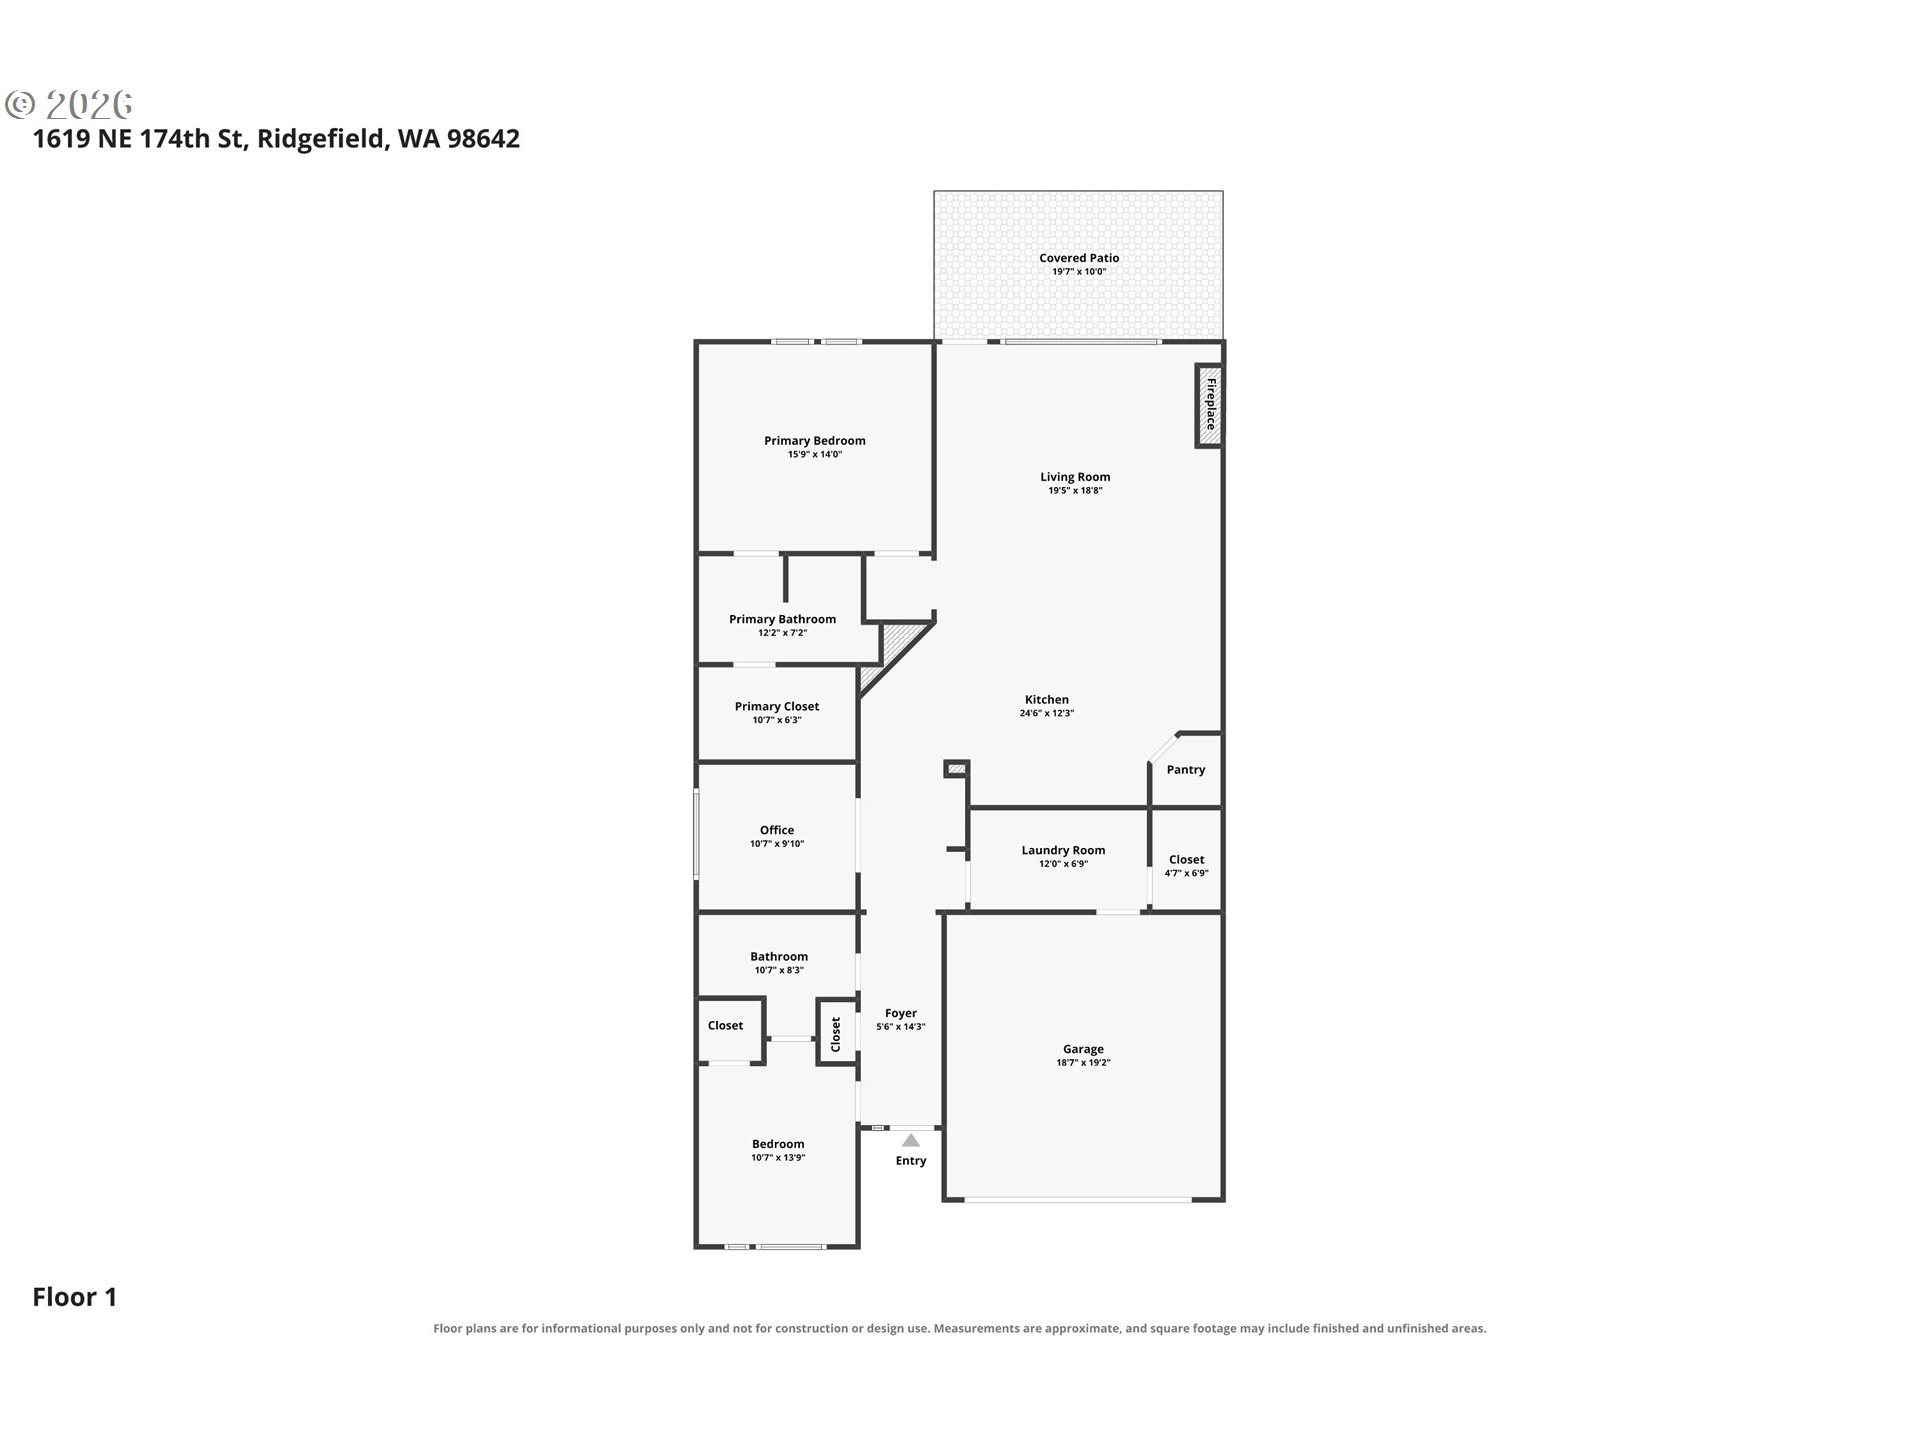
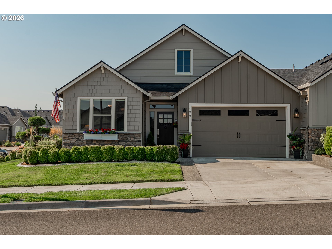
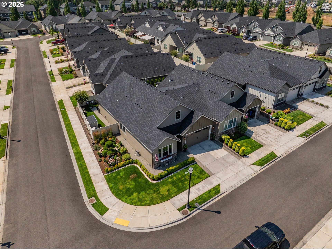
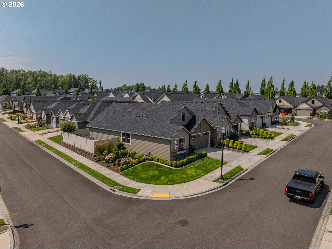
Beautifully maintained single-level home with dozens of thoughtful upgrades throughout. Situated on a desirable corner lot, this home offers the perfect combination of quality finishes, functional design, and easy living. The open-concept great room is filled with natural light and centered around a stunning gas fireplace with a floor-to-ceiling stone surround, creating a warm and inviting space for gathering. The kitchen is designed for both everyday living and entertaining, featuring stainless steel appliances, a large island with seating, ample cabinetry, a spacious pantry, upgraded lighting, and stylish finishes.The private primary suite offers a peaceful retreat with a well-appointed ensuite featuring a double vanity, glass walk-in shower, and generous walk-in closet. The second bedroom offers ensuite access to a full bathroom, plus a deep closet that easily fits a dresser. A dedicated office with French doors provides flexibility for working from home or for additional living space.Step outside to one of this home's standout features--an expanded backyard made possible by an extended side wall, creating exceptional outdoor living space. Designed for entertaining, the backyard features premium low-maintenance enzyme turf, an extended aggregate patio and walkway, gas hookup for a BBQ, TV/cable connections, professional landscaping, and a custom-built storage shed that perfectly matches the home. The fully fenced yard offers plenty of room to relax, host gatherings, or simply enjoy without the hassle of traditional lawn maintenance.Additional upgrades include a professionally coated garage floor, overhead storage, built-in entry cabinetry, laundry sink, custom window shades, sprinkler system, and numerous lighting and electrical enhancements throughout. Move-in ready and thoughtfully upgraded, this exceptional home is an outstanding opportunity to enjoy all that Ridgefield has to offer.

Overview

Property Status
For Sale
Lot Size
4,791 Sq.Ft.
MLS ID
766170567
Property Type
Townhouse
Year Built
2019

Features & Amenities

Total Area
1,732 Sq.Ft.
Architecture Styles
Stories 1, Ranch
Stories
1
Garage Spaces
2.0
Water Source
Public Water
Roof
Composition
Lot Features
Gated
Parking
Driveway
Heat Type
Forced Air 95 Plus
Air Conditioning
Central Air
Fireplace
Gas, Insert
Appliances
Builtin Range, Dishwasher, Disposal, ENERGYSTARQualified Appliances, Free Standing Gas Range, Granite, Island, Microwave, Pantry, Plumbed For Ice Maker, Quartz, Stainless Steel Appliance
Other Interior Features
Ceiling Fan, Engineered Hardwood, Garage Door Opener, Hardwood Floors, High Ceilings, High Speed Internet, Laundry, Quartz, Tile Floor, Vaulted Ceiling, Wallto Wall Carpet
Sewer
Public Sewer
Substructure
Concrete Perimeter
Disability Features
Accessible Full Bath, Accessible Hallway, Garageon Main, Ground Level, Kitchen Cabinets, Main Floor Bedroom Bath, One Level, Rollin Shower, Utility Room On Main, Walkin Shower
HOA Amenities
Commons, Front Yard Landscaping, Gated, Management, Road Maintenance
Security Features
Security Gate, Sidewalk
Other Exterior Features
Covered Patio, Fenced, Gas Hookup, Porch, Sprinkler, Yard
Elementary School
South Ridge
Middle School
View Ridge
High School
Ridgefield
Sales Price
$650,000
Real Estate Tax
$5,337/yr
HOA
$134/mo
Zoning
R-12

Downloads

1619 NE 174TH ST

Schedule a Tour

We would love to help you see this beautiful home! As a full-service brokerage, we can help you tour. Please submit an offer, and answer questions about the buying process.
Thank you

for your interest in 1619 NE 174TH ST, Ridgefield, WA 98642

1619 NE 174TH ST
Navigate
1619 NE 174TH ST
explore in 3d

Mortgage Calculator

Estimate your monthly mortgage payment, including the principal and interest, property taxes, and HOA. Adjust the values to generate a more accurate rate.
$0,000 Your Payment 20 15 65
$0,000 Your Payment

I'm Interested In

1619 NE 174TH ST

or
  • CallGrant Gustafson

    License #201261054, 25025285

    (360) 713-7993
  • Follow Us On Instagram