Opt. for
Leave a Message
Thank you for your message. We will be in touch with you shortly.
Explore Our Properties

Property Description

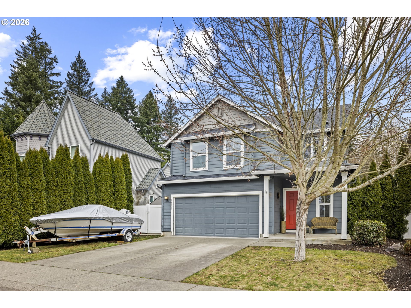
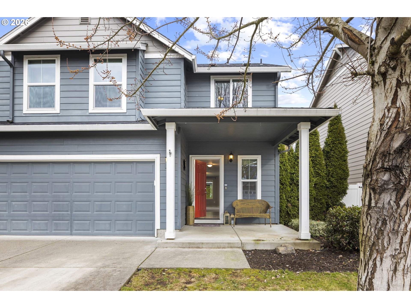
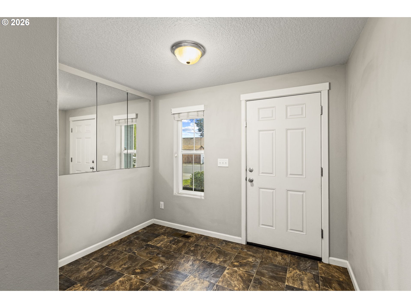
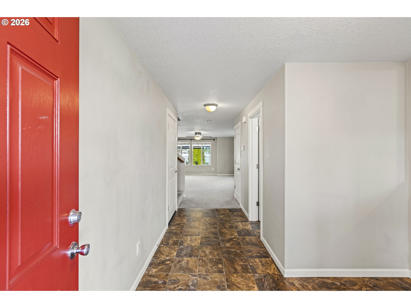
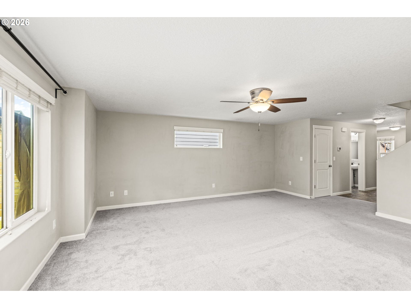
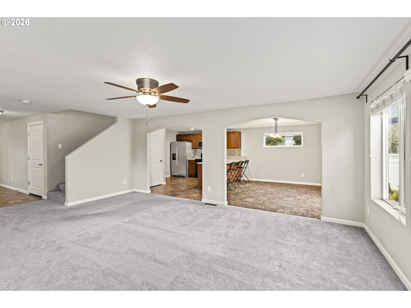
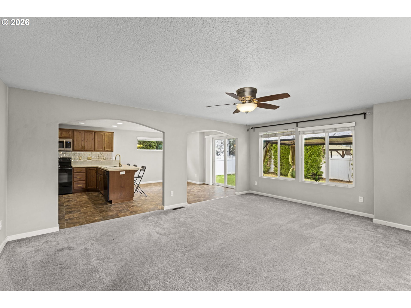
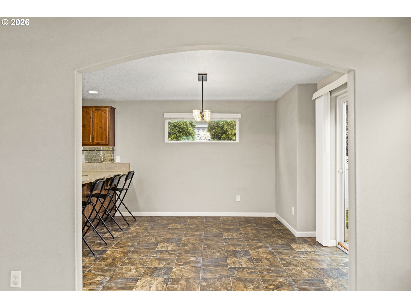
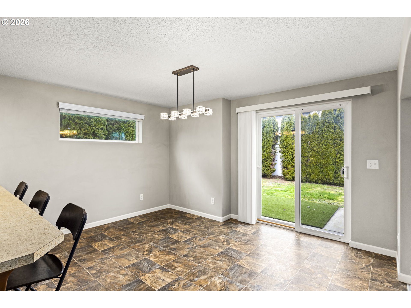
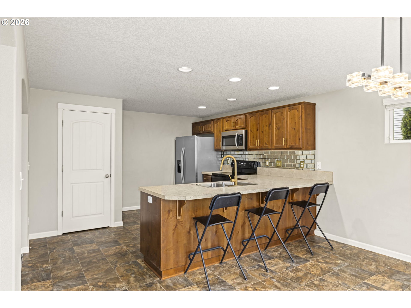
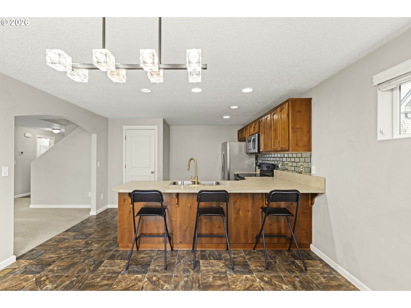
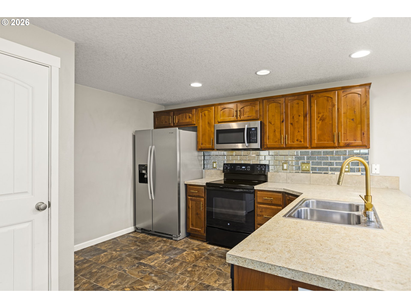
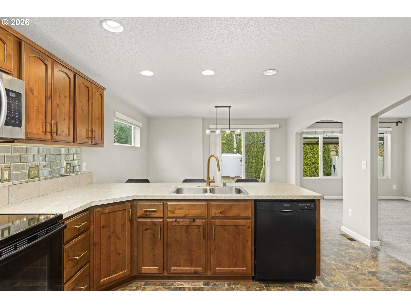
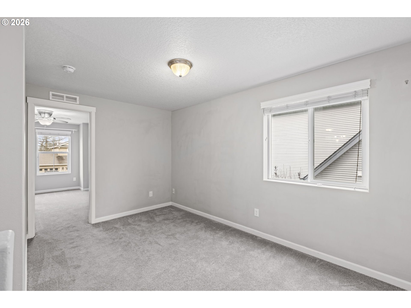
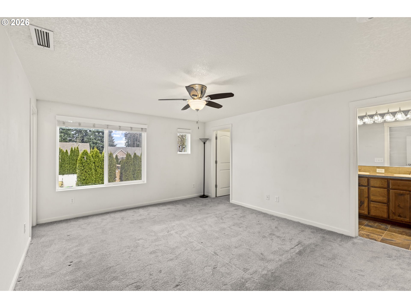
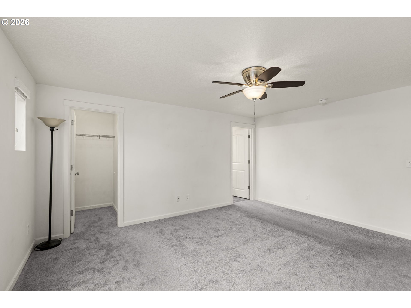
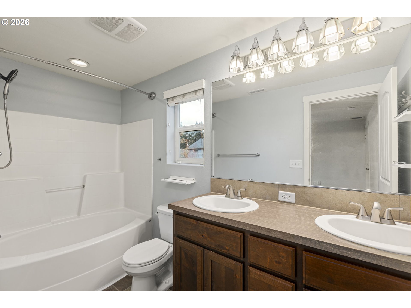
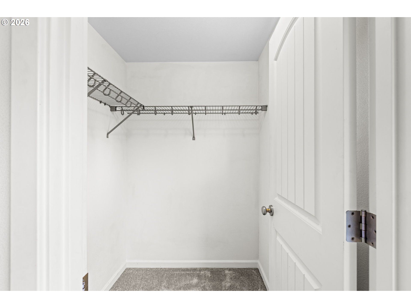
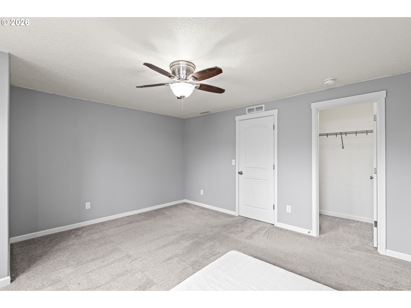
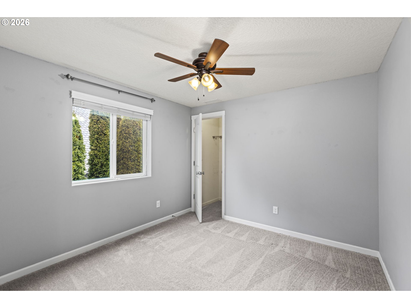
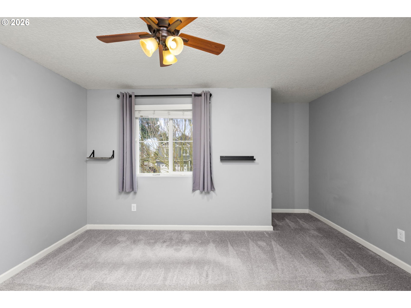
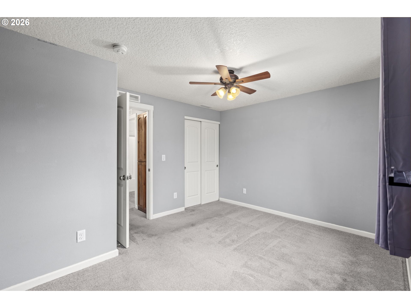
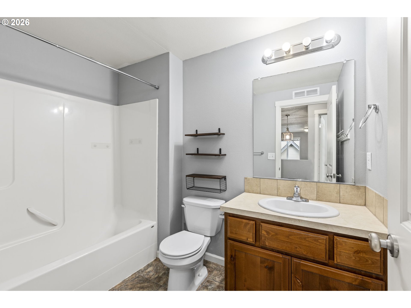
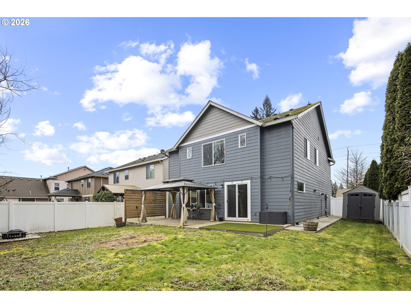
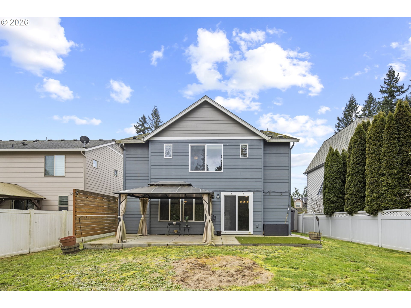
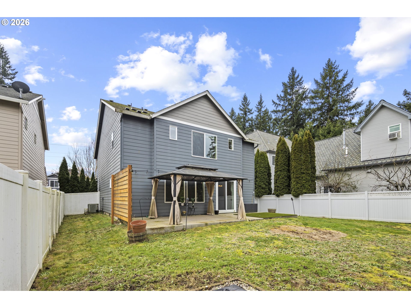
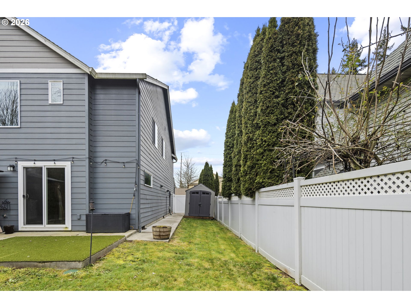
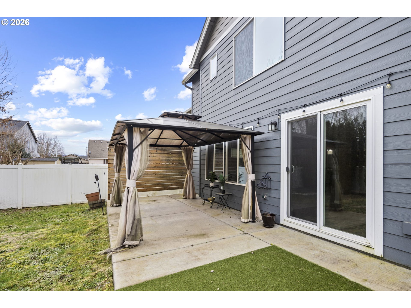
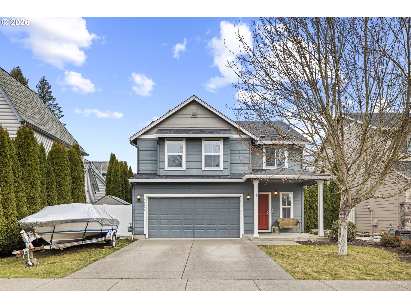
Price improved and priced to sell in highly desirable Misty Dawn Estates. This 2,104 sq ft, 4 bedroom, 2.5 bath home has already been professionally inspected with no major findings, and the seller has addressed several of the items noted, giving buyers real confidence going in. Move in ready with newer carpet throughout and a functional, open concept layout. The main level offers spacious living and dining areas, plus a well appointed kitchen featuring stainless steel appliances, pantry, and convenient half bath. Upstairs, you'll find a large primary suite with soaking tub, along with three additional bedrooms and a full bath, ideal for flexible living. Enjoy year round comfort with forced air heating, central A/C, and tankless gas hot water. Exterior features include durable fiber cement siding and a composition roof. Step outside to a fully fenced backyard with patio, porch, raised garden beds, sprinkler system, and tool shed, perfect for entertaining or relaxing. The attached 2 car garage plus RV parking adds even more versatility. Located in a quiet, established neighborhood close to parks, schools, and everyday amenities.

Overview

Property Status
Sold
Date Sold
November 10, 2026
Lot Size
5,662 Sq.Ft.
MLS ID
681345289
Property Type
Residential
Year Built
2013

Features & Amenities

Total Area
2,104 Sq.Ft.
Neighborhood
Vancouver
Architecture Styles
Stories 2, Traditional
Stories
2
Garage Spaces
2.0
Water Source
Public Water
Roof
Composition
Lot Features
Level
Parking
Driveway, RVAccess Parking
Heat Type
Forced Air 95 Plus
Air Conditioning
Central Air
Appliances
Dishwasher, Disposal, ENERGYSTARQualified Appliances, Free Standing Range, Microwave, Pantry, Plumbed For Ice Maker, Stainless Steel Appliance
Other Interior Features
Ceiling Fan, Garage Door Opener, High Speed Internet, Laundry, Soaking Tub, Vinyl Floor, Wallto Wall Carpet
Sewer
Public Sewer
Other Exterior Features
Fenced, Patio, Porch, Raised Beds, RVParking, Sprinkler, Tool Shed, Yard
Elementary School
Pioneer
Middle School
Frontier
High School
Heritage
Sales Price
$495,000
Real Estate Tax
$5,200/yr

Downloads

15806 NE 79TH ST

Schedule a Tour

We would love to help you see this beautiful home! As a full-service brokerage, we can help you tour. Please submit an offer, and answer questions about the buying process.

Thank you

for your interest in 15806 NE 79TH ST, Vancouver, WA 98682

15806 NE 79TH ST
Navigate

I'm Interested In

15806 NE 79TH ST

or
  • CallHanna Johnson

    License #201215995, 28029

    (360) 936-2043
  • Browse Our

    Active Listings

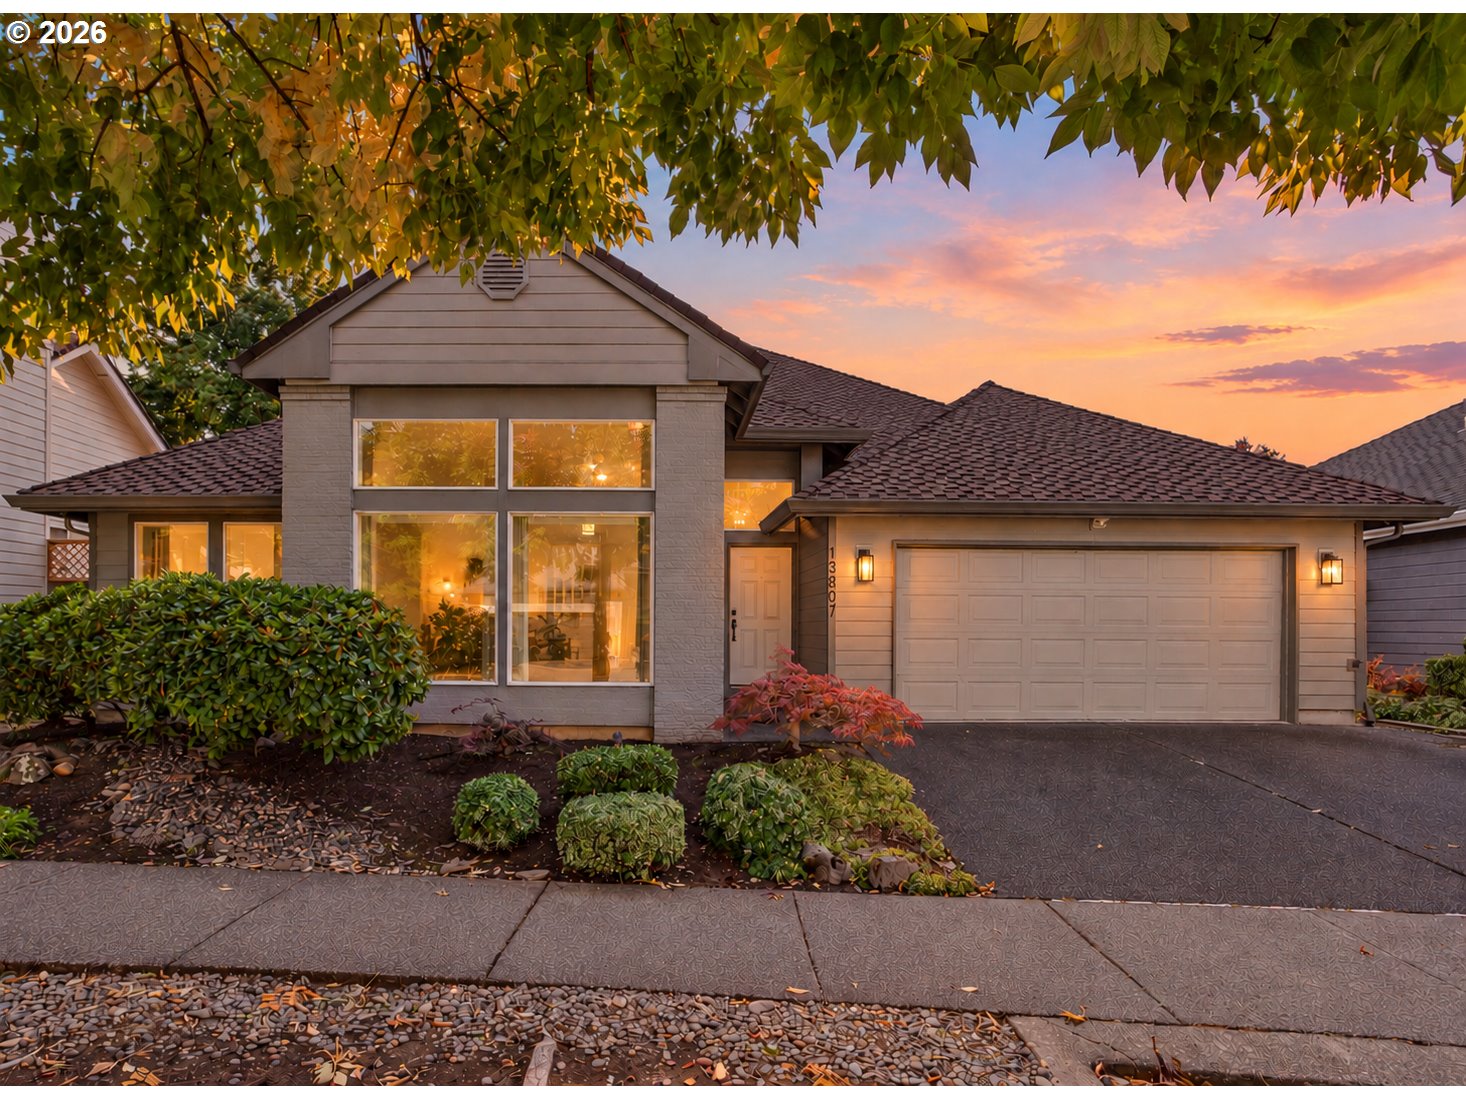
    • 13807 SE 35TH ST For Sale

      $869,000

      13807 SE 35TH ST, Vancouver, WA 98683

      • 3 Beds
      • 3 Baths
      • 2,485 Sq.Ft.
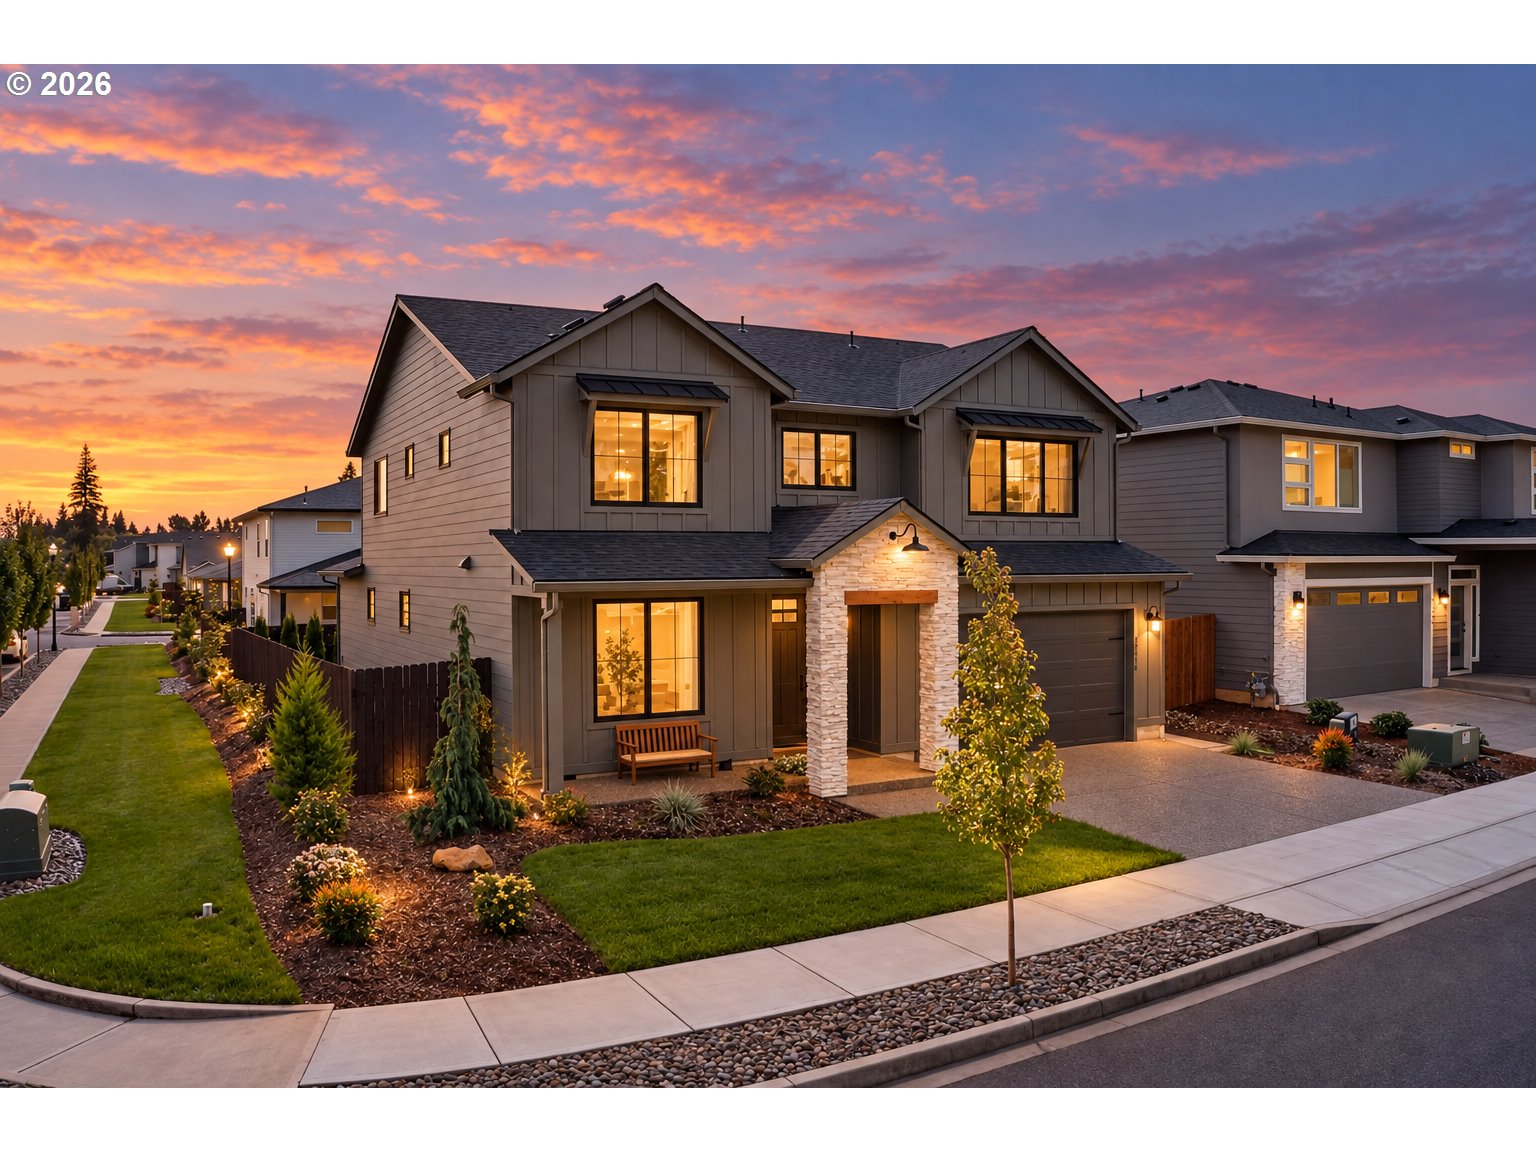
    • Modern two-story home with stone porch columns and landscaped yard at sunset. For Sale

      $850,000

      17115 NE 83RD ST, Vancouver, WA 98682

      • 5 Beds
      • 4 Baths
      • 3,033 Sq.Ft.
    View All

    Follow Us On Instagram