Leave a Message

Thank you for your message. We will be in touch with you shortly.

Explore Our Properties

Property Description

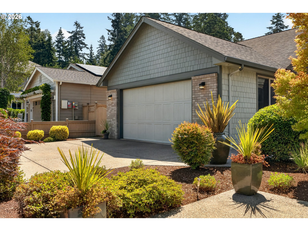
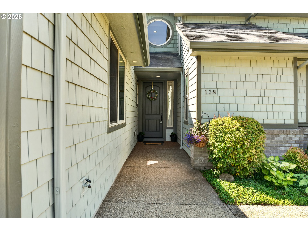
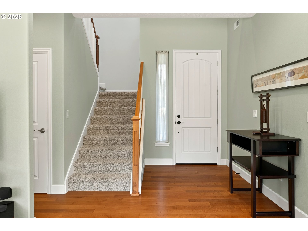
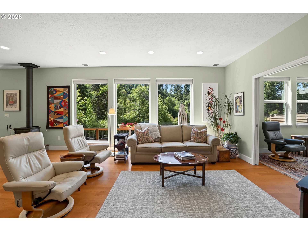
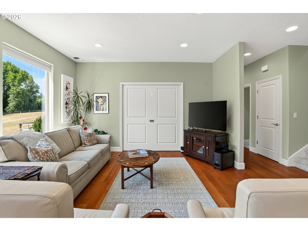
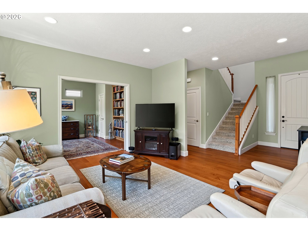
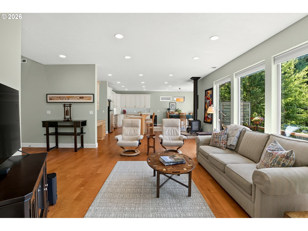
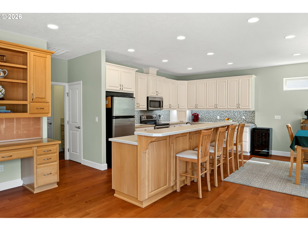
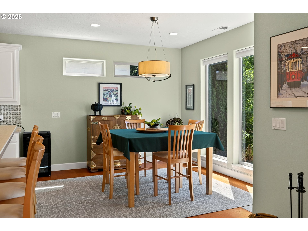
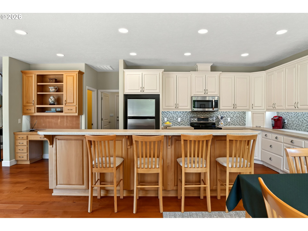
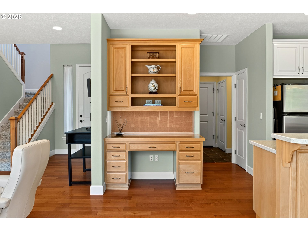
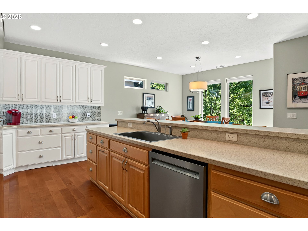
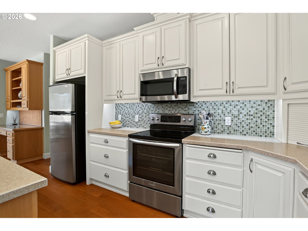
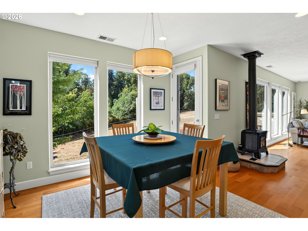
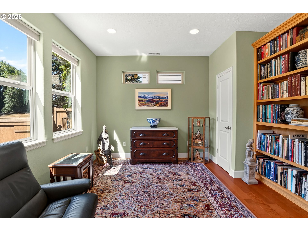
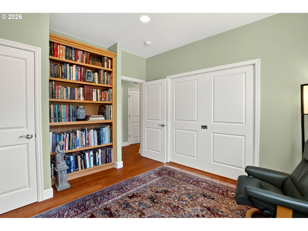
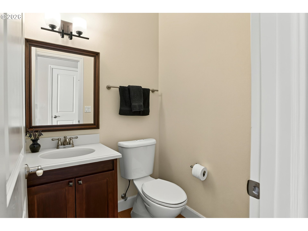
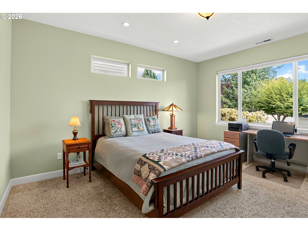
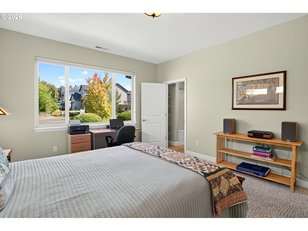
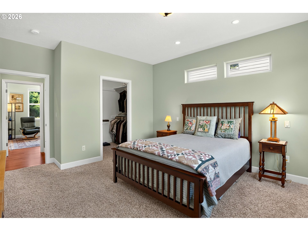
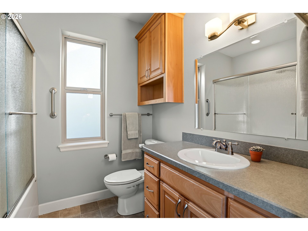
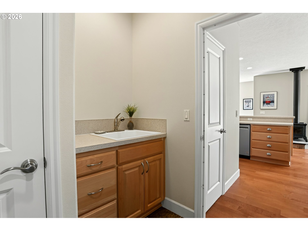
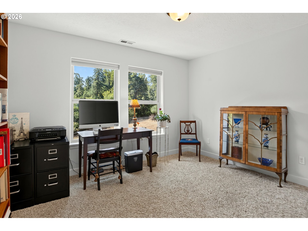
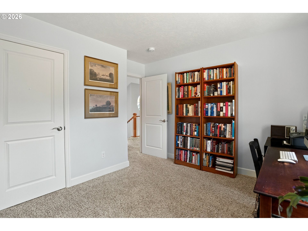
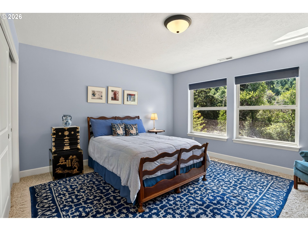
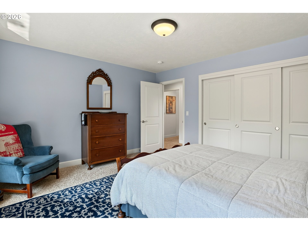
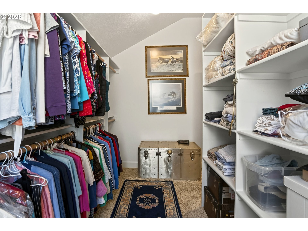
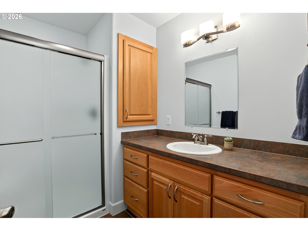
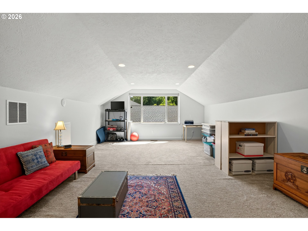
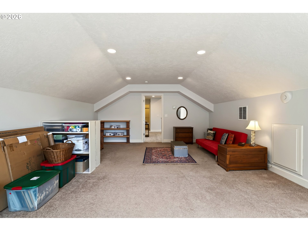
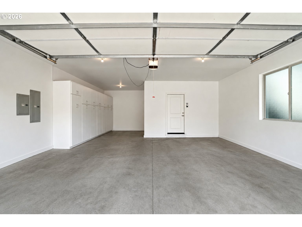
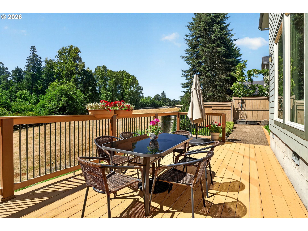
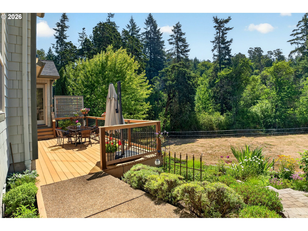
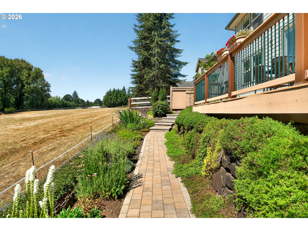
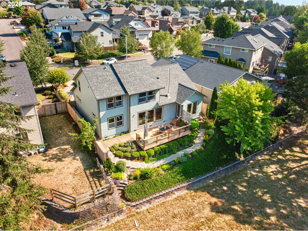
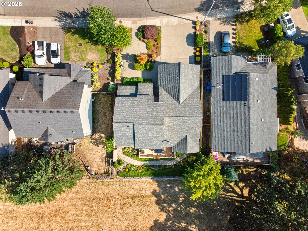
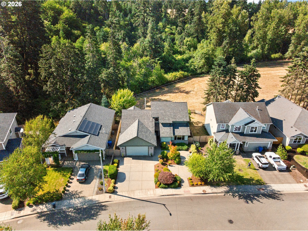
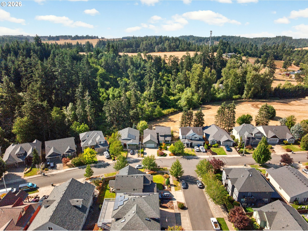
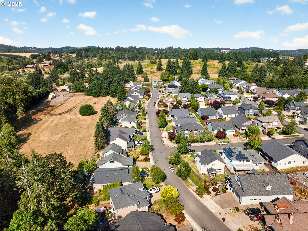
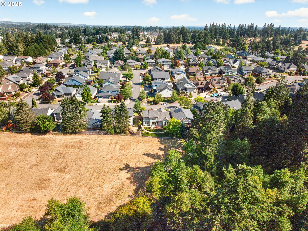
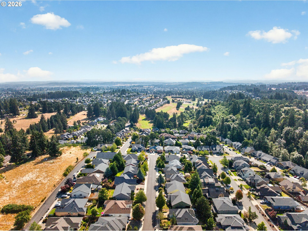
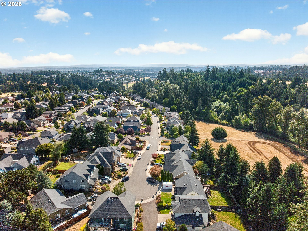
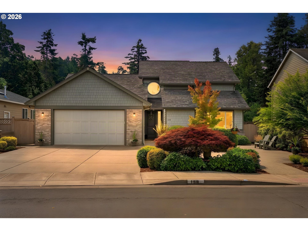
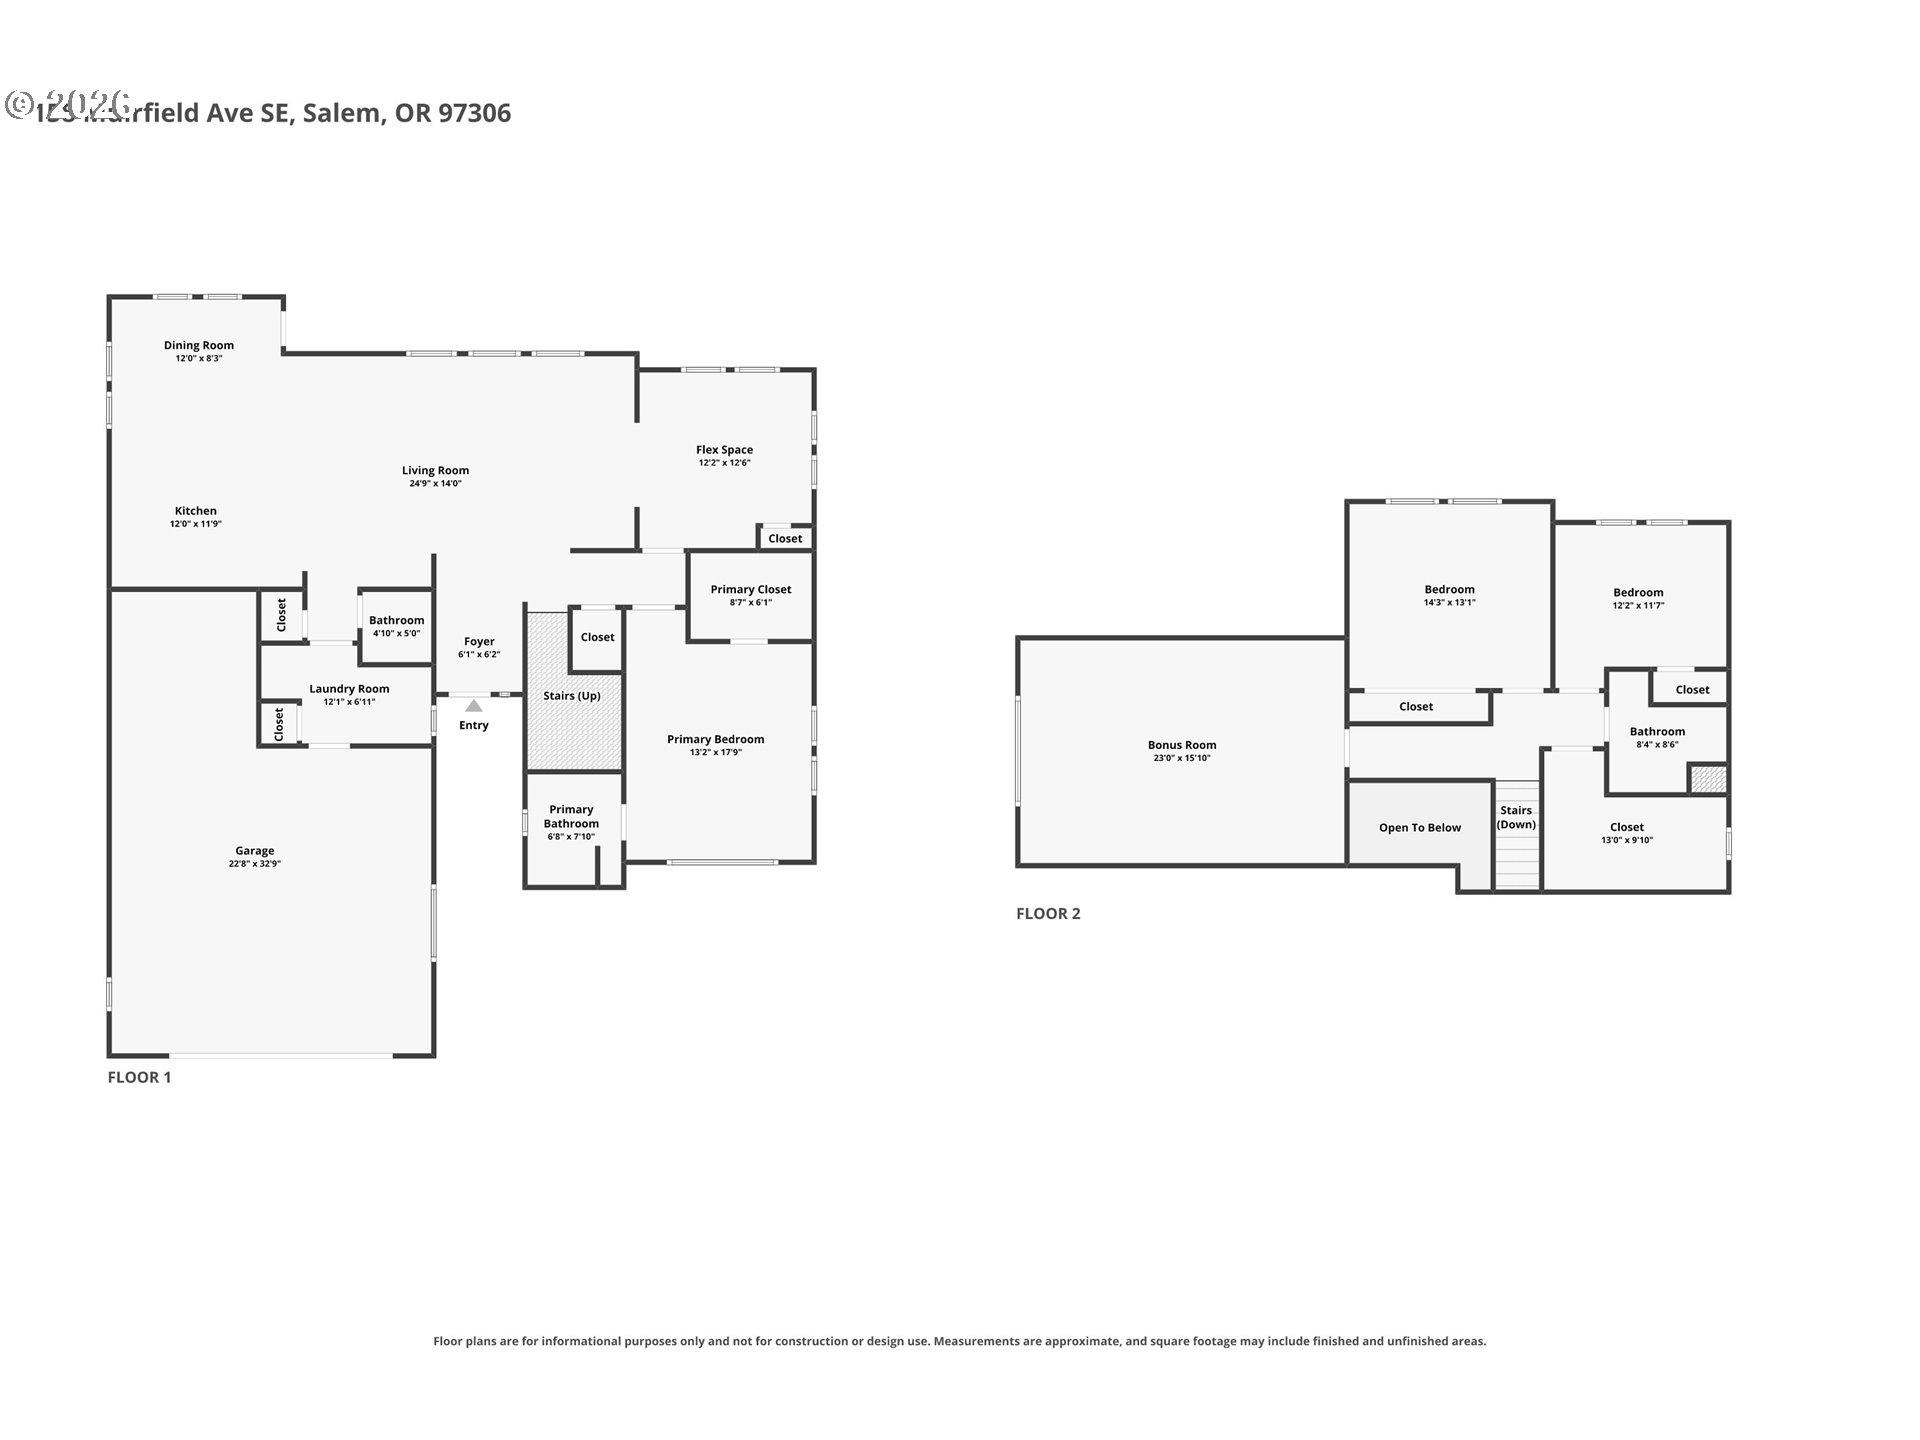
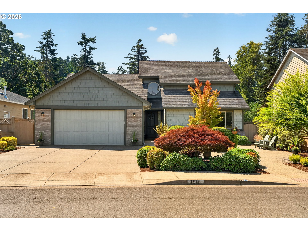
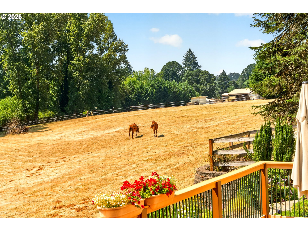
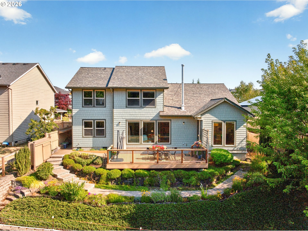
Built in 2011 and meticulously maintained, this thoughtfully designed 2,698 sq. ft. home offers the perfect blend of comfort, functionality, open concept living and quality. Featuring 3 bedrooms plus a dedicated office/den with a closet and a spacious bonus room. Primary suite is on the main level and there are minimal steps at front door and garage for accessibility ease. The well-appointed kitchen is designed for everyday convenience with instant hot water, a pull-out step ladder, stainless appliances and a built-in desk. The home offers abundant storage throughout, including a full walk-in closet upstairs. The efficient three-zone HVAC system provides customized comfort, complemented by a heat pump and electric furnace installed just three years ago.Step outside to enjoy the beautifully landscaped yard with extensive hardscaping and landscaping, underground and drip sprinklers, and a generous composite deck that's ideal for entertaining or relaxing outdoors. The home backs to a large pasture, offering sweeping views of the ridge and forest from the large, south facing windows and deck. The rear of the property borders the Urban Growth Boundary, which remains unchanged after its recent review.Car enthusiasts, hobbyists, or those needing extra storage will appreciate the oversized garage with dedicated third bay and plentiful cabinet storage. This is a home that has been exceptionally cared for, offering quality construction, thoughtful upgrades, and pride of ownership throughout. Listing agent is related to the sellers.

Overview

Property Status
For Sale
Lot Size
6,098 Sq.Ft.
MLS ID
558317815
Property Type
Residential
Year Built
2011

Features & Amenities

Total Area
2,698 Sq.Ft.
Neighborhood
Salem
Architecture Styles
Stories 2
View Description
Territorial, Trees Woods
Stories
2
Garage Spaces
3.0
Water Source
Public Water
Roof
Composition
Lot Features
Level, Pasture
Parking
Driveway
Heat Type
Forced Air, Heat Pump
Air Conditioning
Central Air
Fireplace
Stove, Wood Burning
Appliances
Dishwasher, Disposal, Free Standing Refrigerator, Island, Microwave, Stainless Steel Appliance
Other Interior Features
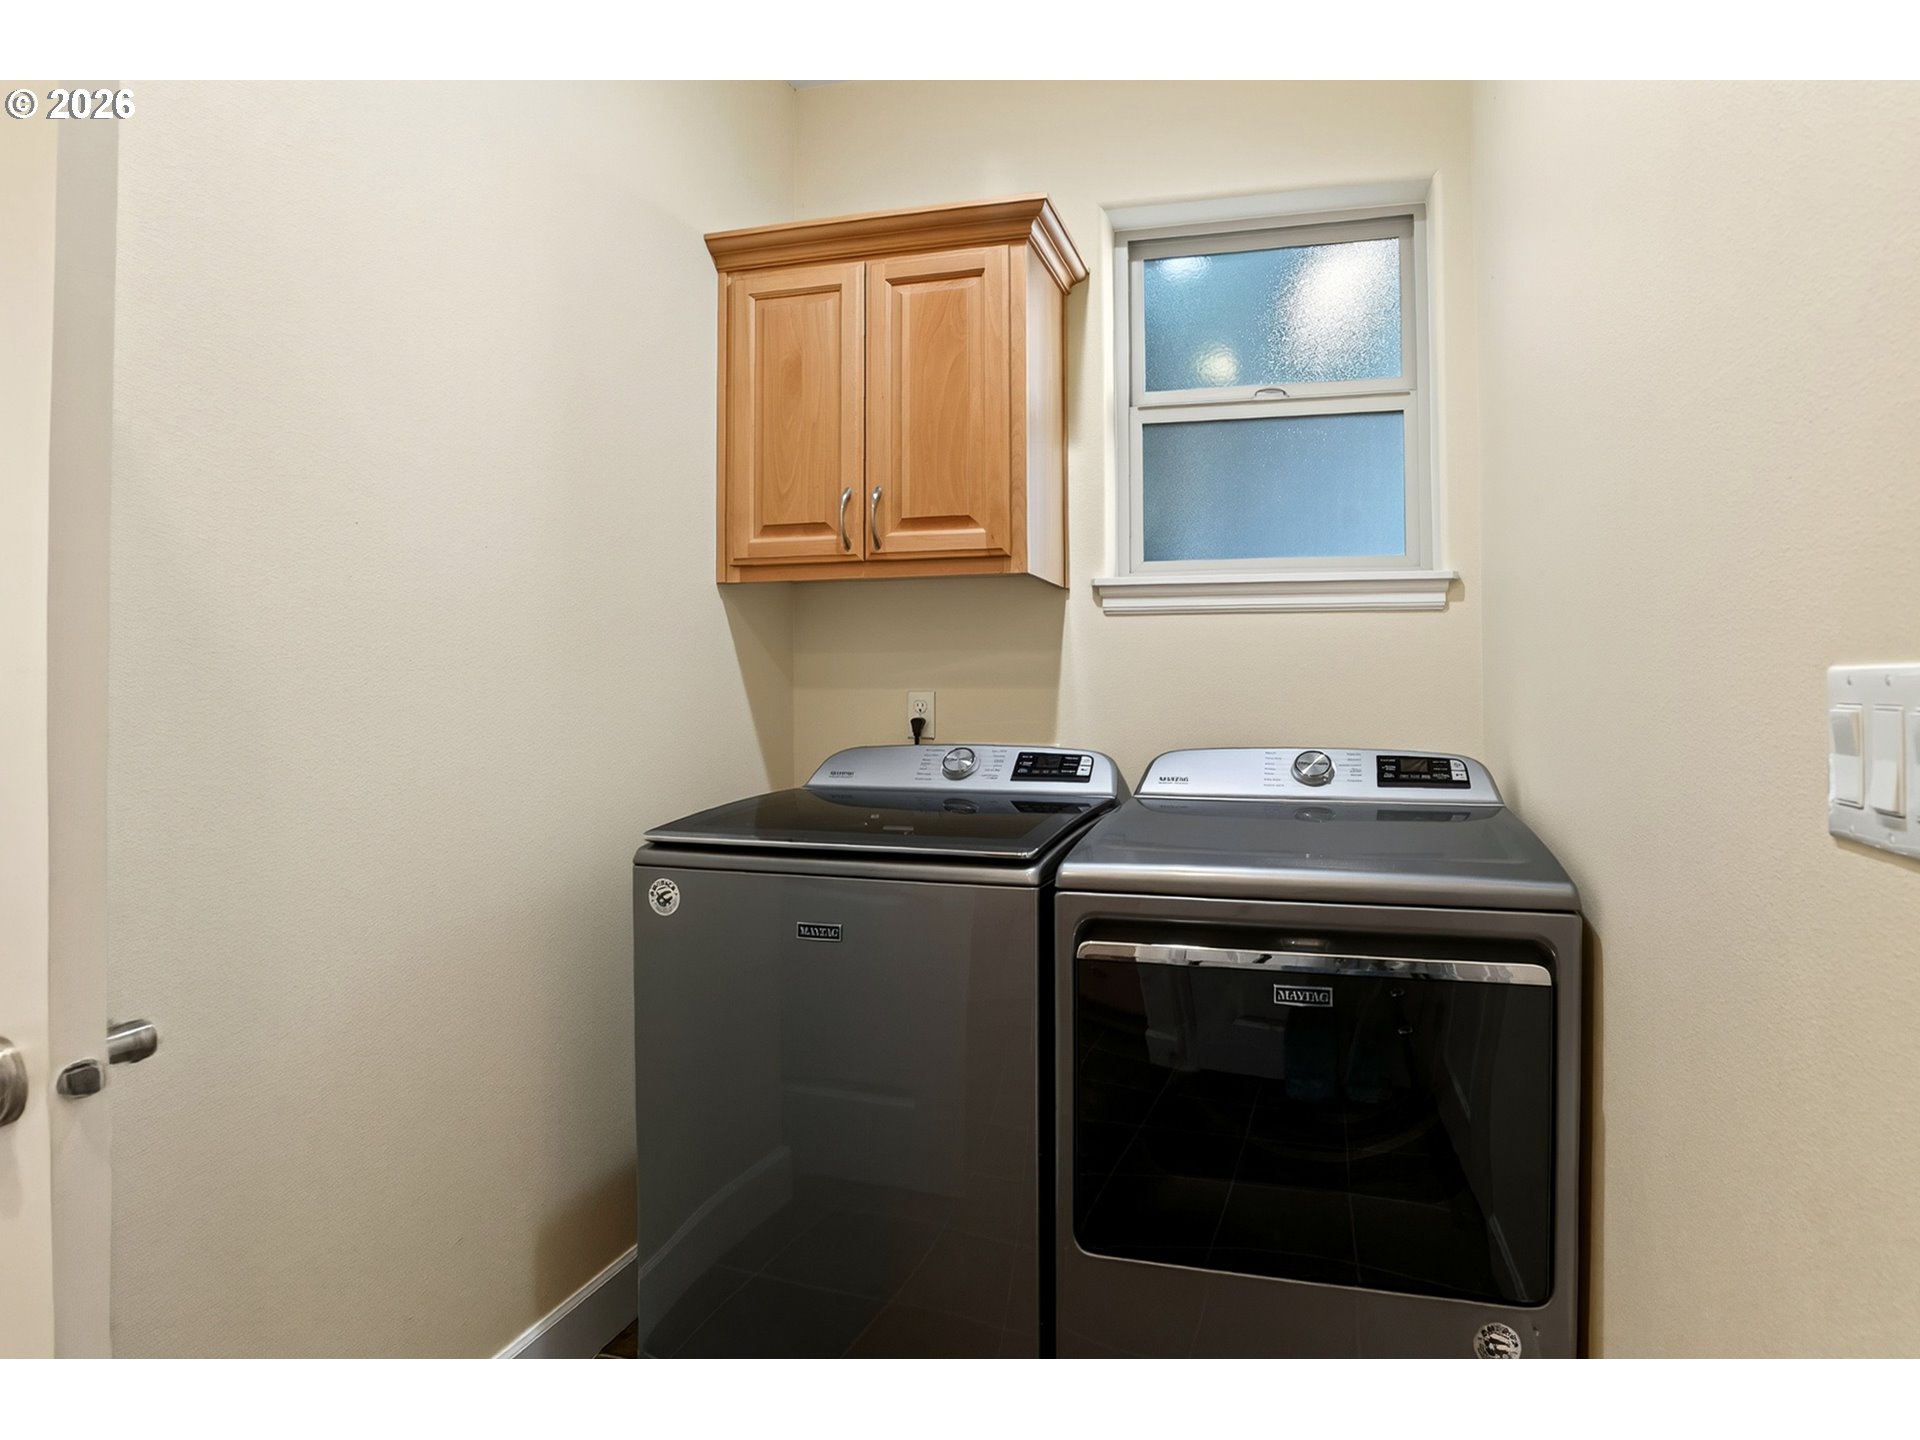
Hardwood Floors, Laundry, Vaulted Ceiling, Wallto Wall Carpet, Washer Dryer
Sewer
Public Sewer
Disability Features
Garageon Main, Minimal Steps, Walkin Shower
Other Exterior Features
Deck, Fenced, Sprinkler
Elementary School
Sumpter
Middle School
Crossler
High School
Sprague
Sales Price
$650,000
Real Estate Tax
$8,892/yr

Downloads

158 MUIRFIELD AVE

Schedule a Tour

We would love to help you see this beautiful home! As a full-service brokerage, we can help you tour. Please submit an offer, and answer questions about the buying process.
Thank you

for your interest in 158 MUIRFIELD AVE, Salem, OR 97306

158 MUIRFIELD AVE
Navigate
158 MUIRFIELD AVE
explore in 3d

Mortgage Calculator

Estimate your monthly mortgage payment, including the principal and interest, property taxes, and HOA. Adjust the values to generate a more accurate rate.
$0,000 Your Payment 20 15 65
$0,000 Your Payment

I'm Interested In

158 MUIRFIELD AVE

or
  • CallJennifer Fidler

    License #200411233

    503-403-8905
  • Browse Our

    Active Listings

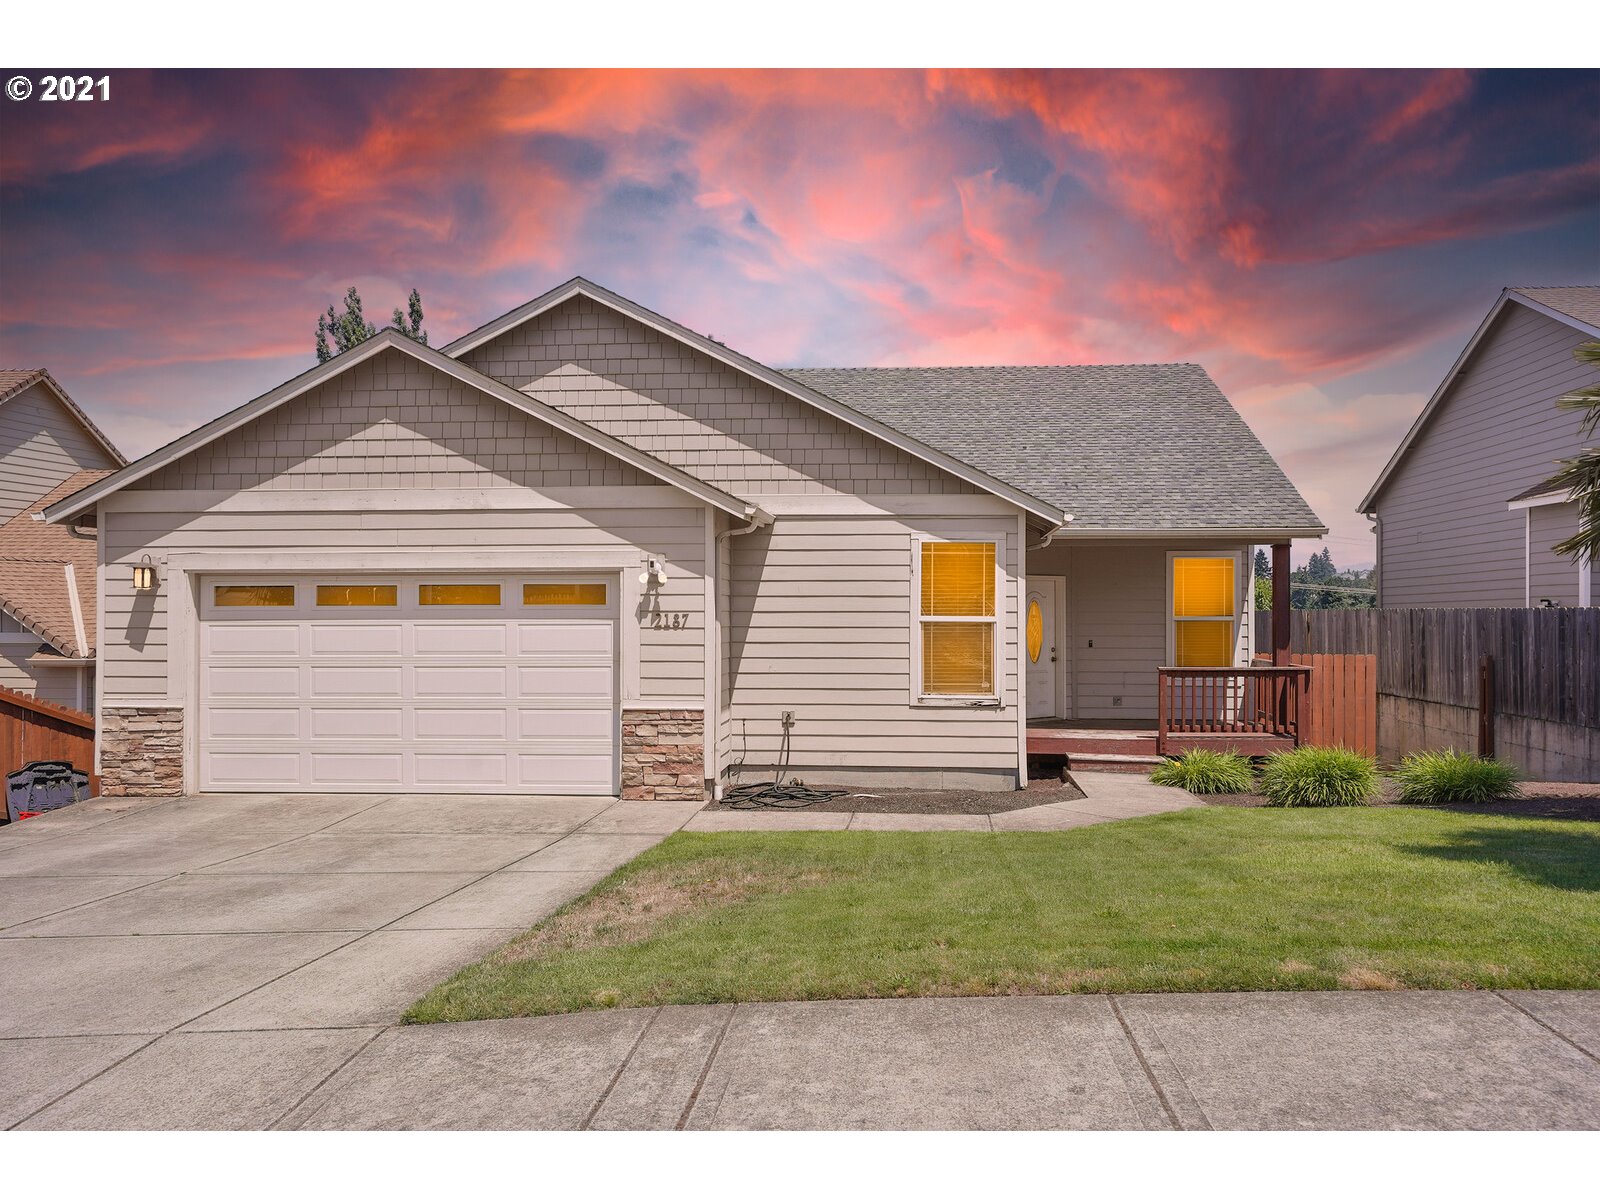
    • 2187 DEERWIND AVE NW Pending

      $500,000

      2187 DEERWIND AVE NW, Salem, OR 97304

      • 3 Beds
      • 3 Baths
      • 4,100 Sq.Ft.
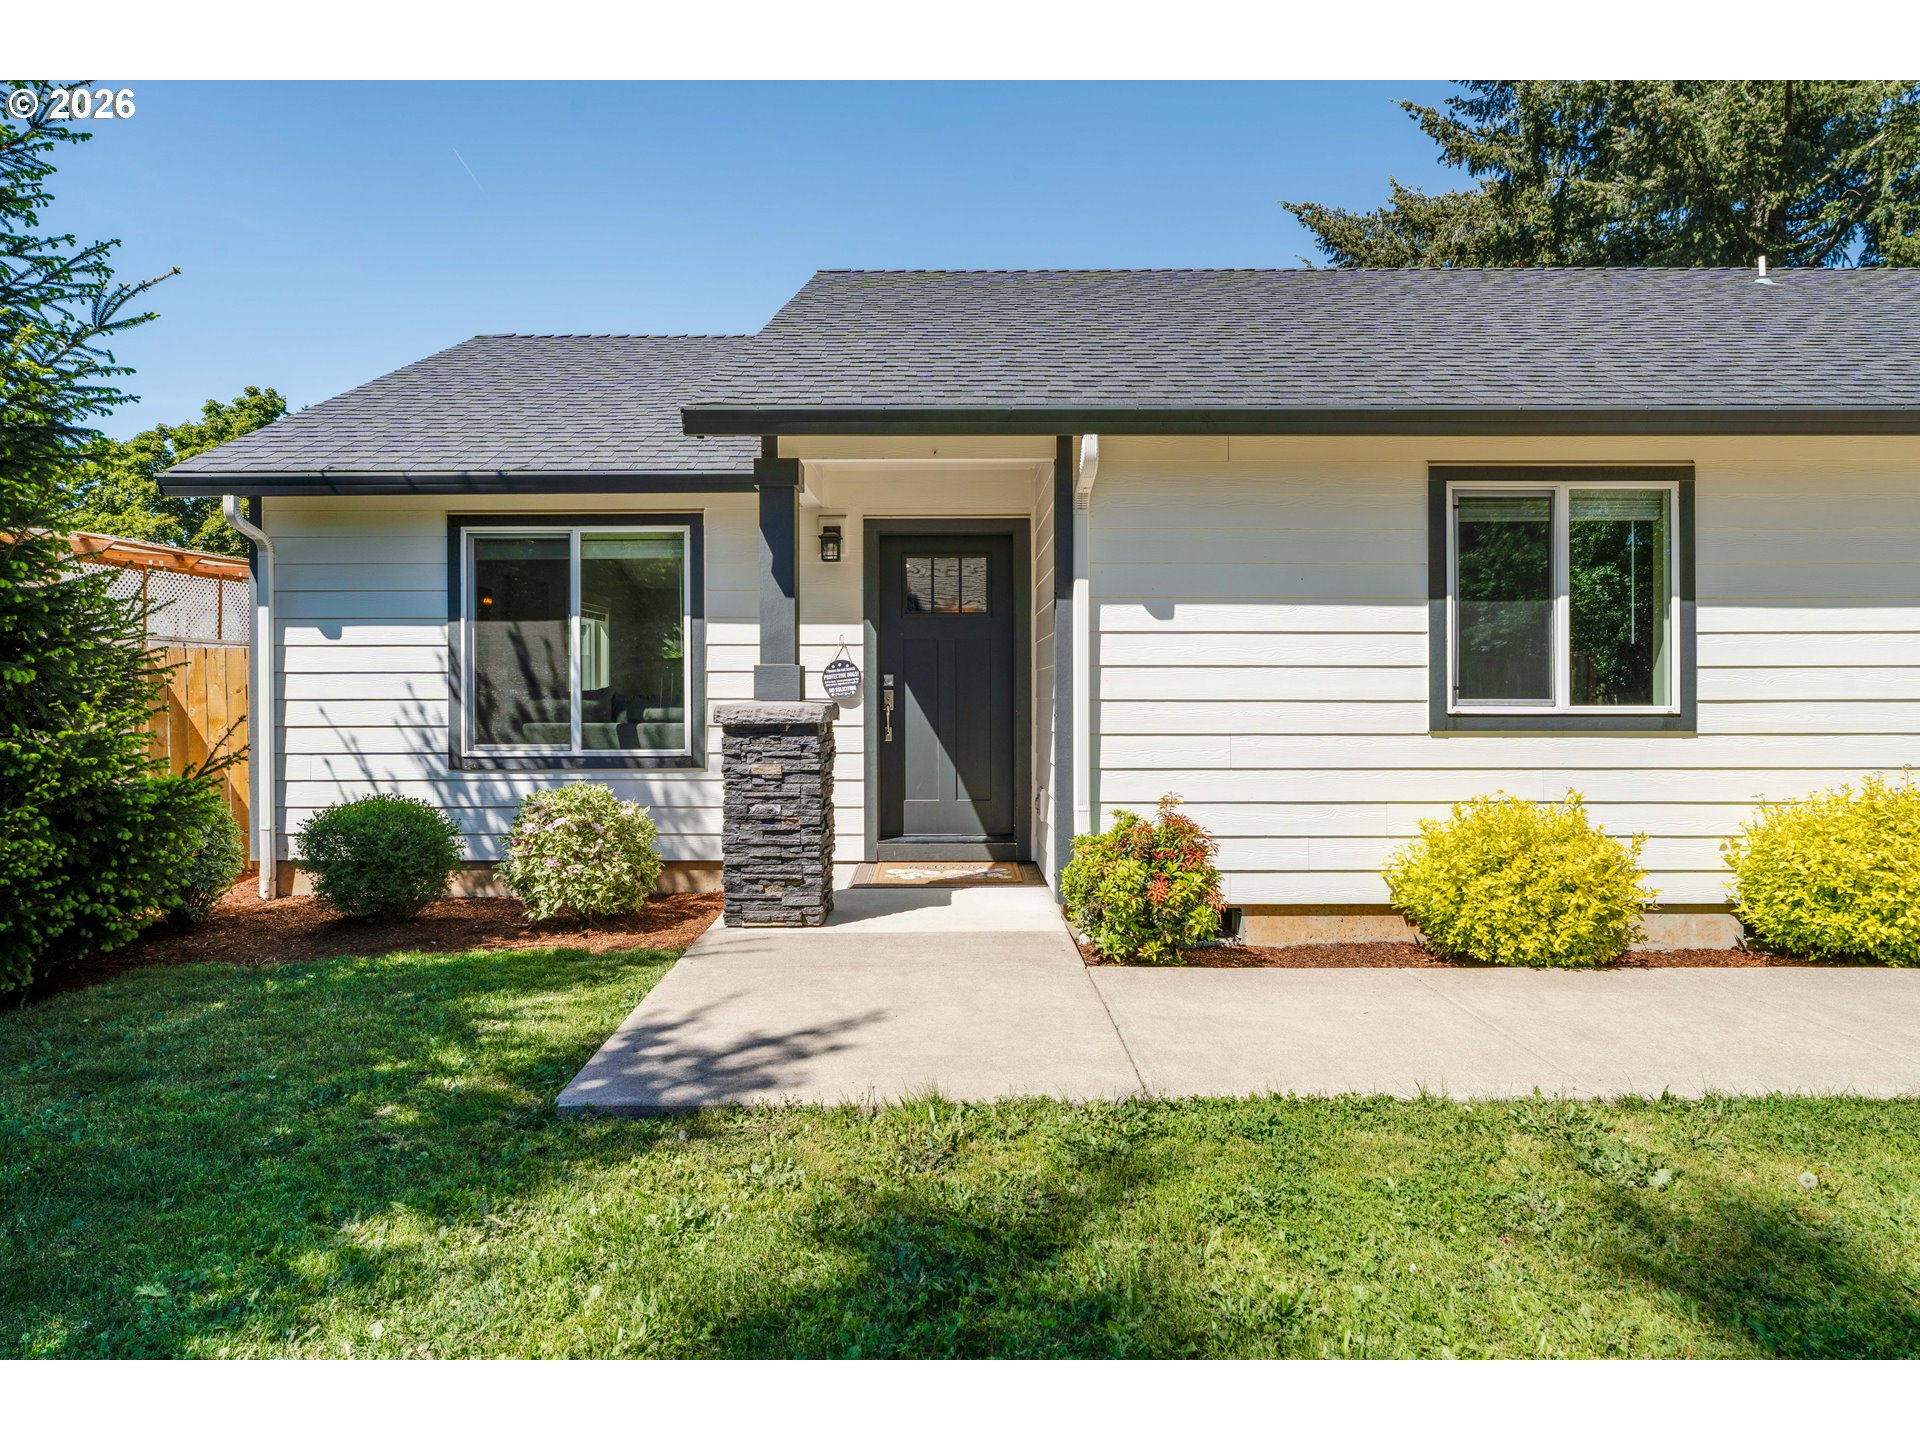
    • 1087 BAXTER RD SE For Sale

      $460,000

      1087 BAXTER RD SE, Salem, OR 97306

      • 3 Beds
      • 2 Baths
      • 1,513 Sq.Ft.
    • 4939 13TH AVE N Pending

      $425,000

      4939 13TH AVE N, Keizer, OR 97303

      • 5 Beds
      • 3 Baths
      • 2,152 Sq.Ft.
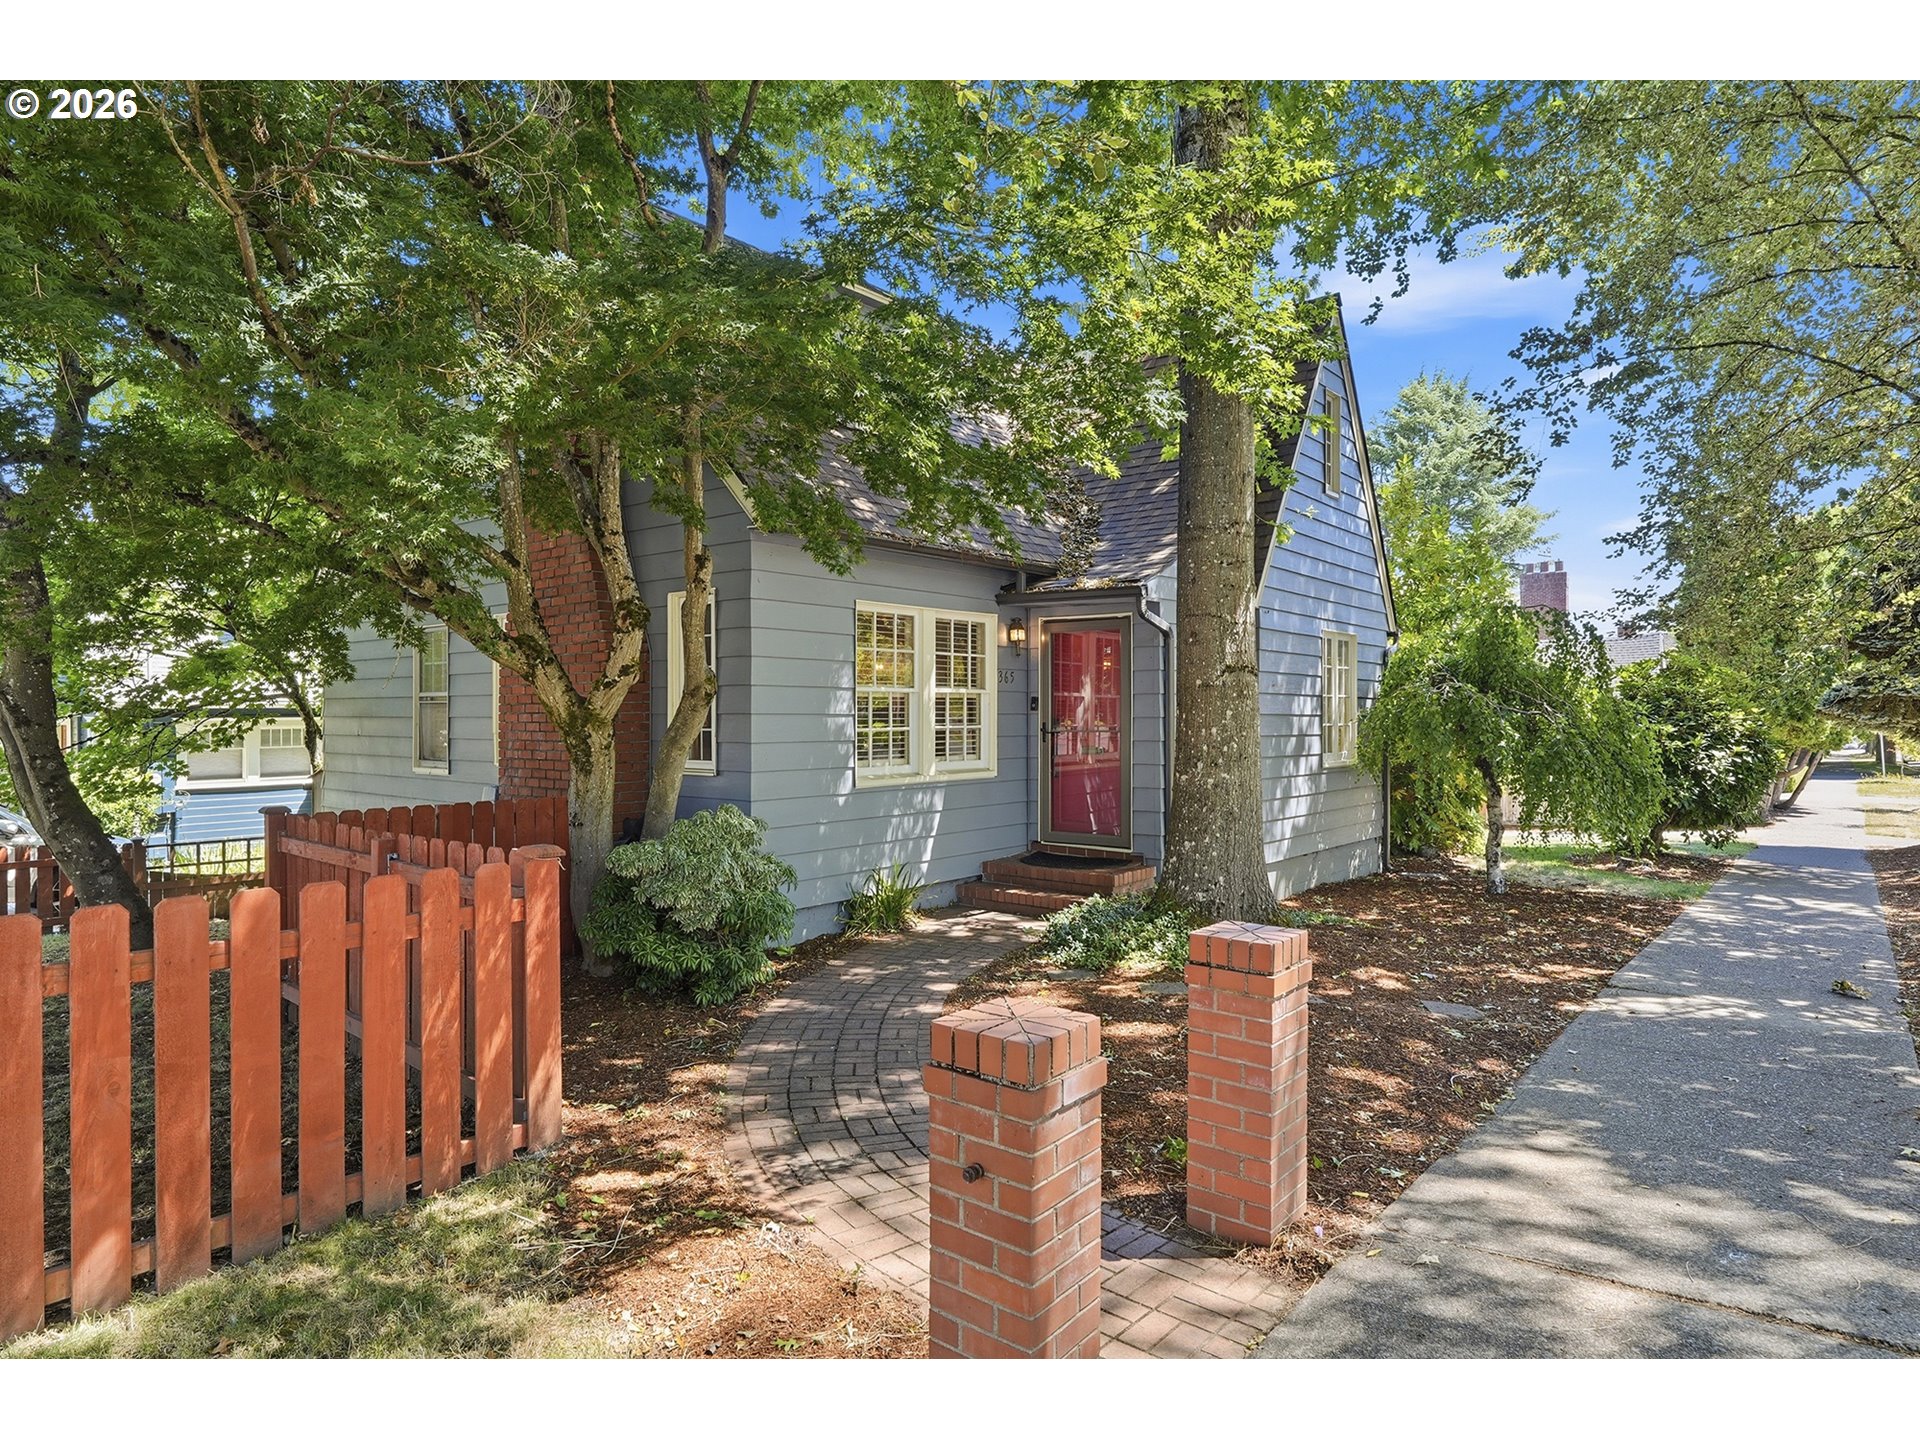
    • 895 ELMA AVE SE Pending

      $300,000

      895 ELMA AVE SE, Salem, OR 97317

      • 4 Beds
      • 1 Bath
      • 1,388 Sq.Ft.
    View All

    Follow Us On Instagram