Leave a Message

Thank you for your message. We will be in touch with you shortly.

Explore Our Properties

Property Description

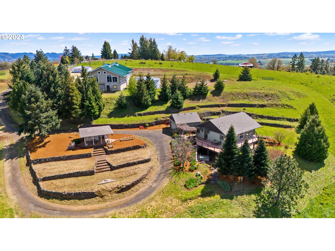
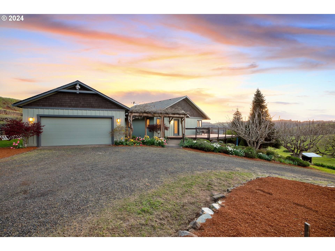
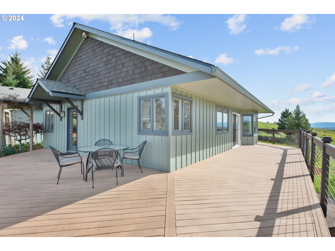
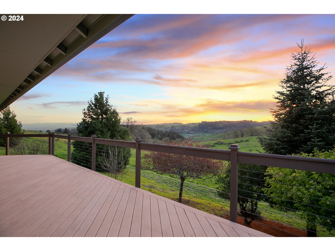
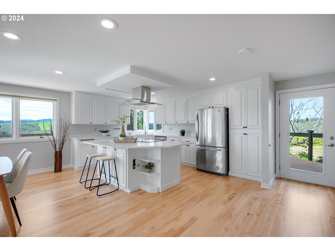
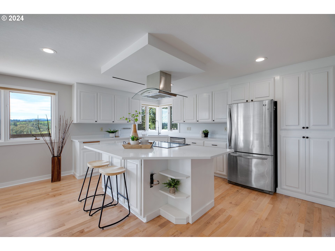
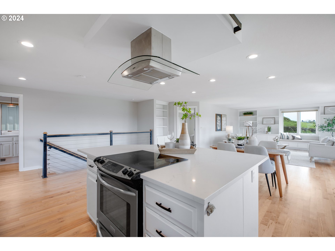
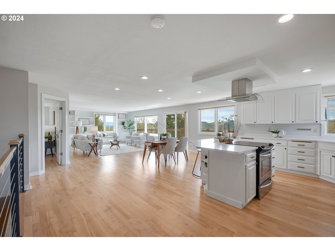
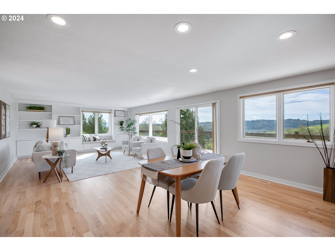
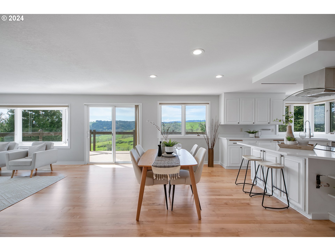
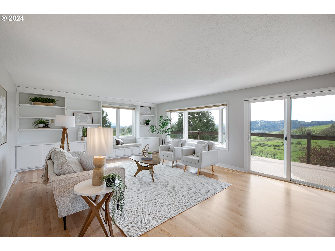
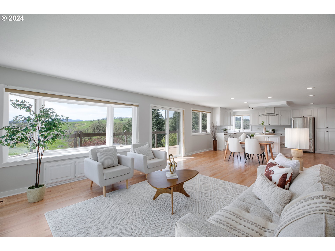
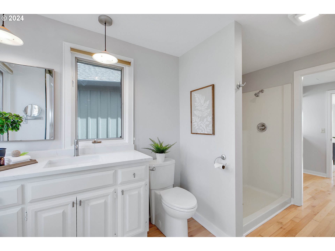
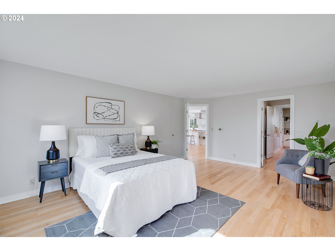
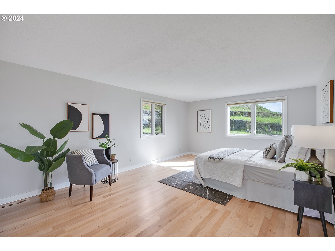
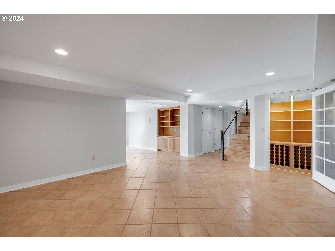
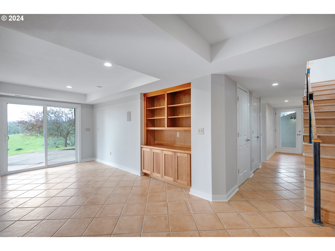
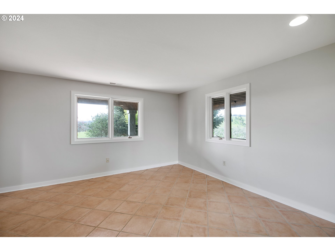
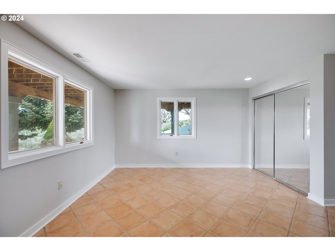
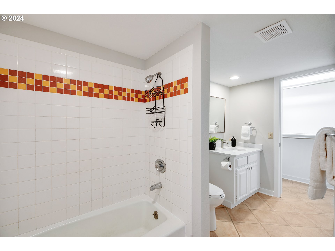
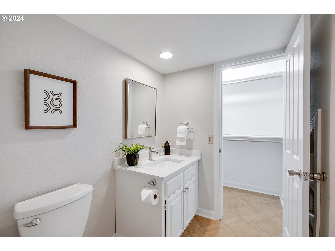
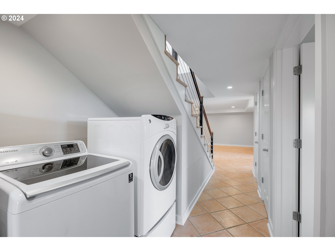
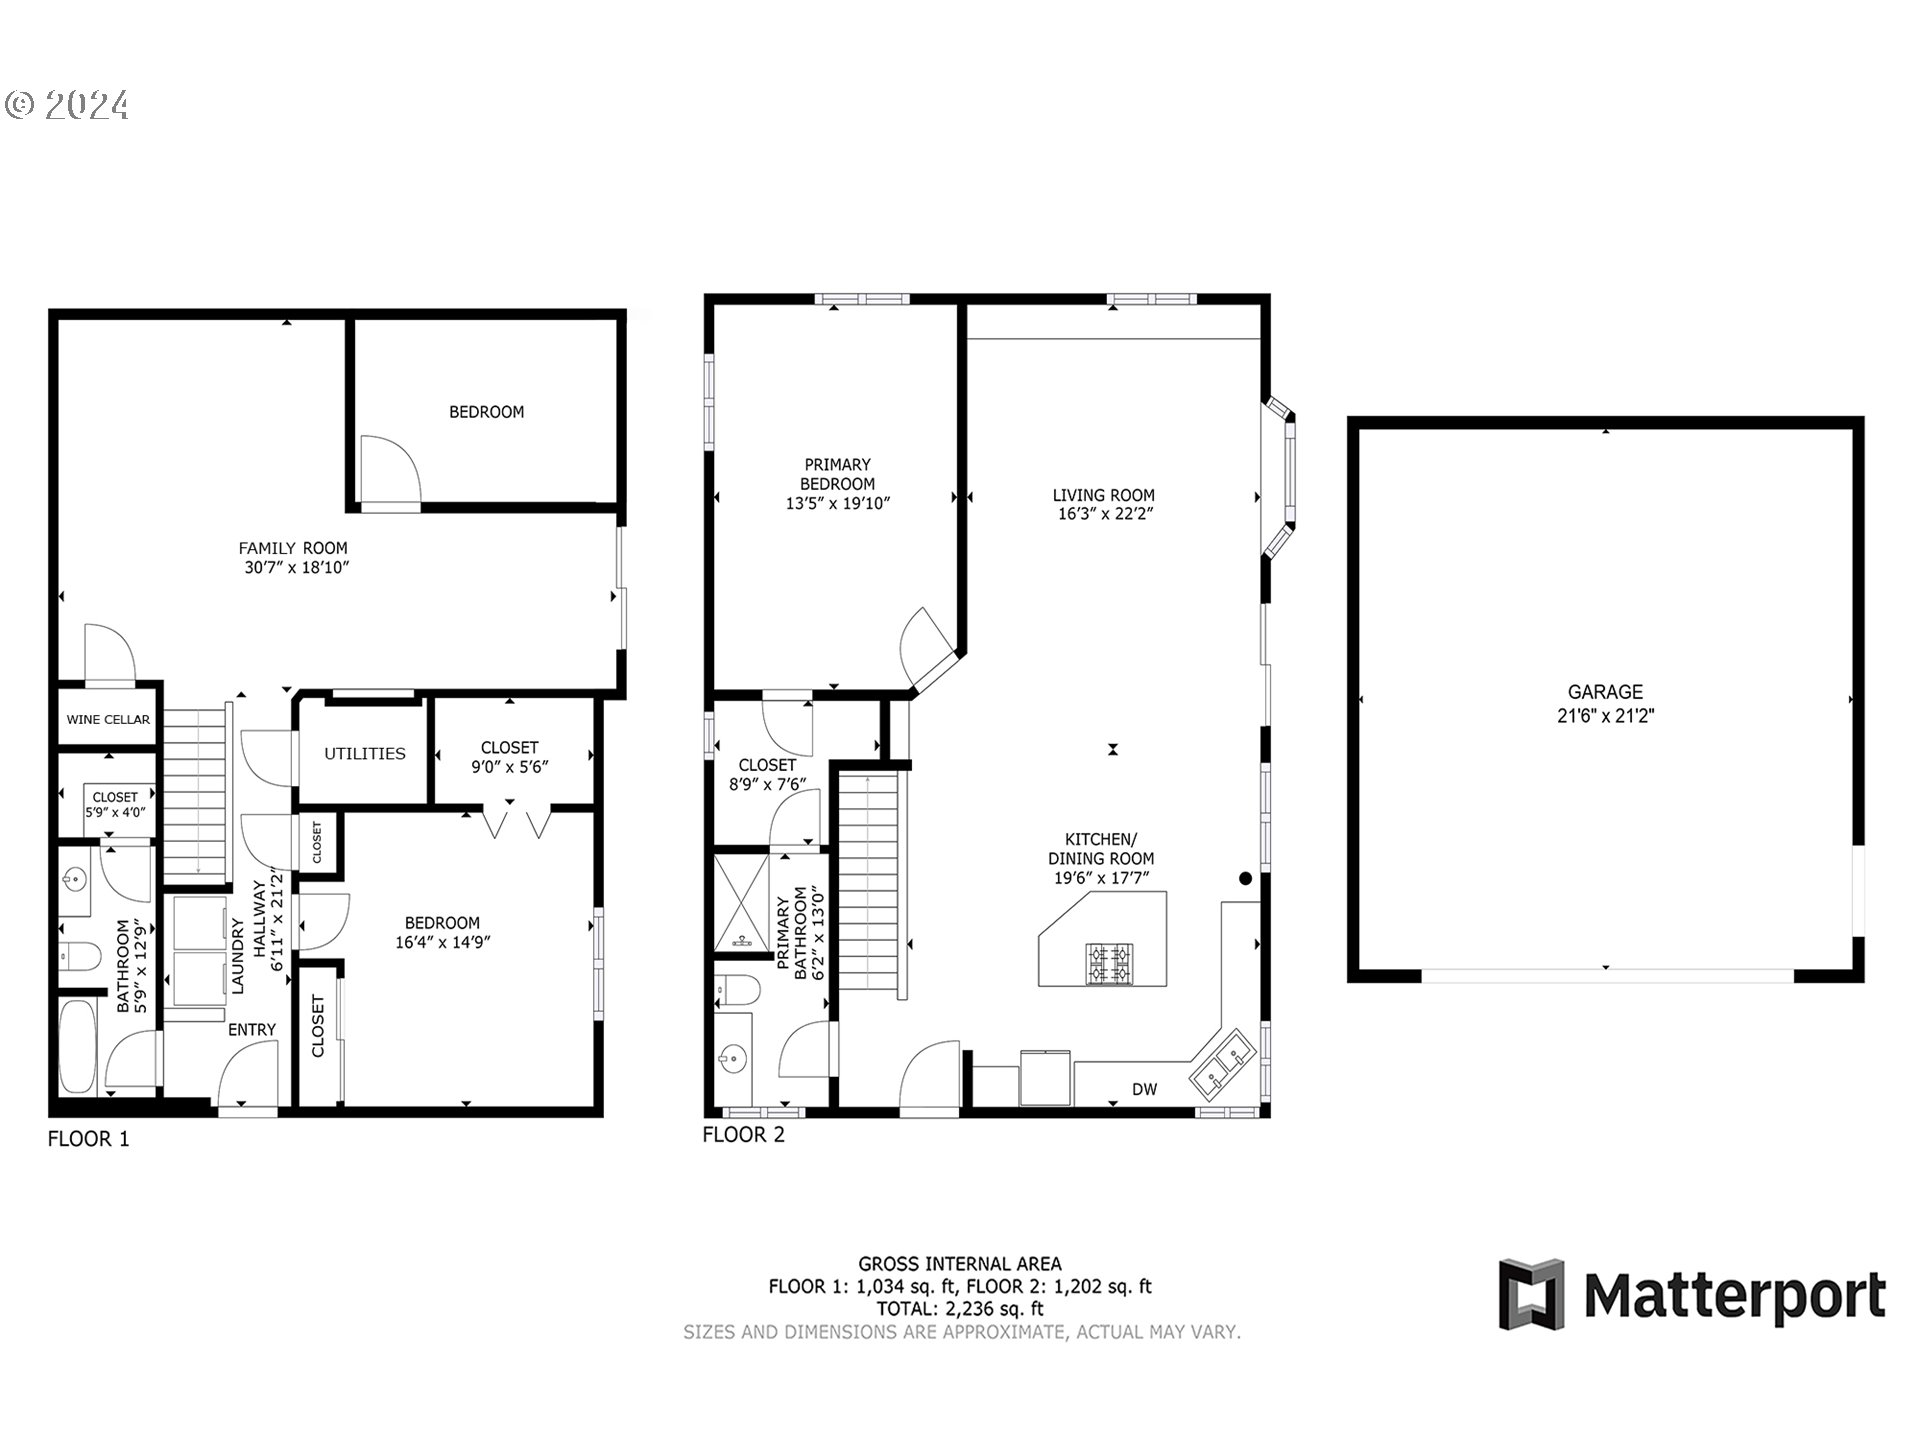
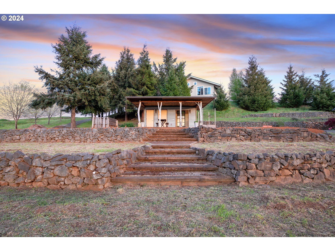
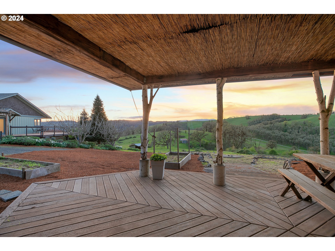
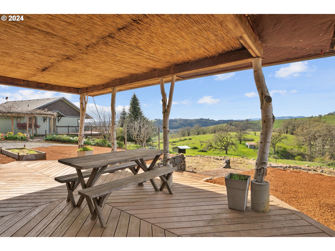
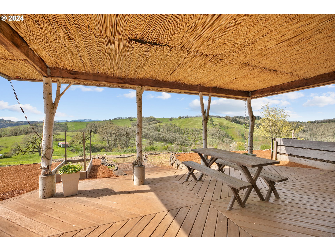
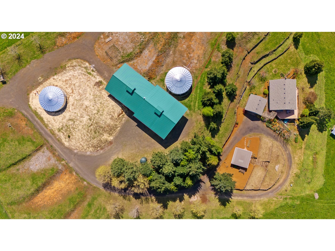
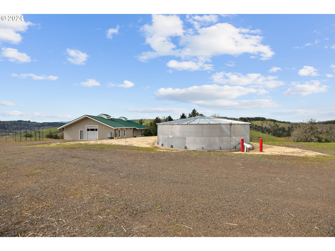
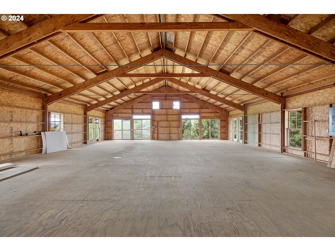
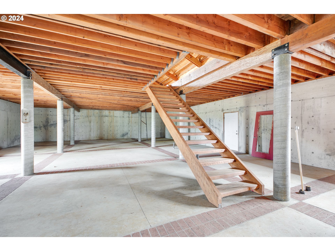
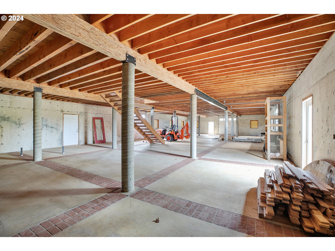
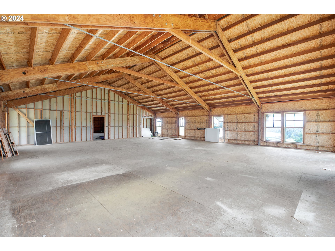
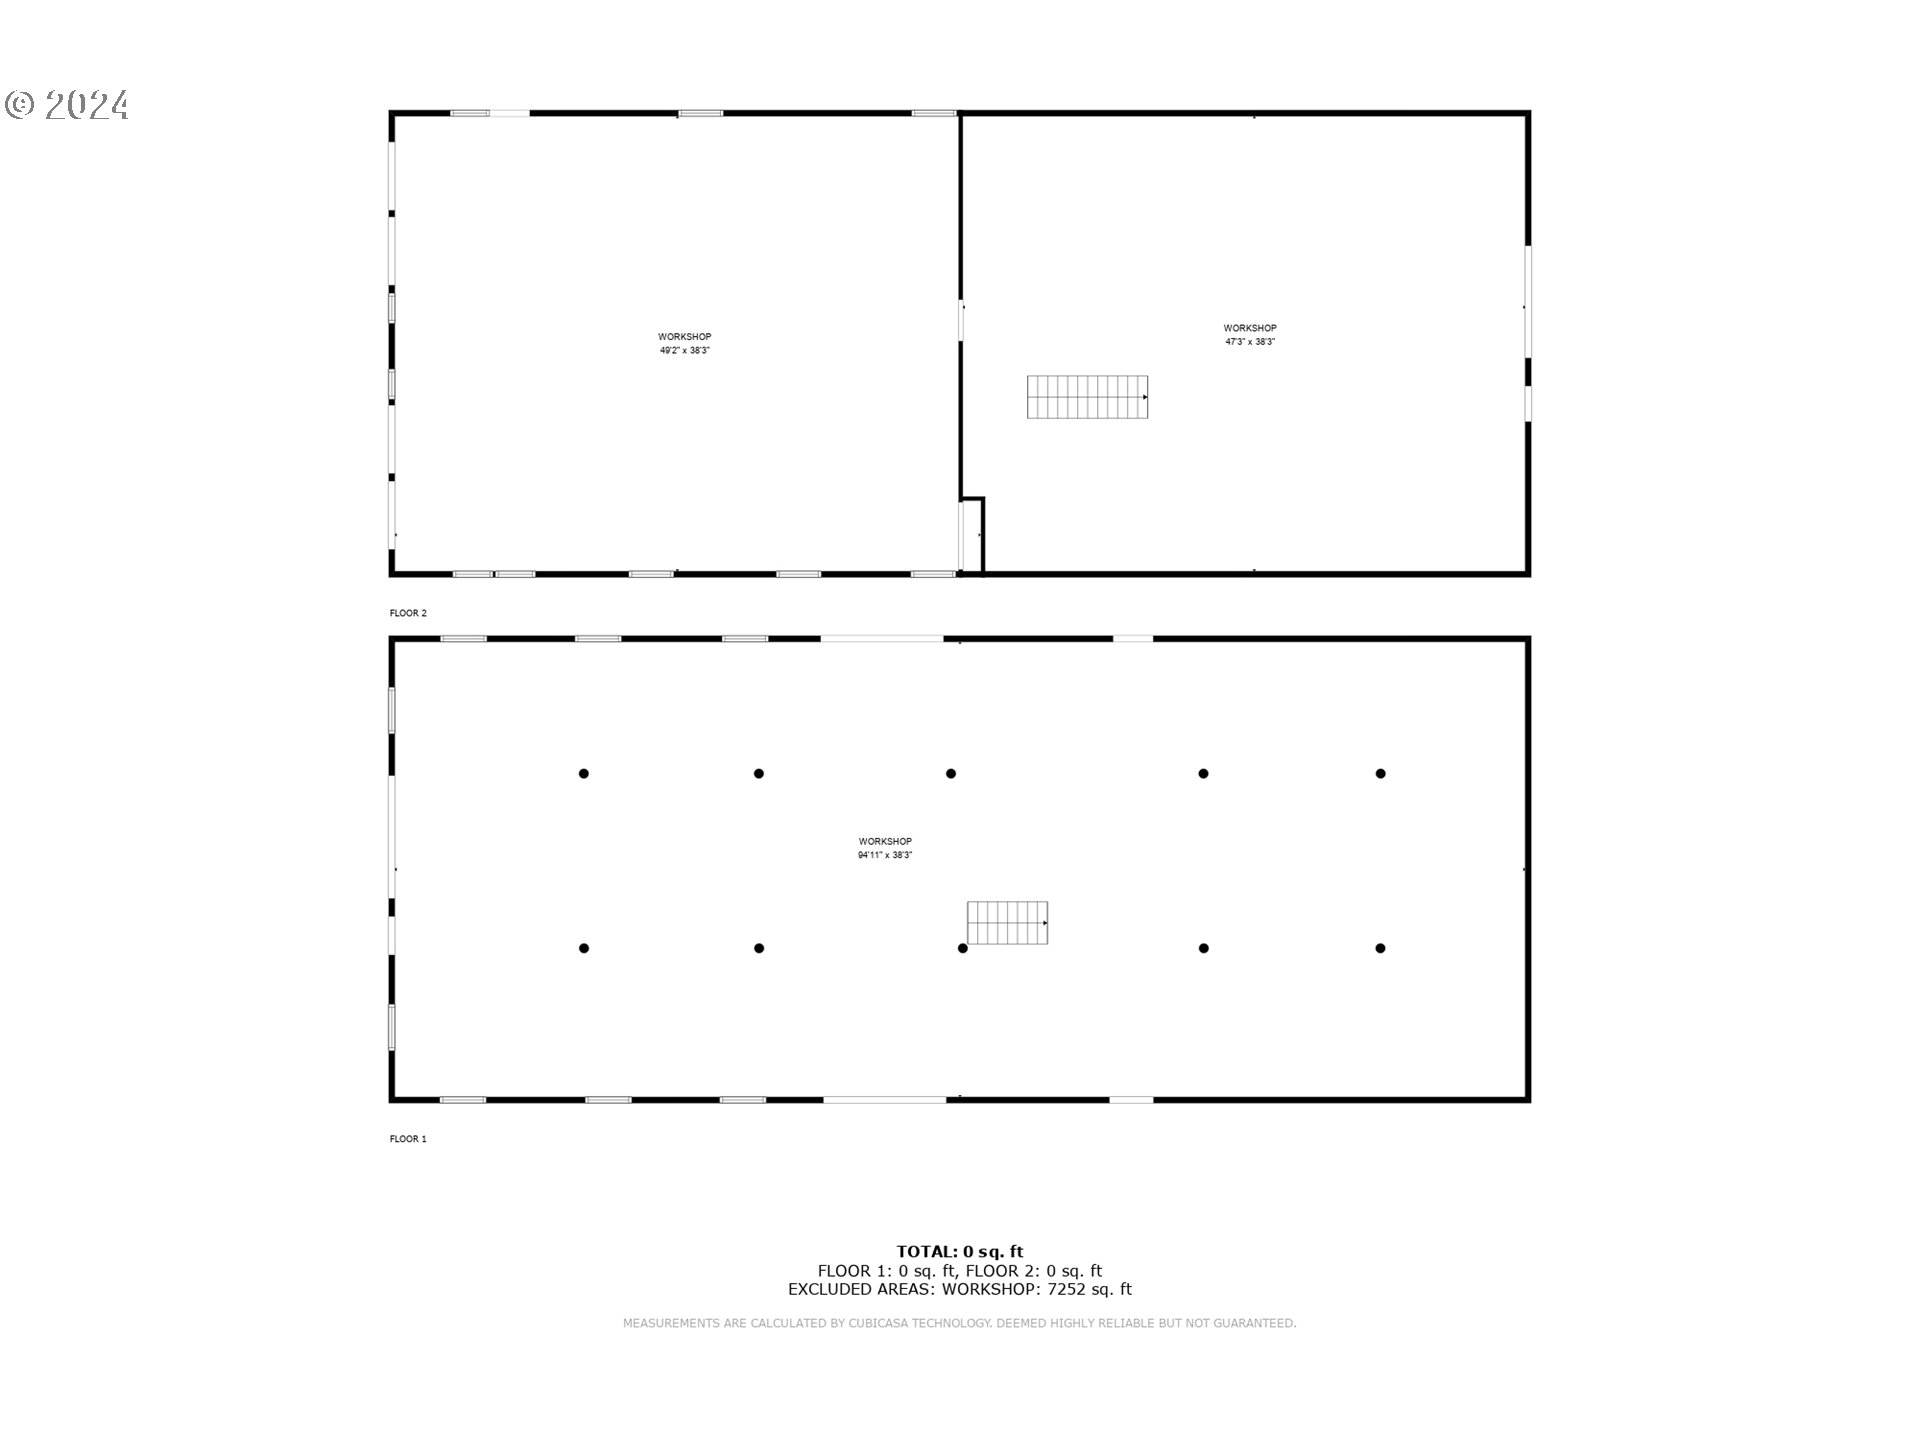
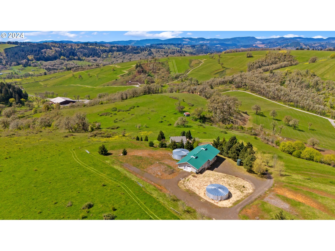
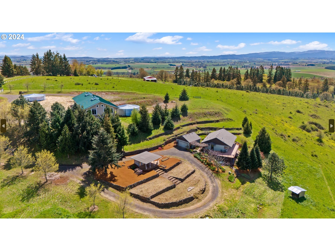
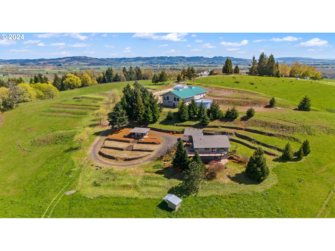
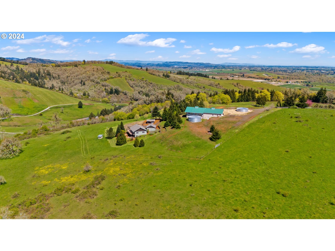
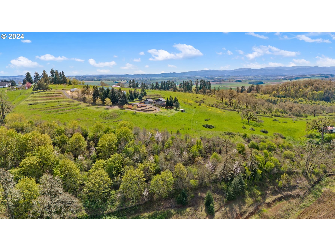
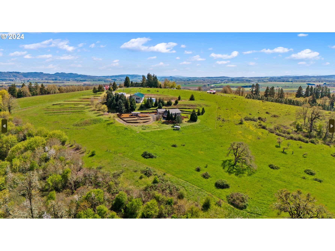
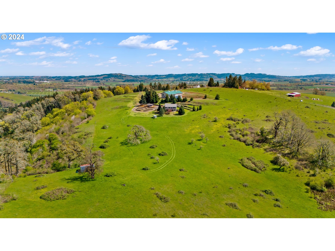
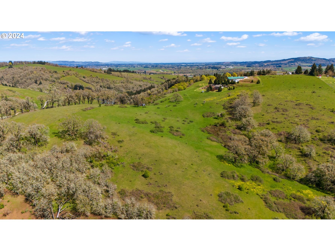
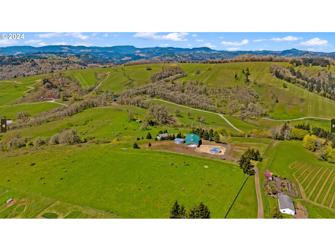
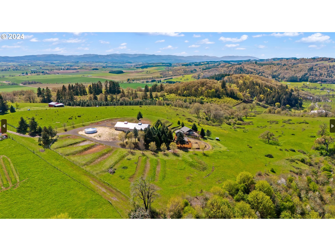
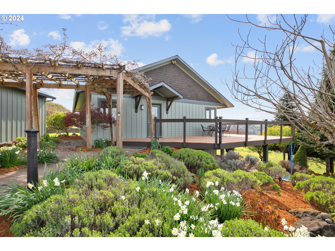
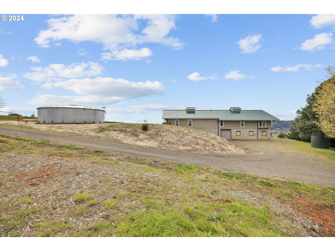
Nestled on 6.74 acres, this private daylight ranch style home boasts breathtaking views in the heart of Oregon's Wine Country. With 3 bedrooms and 2 baths and an open concept floor plan on the main perfect for entertaining. Built-ins on both floors and window nook and alcove provides breathtaking views continued on the wrap around deck! New paint throughout, newly refinished hardwoods, new kitchen quartz countertops, freshly painted cabinets, and updated bathroom vanities. Small wine cellar on lower lever with bonus space for multi-use. Two separate entrances on lower level for separate living quarter potential. Furnace is a year old, roof less than a year old, new exterior paint, fresh landscaping with endless opportunities for gardens/orchards/vines. Detached 2-car garage, well house/shed with a rock terrace could be perfect wedding spot. 91k and 46k gallon rainwater tanks, and fire suppression tank. Multi-use 2 story 7500 square FT barn ready to make your own! 600 amp electrical and plumbed. 24 gauge standing seam roof. Engineered trusses for 12' clearance Live load half @ 100lbs/sq ft-upper level. Prime Vine soil! Buyer do Due Diligence. An hour to downtown PDX or Oregon coast, and minutes to Willamette Valley Vineyards, Durant, Archer, Ponzi, Tumwater, Argyle, and many more! 3 buying options for house/additional acreage. See RMLS #24323980 for approximately 30 additional acres.

Overview

Property Status
Sold
Lot Size
6.74 Acres
MLS ID
24562977
Property Type
Residential
Year Built
1981

Features & Amenities

Total Area
2,400 Sq.Ft.
Architecture Styles
Contemporary, Daylight Ranch
View Description
Mountain, Valley, Vineyard
Stories
2
Garage Spaces
2.0
Water Source
Cistern, Well
Roof
Composition
Lot Features
Gentle Sloping, Pasture, Secluded, Sloped, Terraced, Trees
Parking
Driveway, RVAccess Parking
Heat Type
Forced Air
Appliances
Builtin Range, Convection Oven, Cook Island, Dishwasher, Disposal, Island, Range Hood, Stainless Steel Appliance
Other Interior Features
Hardwood Floors, Laundry, Tile Floor, Washer Dryer, Wood Floors
Sewer
Septic Tank
Substructure
Concrete Perimeter, Slab
Disability Features
Garageon Main, Main Floor Bedroom Bath
Other Exterior Features
Barn, Covered Patio, Cross Fenced, Deck, Fenced, Free Standing Hot Tub, Garden, Outbuilding, Patio, Porch, Rain Barrel Cistern, RVParking, RVBoat Storage, Tool Shed, Workshop, Yard
Elementary School
Memorial
Middle School
Duniway
High School
McMinnville
Sales Price
$915,000
Real Estate Tax
$4,475/yr
Zoning
EFU-80

Downloads

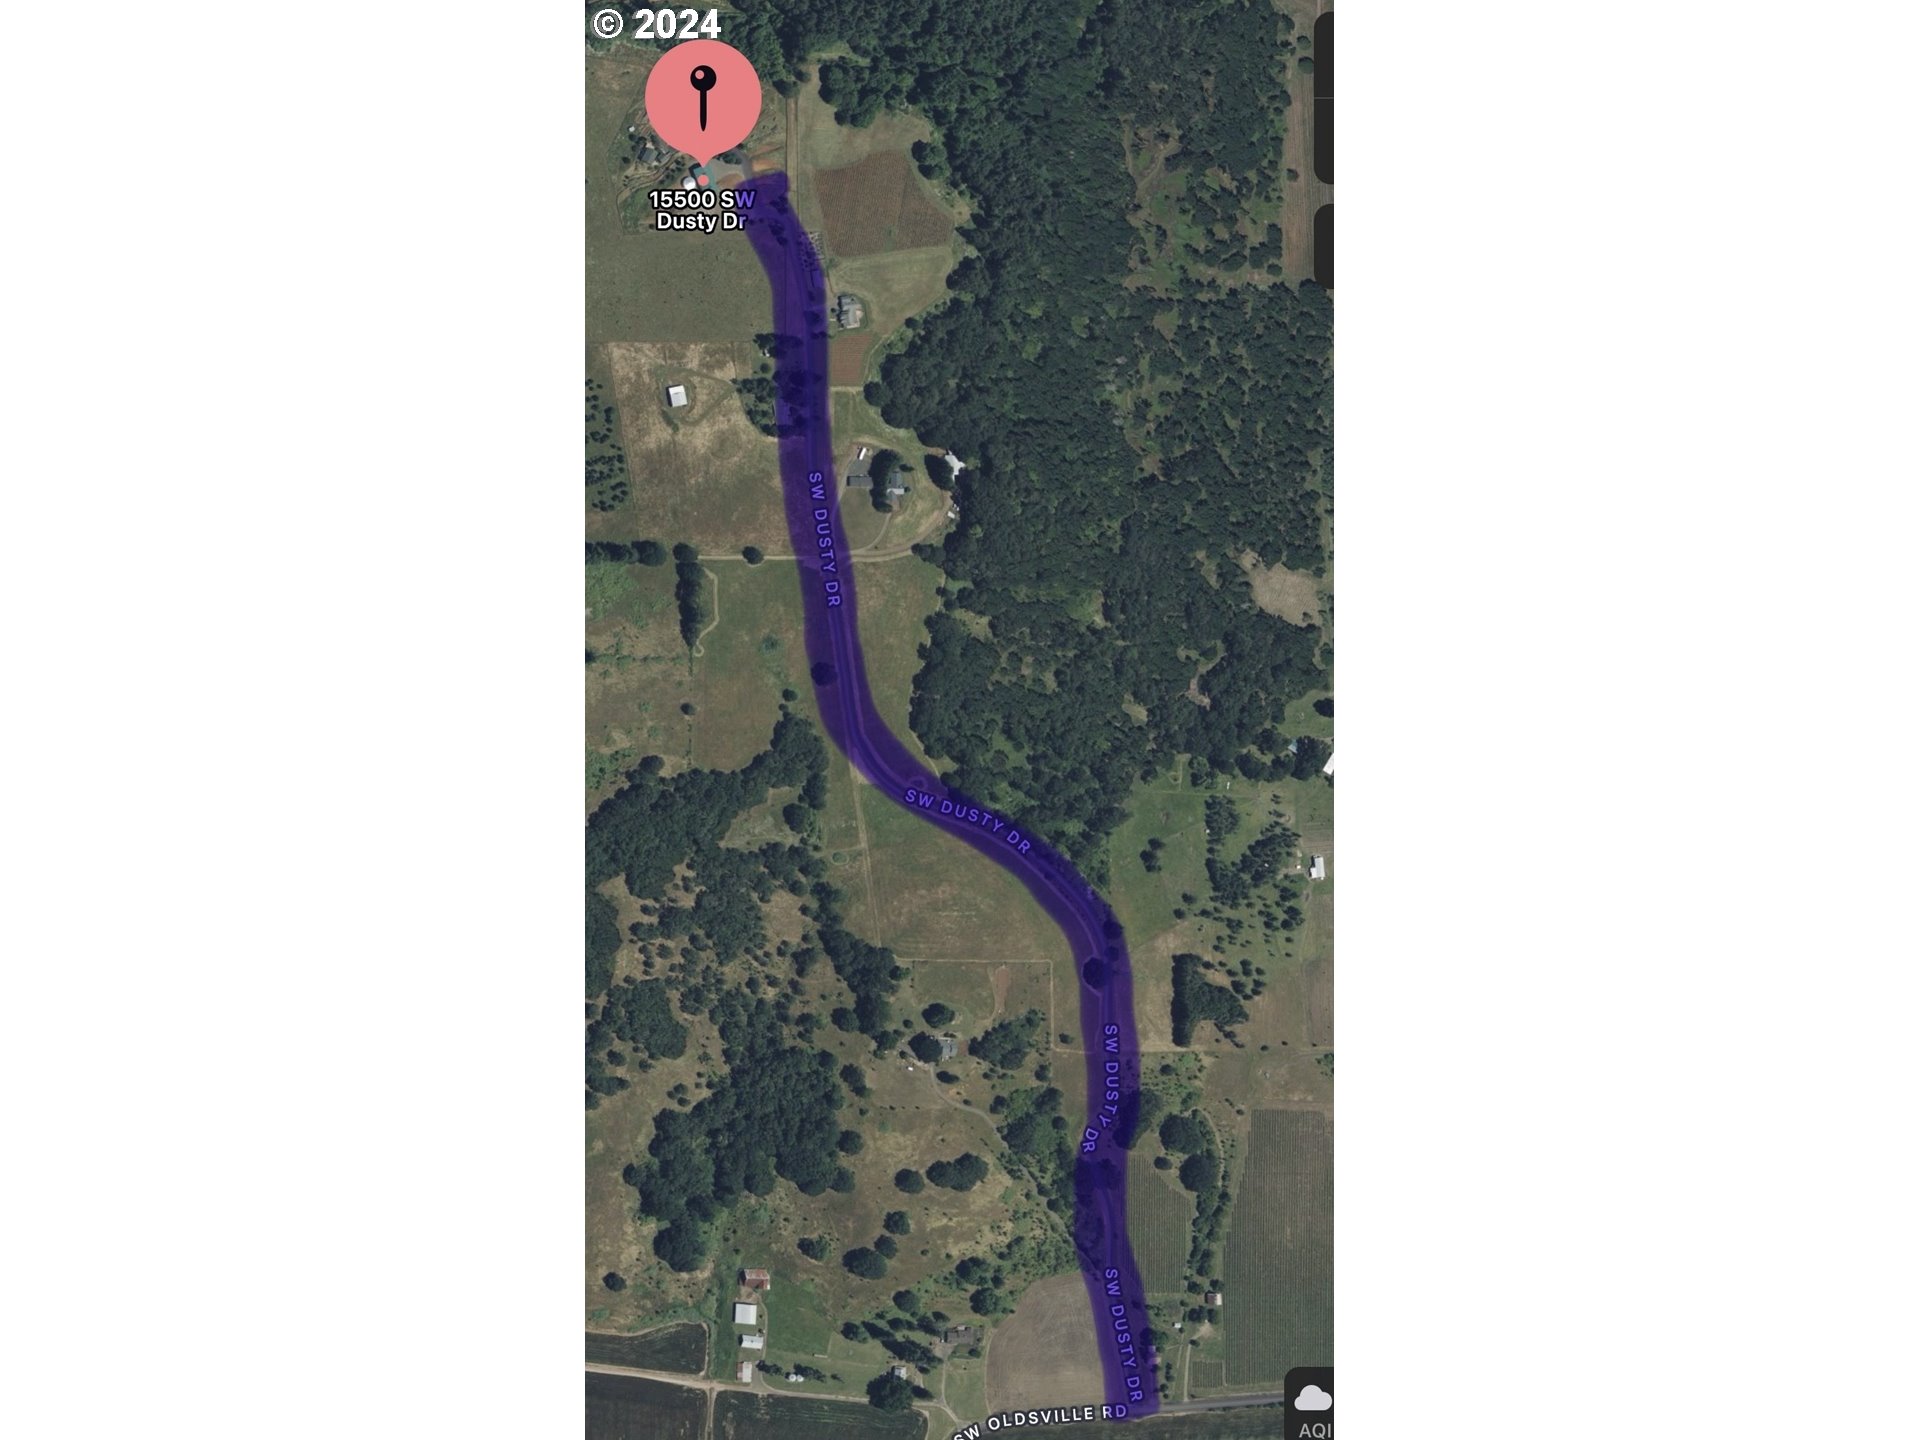
15500 SW DUSTY DR, McMinnville

Schedule a Tour

We would love to help you see this beautiful home! As a full-service brokerage, we can help you tour. Please submit an offer, and answer questions about the buying process.
Thank you

for your interest in 15500 SW DUSTY DR, McMinnville, Mc Minnville, OR 97128

15500 SW DUSTY DR, McMinnville
Navigate

I'm Interested In

15500 SW DUSTY DR, McMinnville

or
  • CallPhelan Van Deren

    License #201241078, 24034178

    (503) 936-8815
  • Follow Us On Instagram