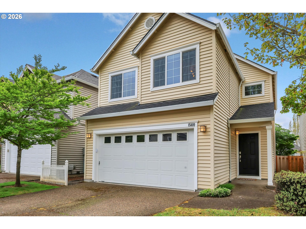
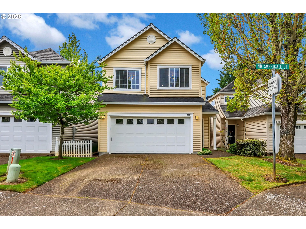
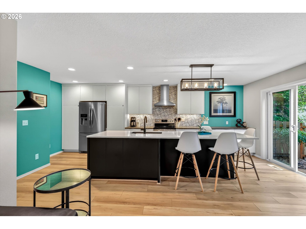
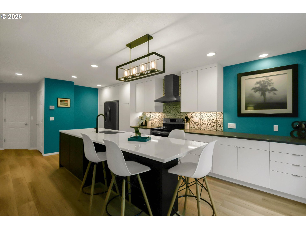
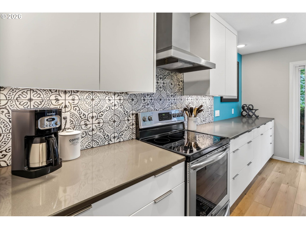
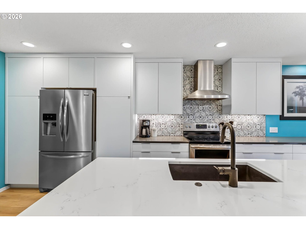
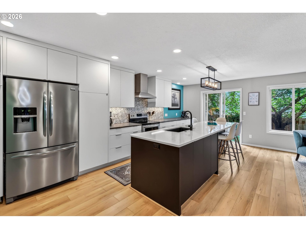
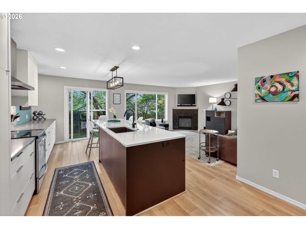
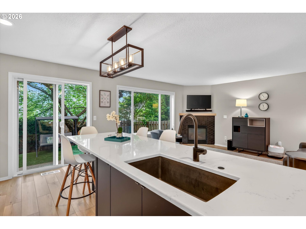
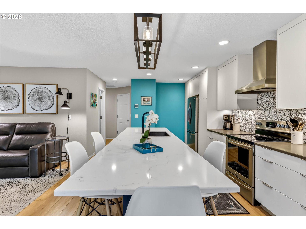
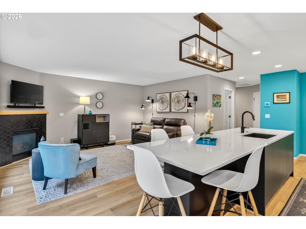
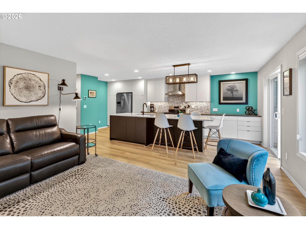
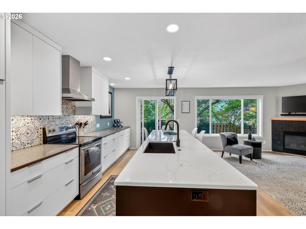
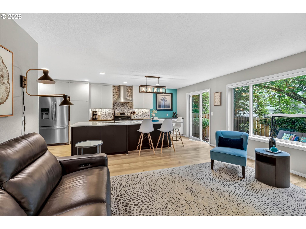
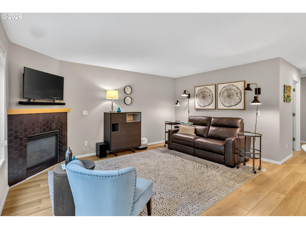
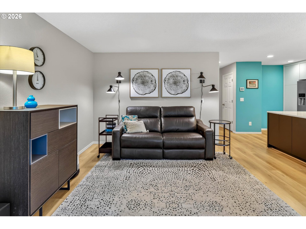
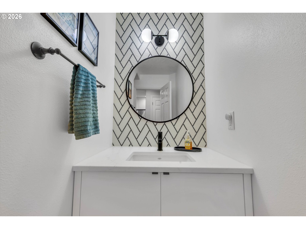
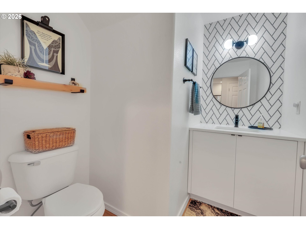
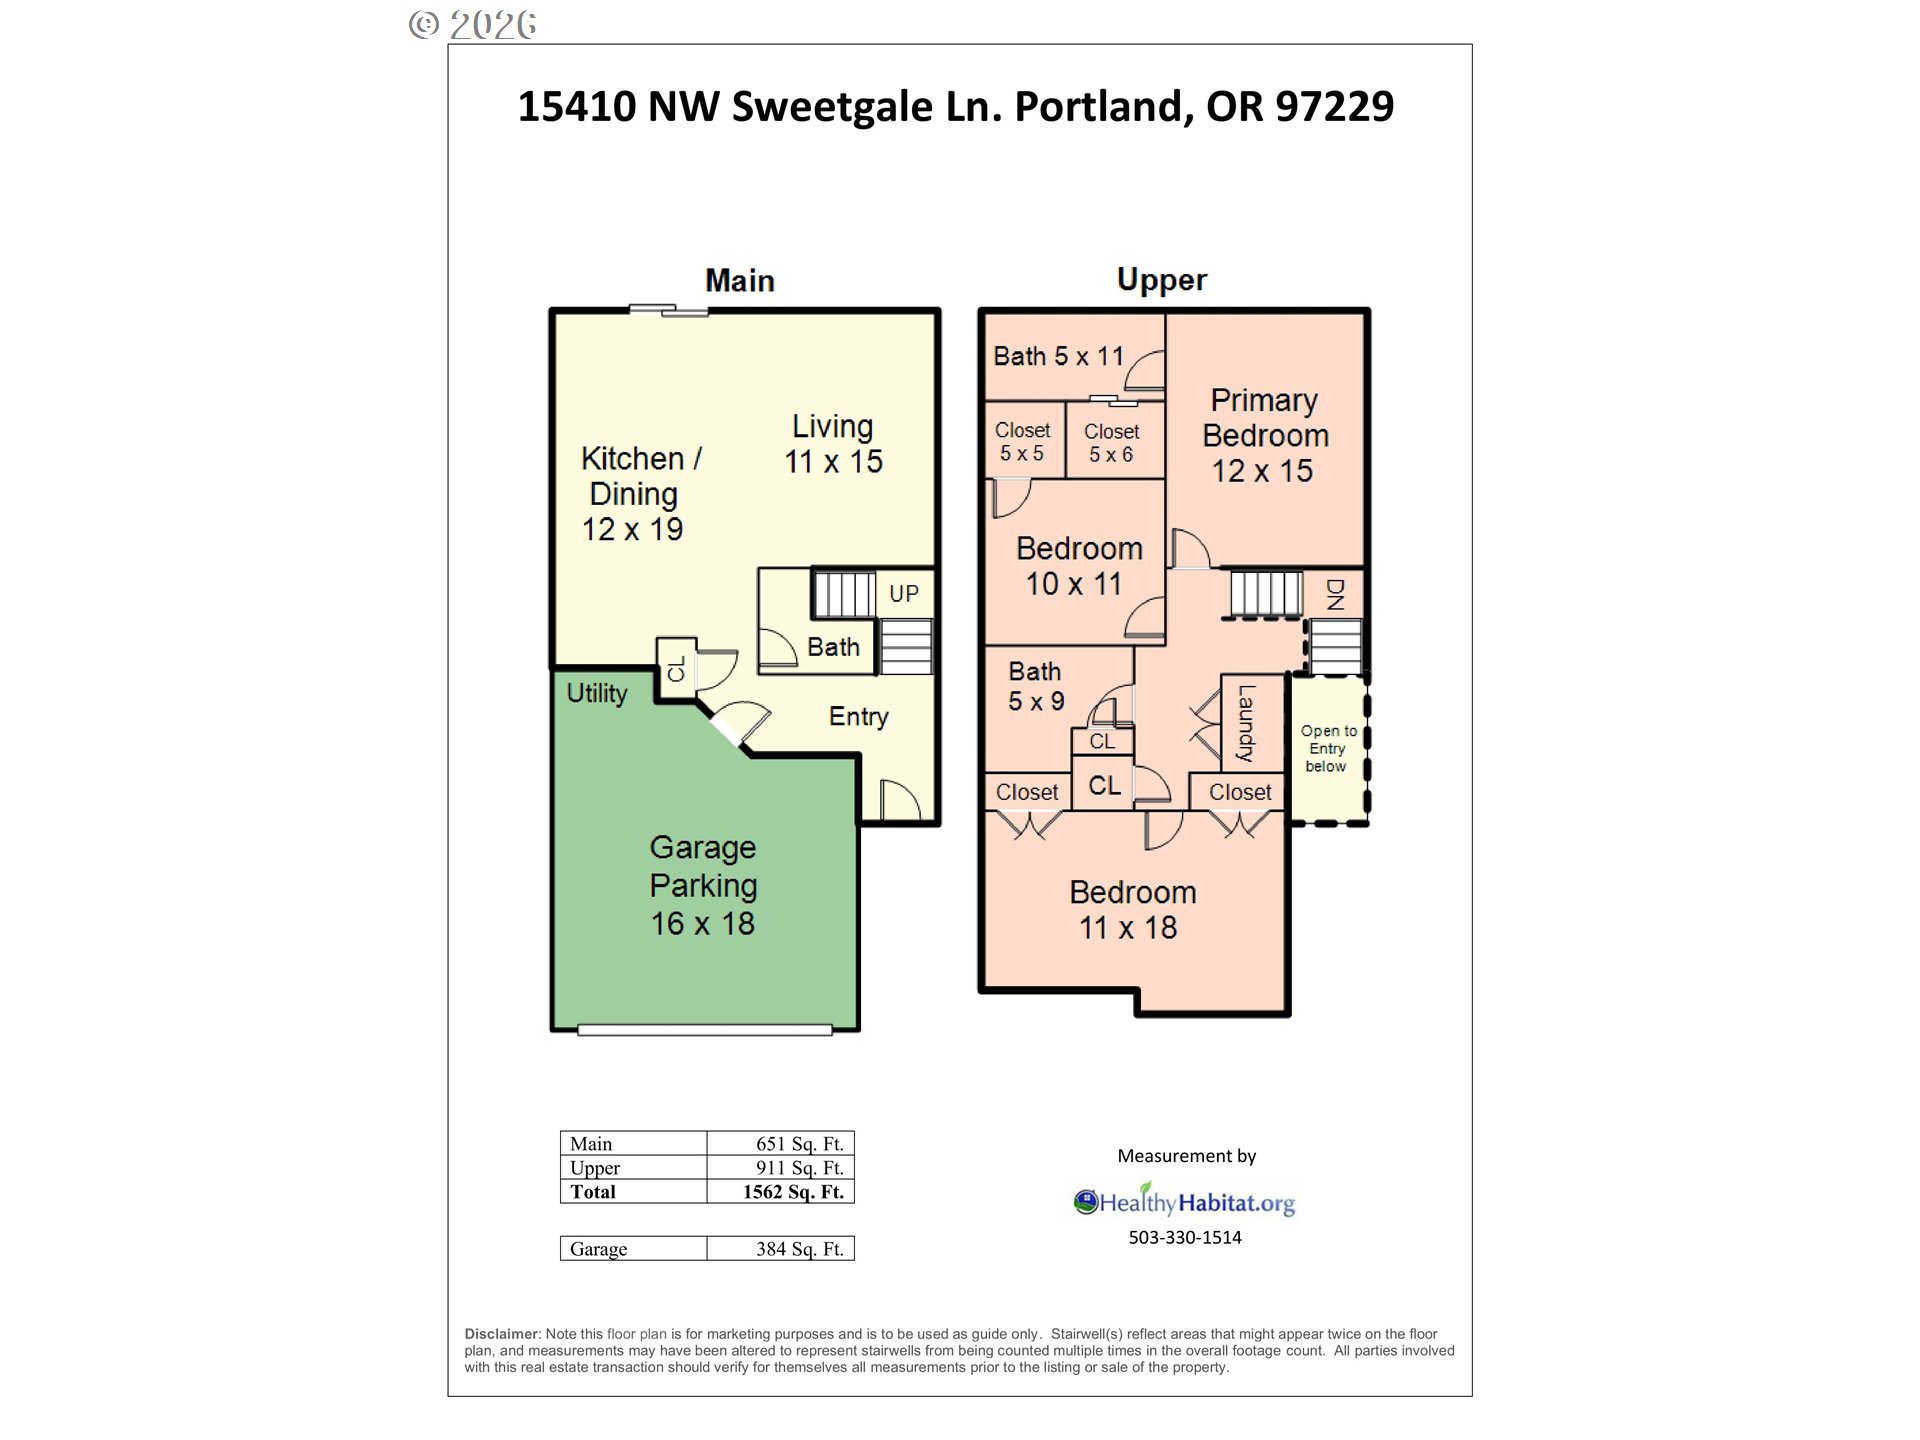
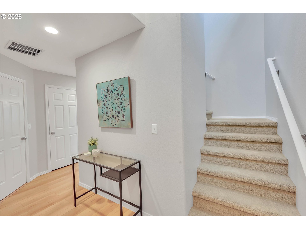
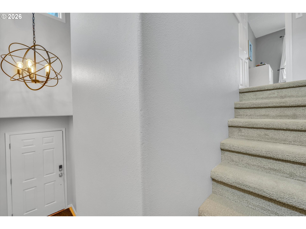
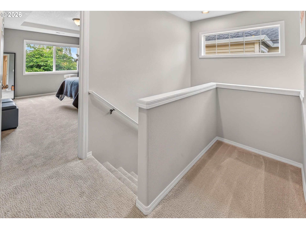
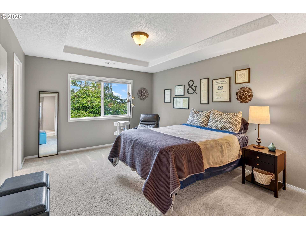
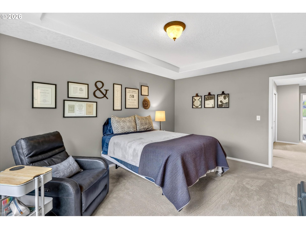
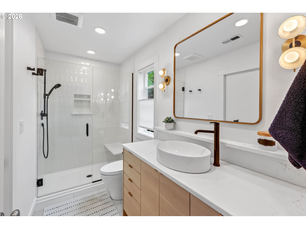
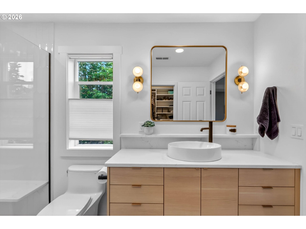
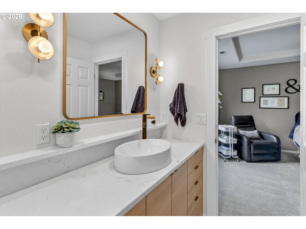
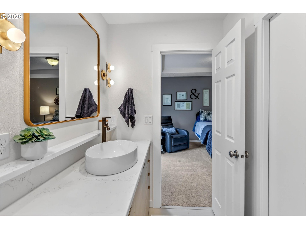
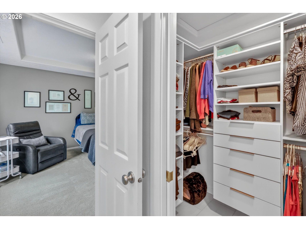
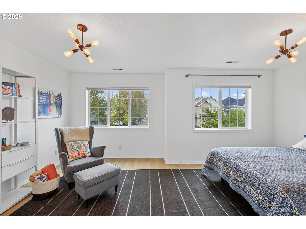
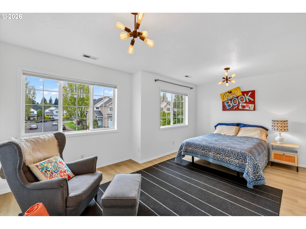
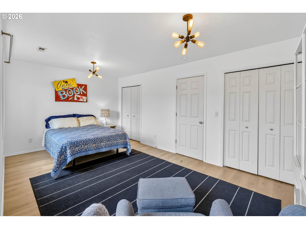
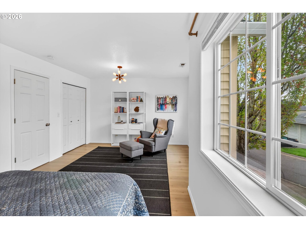
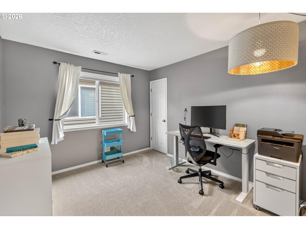
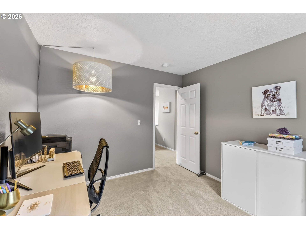
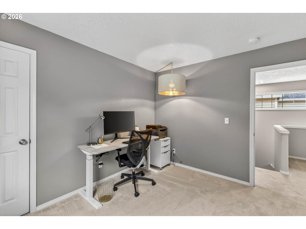
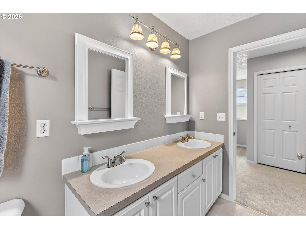
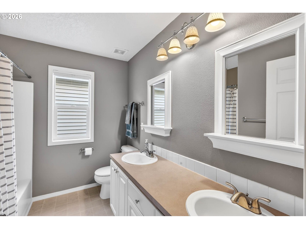
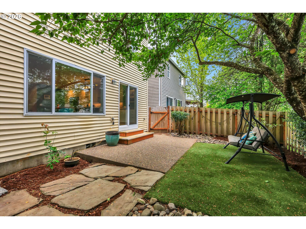
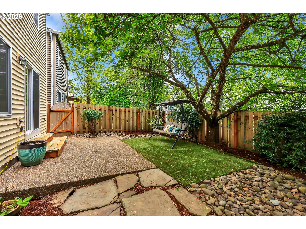
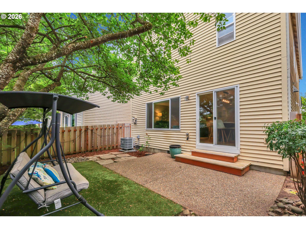
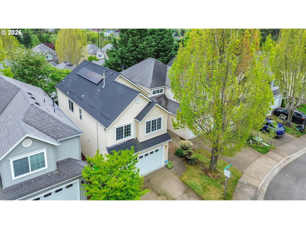
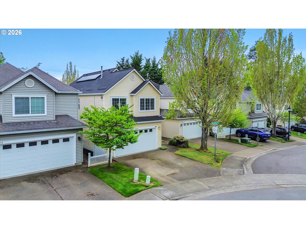
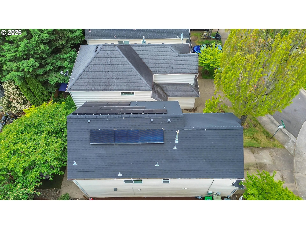
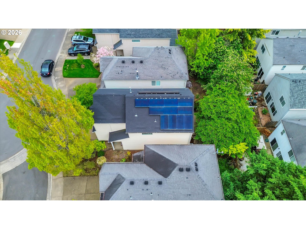
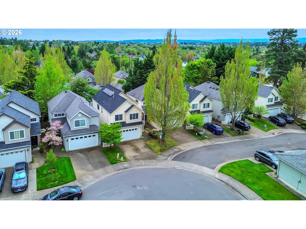
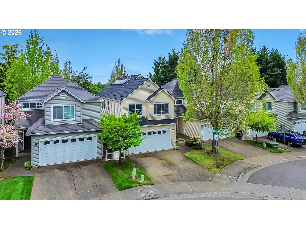
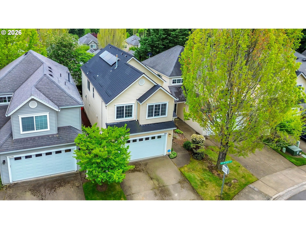
Sun filled and welcoming from the moment you step inside, this 1,562 sq ft home in Kaiser Woods, blends comfort, style, and an easy connection to the outdoors. With 3 bedrooms and 2.5 baths, it's a space designed for everyday living -- warm mornings, relaxed evenings, and weekends spent exploring miles of nearby trails and parks.The main level flows with luxury vinyl flooring and a beautifully remodeled kitchen where quartz countertops, high end finishes, and thoughtful touches -- including a built in electrical/USB outlet in a kitchen drawer -- make cooking and gathering effortless. The stove is plumbed for gas, offering flexibility for serious cooks. Natural light pours through the newer dining area slider (2020), creating a bright, inviting space for meals and conversation. A stylishly remodeled powder room (2024) adds a touch of luxury to the main floor.Upstairs, the primary suite offers a calming retreat with its beautifully remodeled primary bath (2024) featuring premium fixtures, updated blinds, and a custom closet system that keeps everything beautifully organized. A picture frame ceiling adds architectural interest and quiet sophistication. Throughout the home, premium window coverings enhance both comfort and style. Additional bedrooms are flexible and comfortable, including a refreshed front bedroom (2019).This is a home where the big investments have already been made: garage door opener (2020), fence (2021), high end living room blinds (2022), new roof and solar (2022), dryer (2025), new heat pump with air conditioning (2025), furnace (2025), and new carpet (2026). Energy efficient solar power adds long term value and peace of mind.Located minutes from the vibrant Bethany shopping and restaurant district, this home offers the perfect balance of nature, convenience, and community -- a place where daily life feels easy, connected, and inspired.