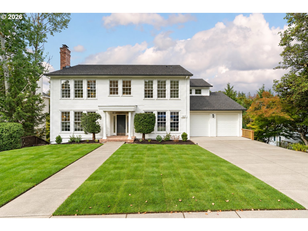
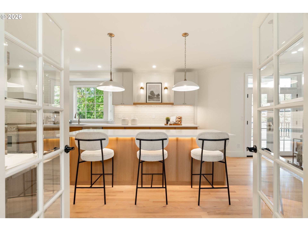
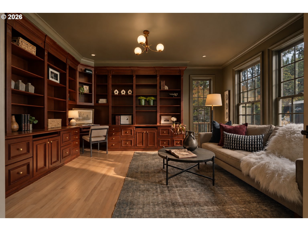
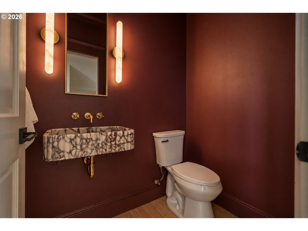
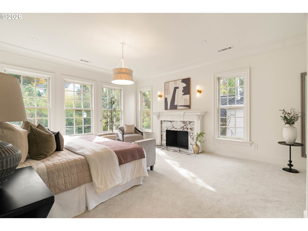
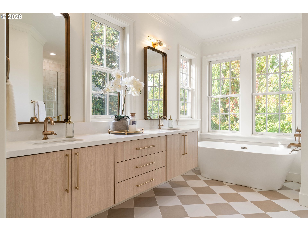
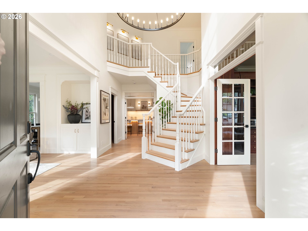
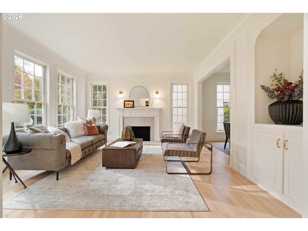
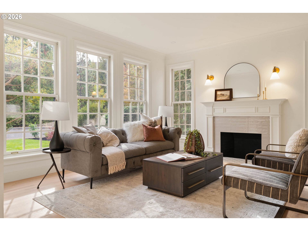
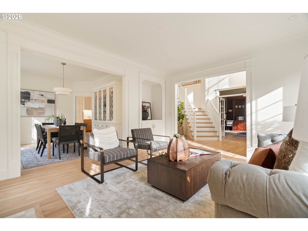
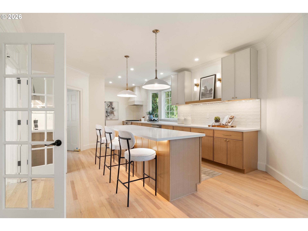
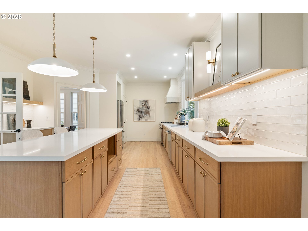
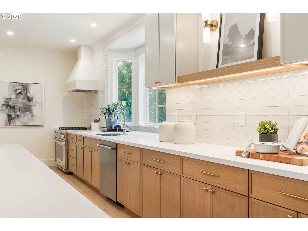
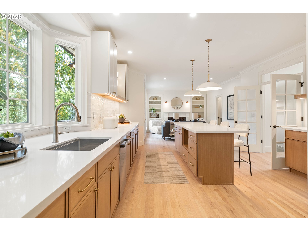
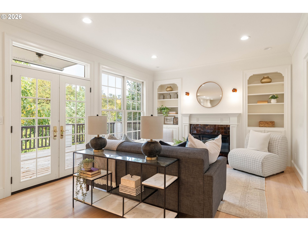
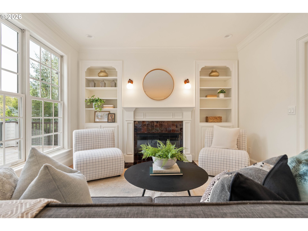
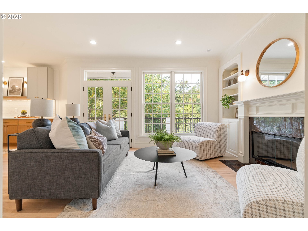
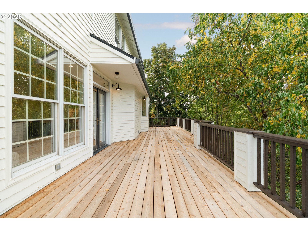
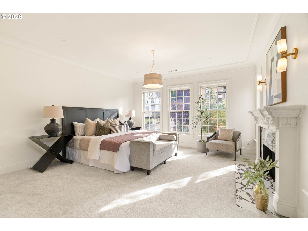
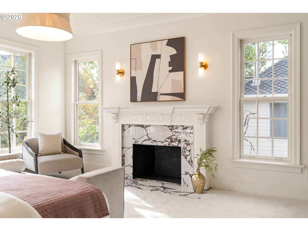
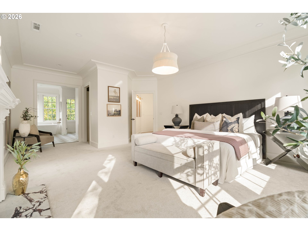
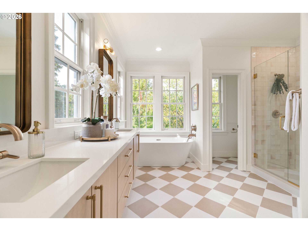
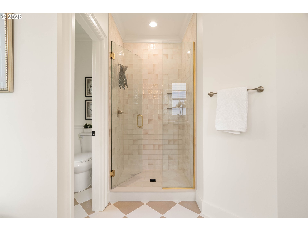
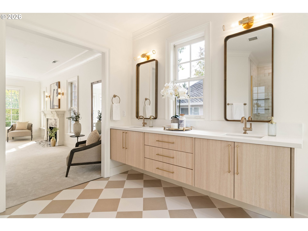
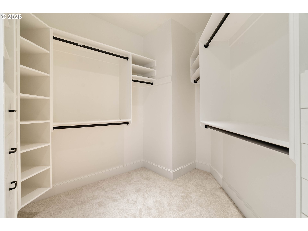
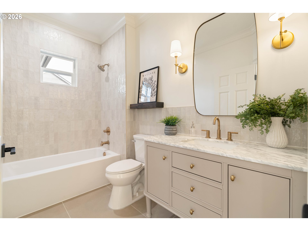
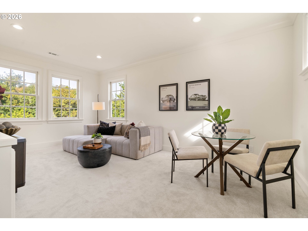
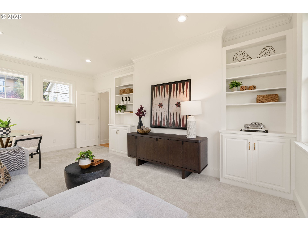
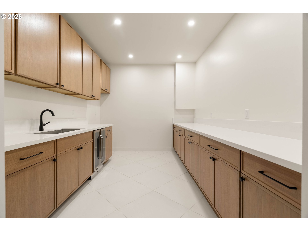
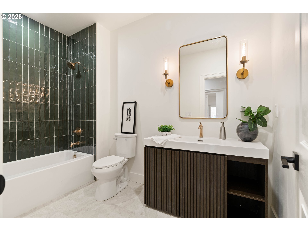
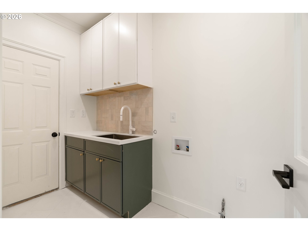
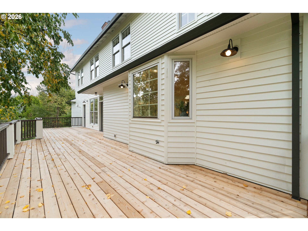
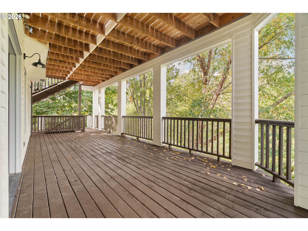
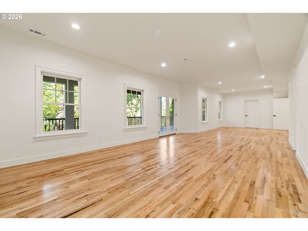
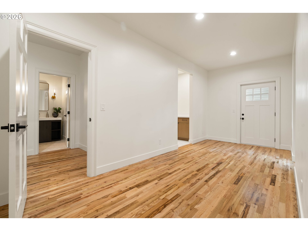
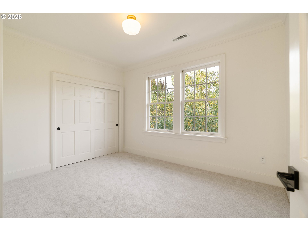
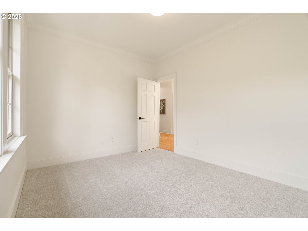
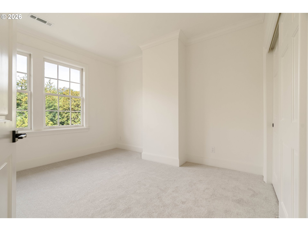
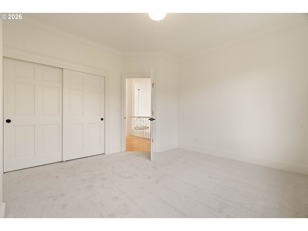
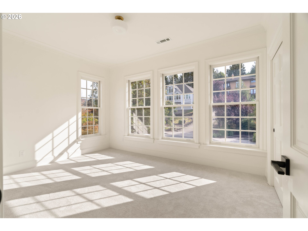
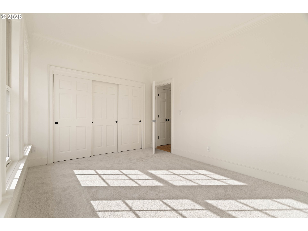
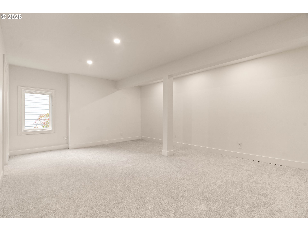
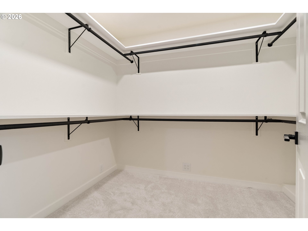
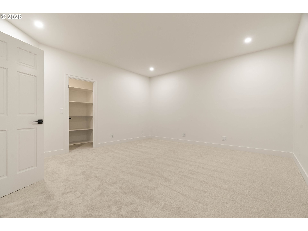
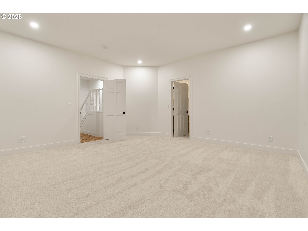
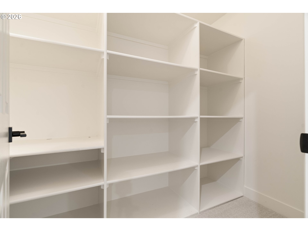
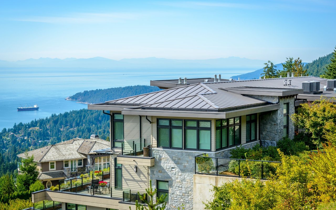
Forest Heights | Chef's Kitchen, Spa Suite, and 5,481 Sq Ft Move-In ReadySpace, style, and not a single project left to do. This fully remodeled Colonial offers a remarkable 5,481 sq ft in one of NW Portland's most sought-after neighborhoods, at a price per square foot that's hard to find anywhere in Forest Heights.The heart of the home is a chef's and entertainer's kitchen anchored by a professional-grade 36-inch SKS luxury gas range. It also has new cabinetry, a generous island, and the counter and storage space serious cooks dream about. Refinished hardwoods run throughout the main level, which includes a formal living room, a relaxed family room, and a moody home office wrapped in rich cherry built-ins, ideal for focused workdays.Upstairs, the primary suite is a true retreat with its own fireplace. Its sprawling spa bath has heated floors, a large double vanity, a soaking tub that looks out over the forest, and a spacious walk-in closet. Four more bedrooms and another full bath complete the upper level, giving everyone room to spread out.The 2,200+ sq ft daylight basement has its own separate entrance and endless possibilities. It includes a full kitchenette, a full bath, a 600+ sq ft bonus room, two additional non-conforming bedrooms, and a dedicated utility and storage area. It's a natural fit for guests, multigenerational living, a media and game zone, or a live-work setup.The big-ticket items are done: a Presidential roof, a new furnace, new AC, and an oversized garage with room for vehicles and gear. The home is tucked among the trees yet an easy commute to downtown Portland and to Beaverton's major employers, including Nike and Intel, with excellent schools nearby. Move in and enjoy.