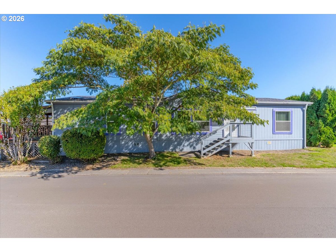
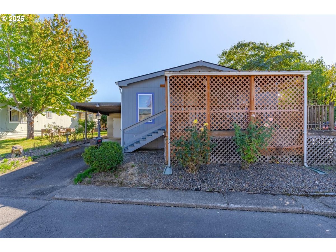
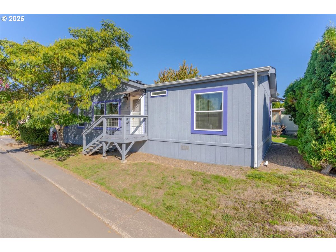
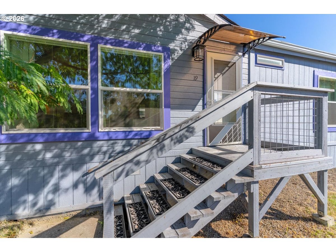
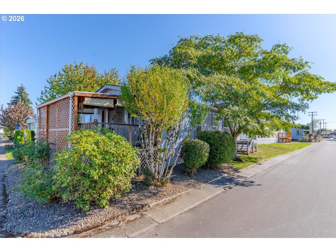
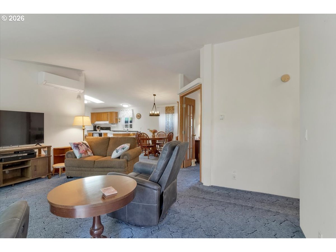
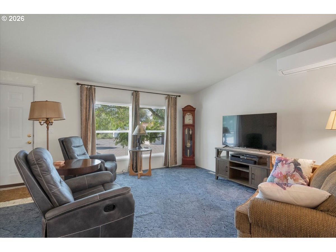
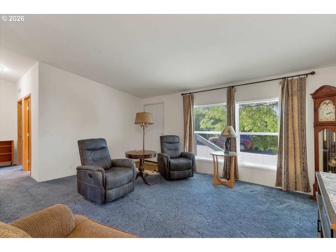
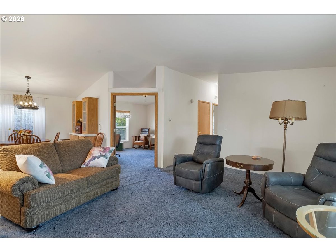
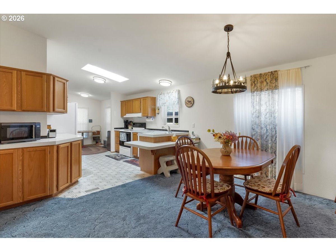
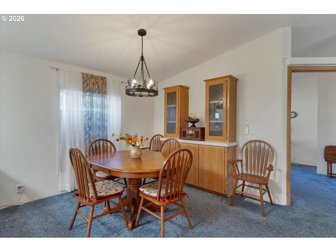
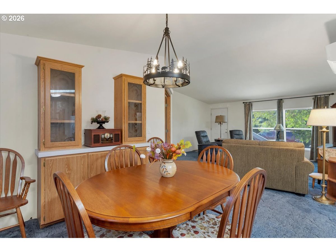
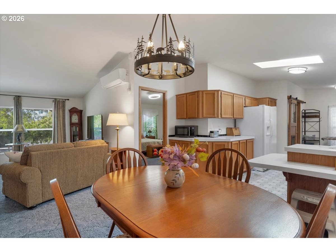
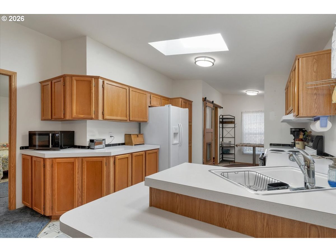
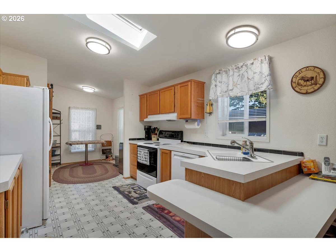
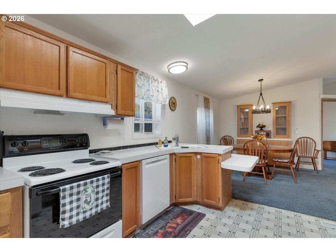
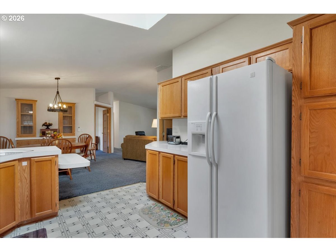
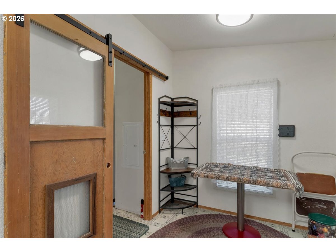
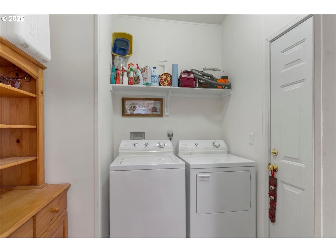
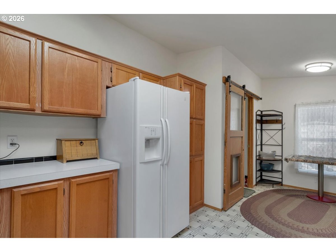
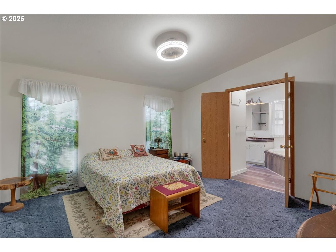
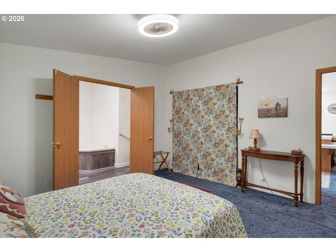
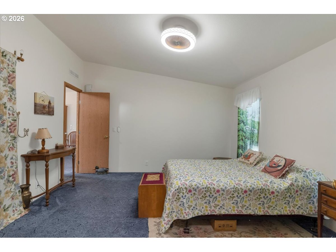
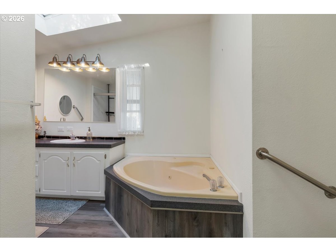
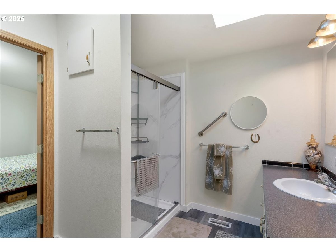
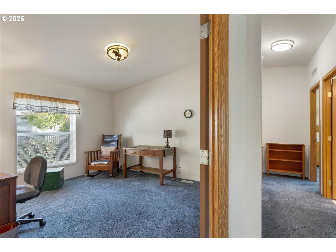
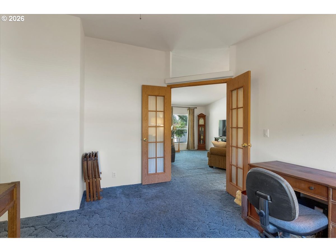
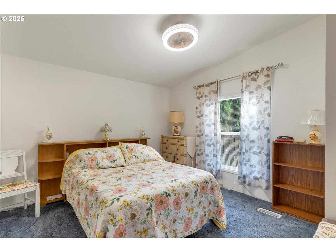
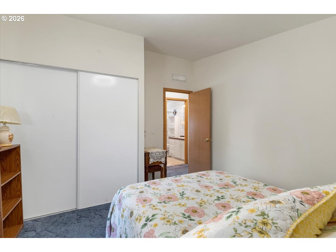
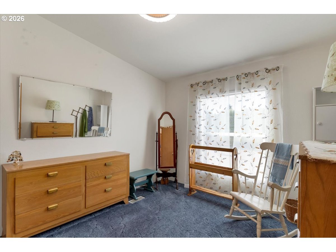
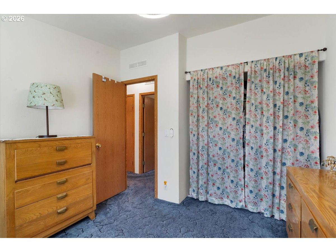
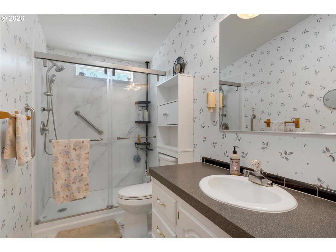
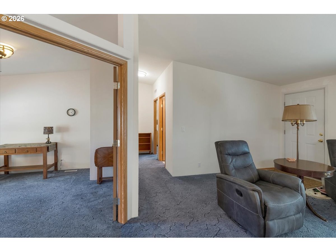
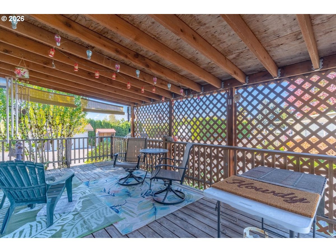
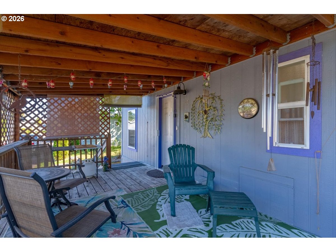
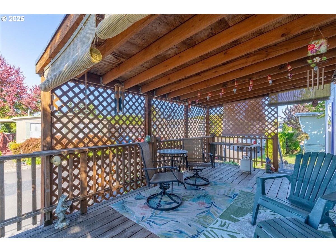
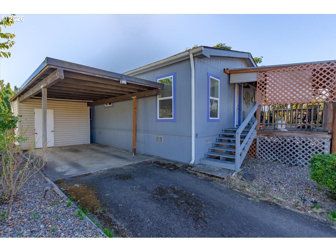
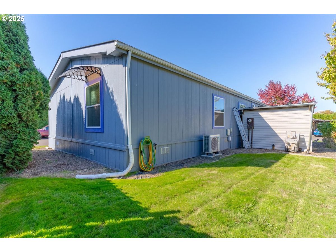
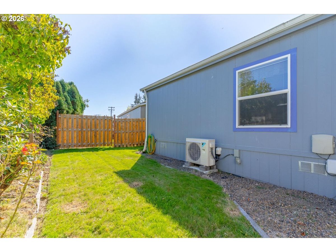
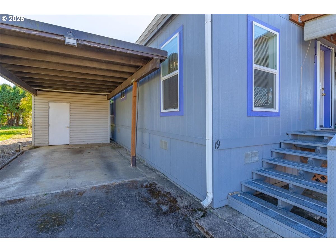
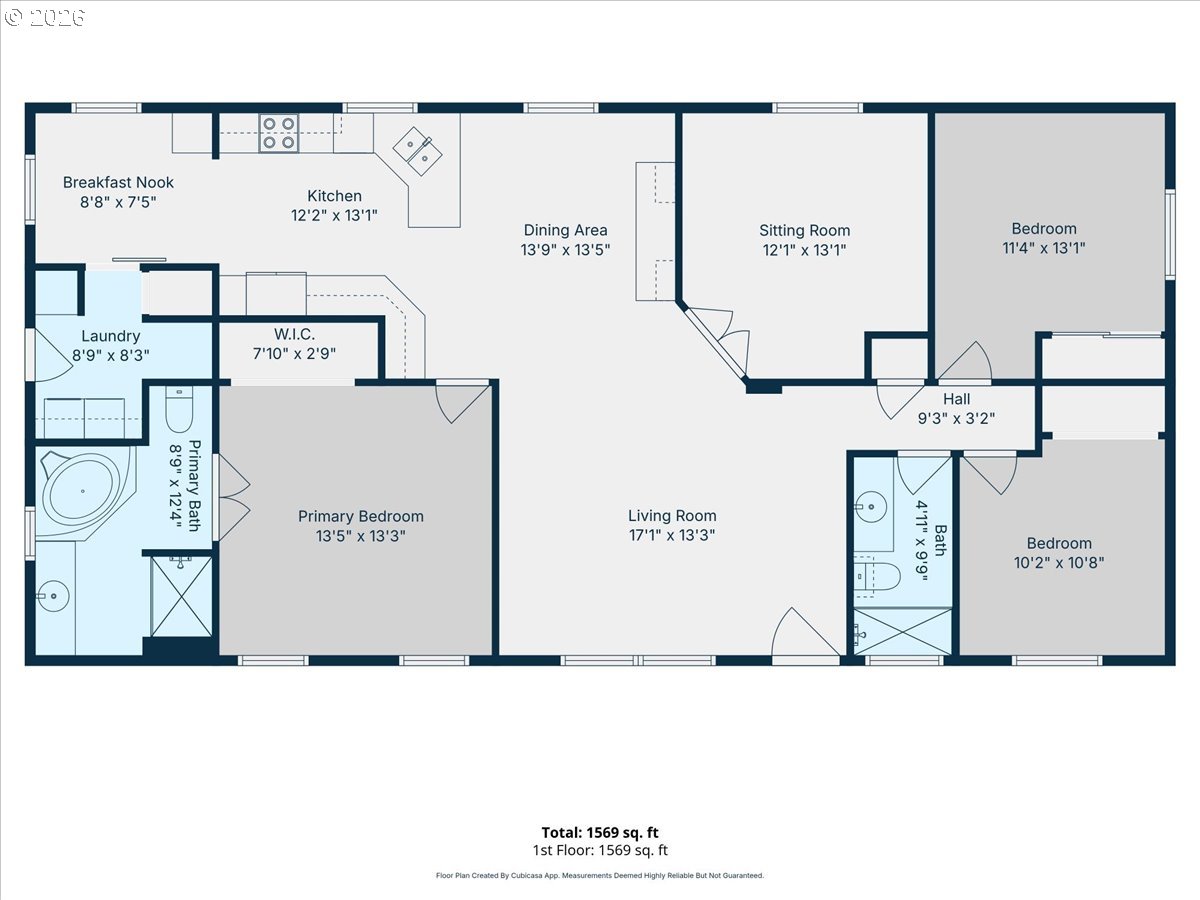
Welcome to this spacious 3-bedroom, 2-bath manufactured home in Ash Creek Park! Built in 1998, this well-designed 1,569 sq. ft. home offers comfortable one-level living with an inviting floor plan and plenty of natural light. The generous living room flows into the dining area and kitchen, while a separate sitting room provides additional space for relaxing, entertaining, or creating a home office. The kitchen features a breakfast nook, dishwasher, range and refrigerator, with vaulted ceilings and skylights adding to the open feel. The primary suite offers a large closet and private bath with a jetted soaking tub and separate walk-in shower. Two additional bedrooms and a second full bath provide plenty of room for guests or family. Upgrades and Improvements include: 2014 - New Roof and Skylights. 2019 - Exterior paint. 2024 - Ductless Mini-split, Both Bathrooms include Partial remodels with all new Showers and Toilets. Front and Back Entry Steps. 2025 - Water Heater. 2026 - Six Windows replaced, all New Interior LED Light fixtures, all 3 bedrooms have a built in ceiling fan in light fixture. Enjoy the convenience of a dedicated laundry room, double-pane vinyl windows, forced-air heat and a mini-split for cooling. Outside, you'll find a covered deck, covered front porch and nice private backyard, along with a covered carport, storage room, and driveway for parking. Water, sewer and trash are included in the monthly park payment. Conveniently located near local amenities, schools, shopping, dining, and other everyday conveniences. This is a great opportunity to enjoy comfortable living in the Ash Creek community!