Opt. for
Leave a Message
Thank you for your message. We will be in touch with you shortly.
Explore Our Properties

Property Description

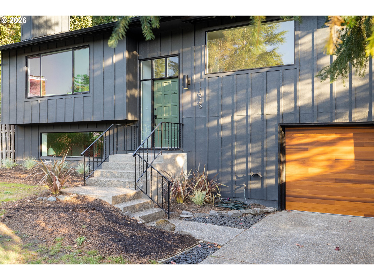
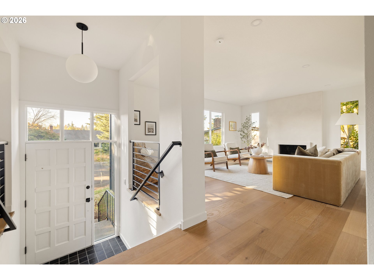
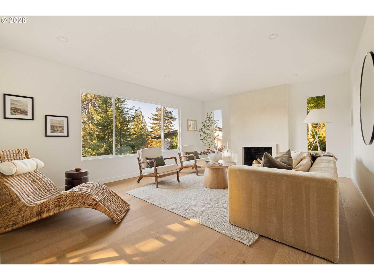
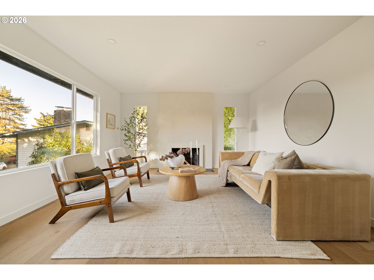
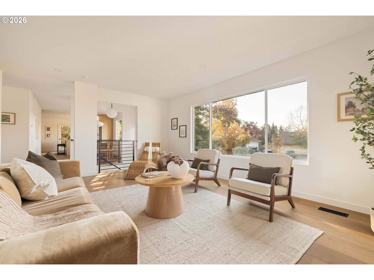
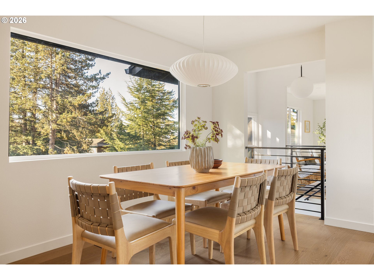
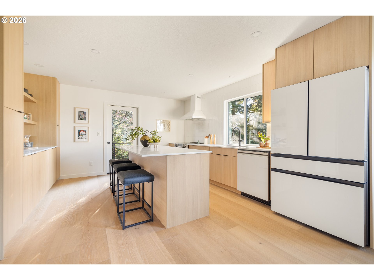
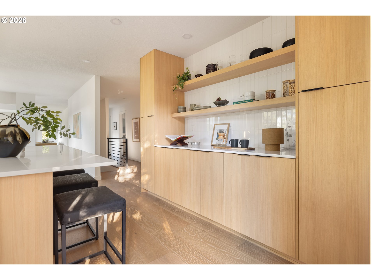
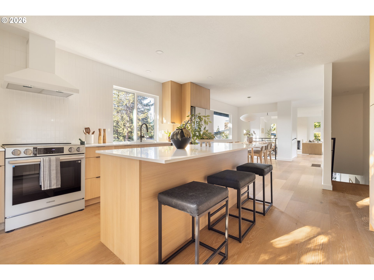
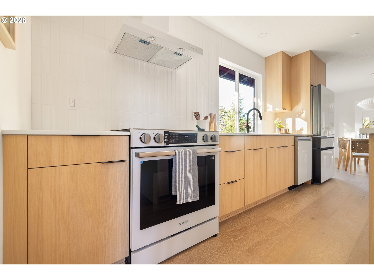
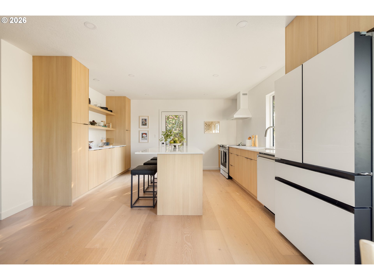
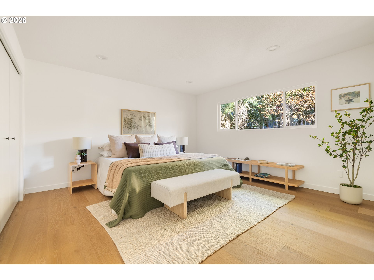
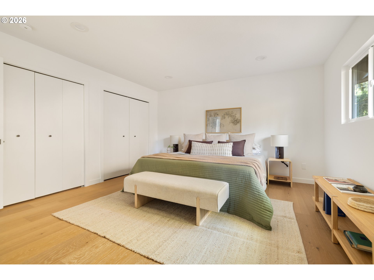
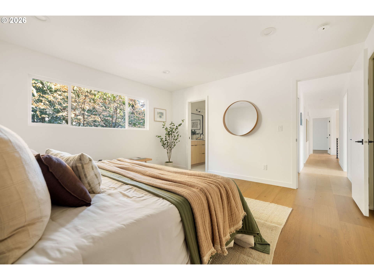
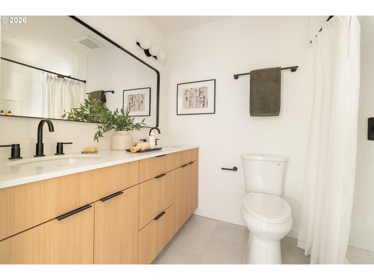
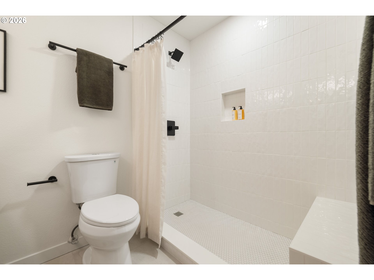
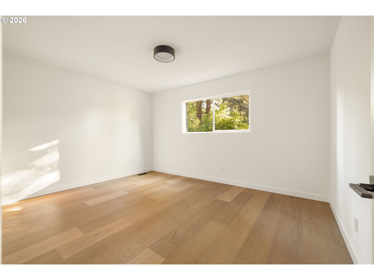
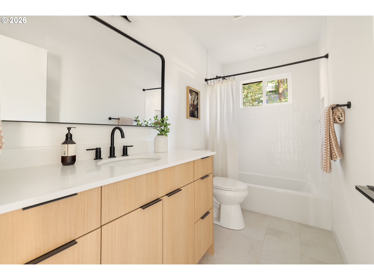
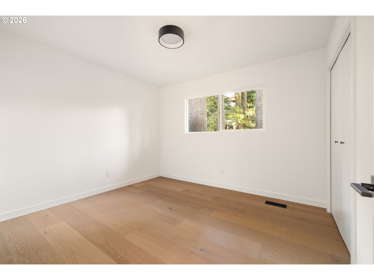
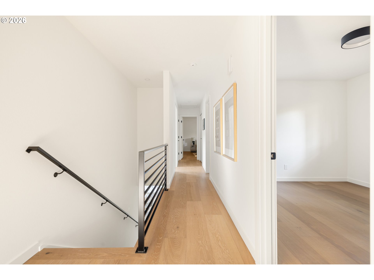
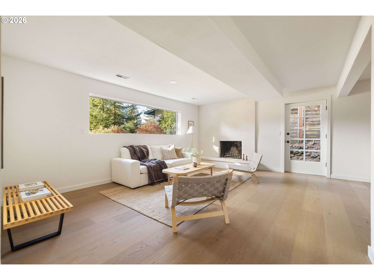
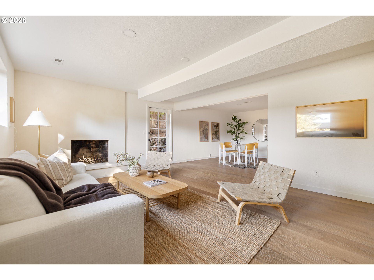
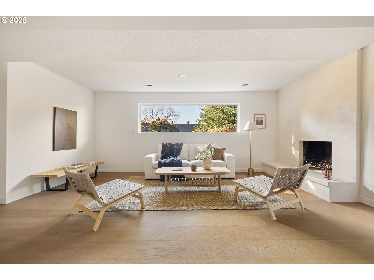
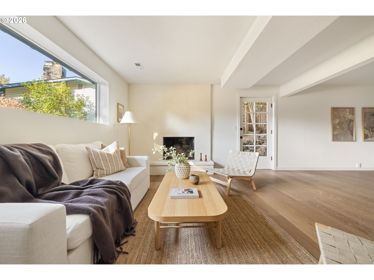
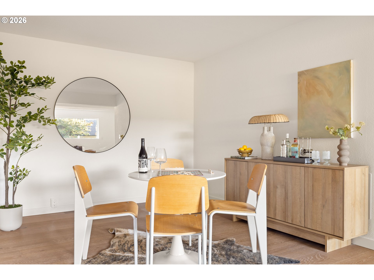
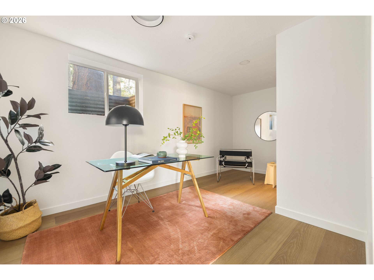
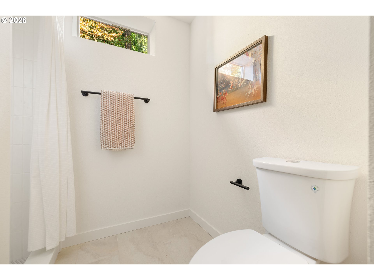
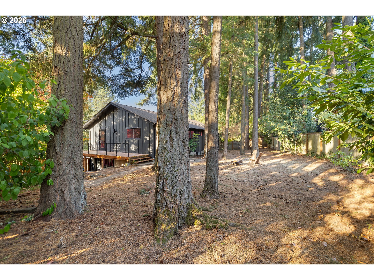
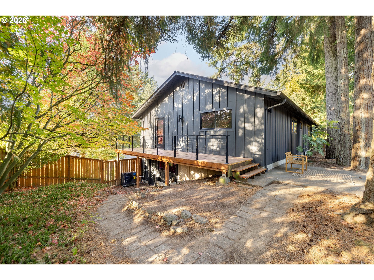
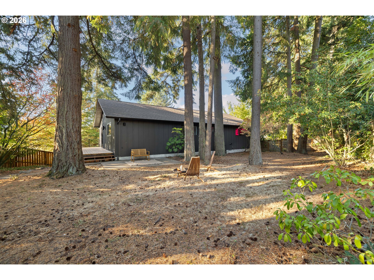
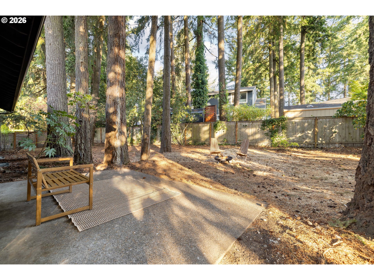
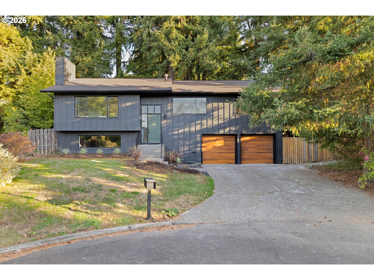
Tucked into a quiet cul-de-sac in Cedar Mill's sought-after Bluffs neighborhood, this thoughtfully renovated mid-century modern home brings together timeless architecture and contemporary living. Clean lines, warm finishes, and a considered approach to design create spaces that feel both refined and inviting. The main level offers an effortless flow between living and dining spaces, along with a primary suite and two additional bedrooms. Downstairs, a finished lower level introduces a second living area with a fireplace, fourth bedroom, and flexible space for guests, work, or gathering. Set on a generous 0.22-acre lot, the home extends outdoors to a private patio and yard. Beyond the aesthetic updates, a new roof, furnace, air conditioning, and more bring modern comfort and peace of mind. Just blocks from Bonny Slope Elementary and minutes from Nike, Intel, Columbia Sportswear, St. Vincent's, and the best of Portland's west side, the location balances neighborhood tranquility with urban convenience. A fresh interpretation of mid-century living, where thoughtful renovation, architectural character, and a sense of place come together.

Overview

Property Status
Pending
Lot Size
9,583 Sq.Ft.
MLS ID
505434969
Property Type
Residential
Year Built
1973

Features & Amenities

Total Area
2,368 Sq.Ft.
Architecture Styles
Mid Century Modern, Split
Stories
2
Garage Spaces
2.0
Water Source
Public Water
Roof
Composition, Shingle
Lot Features
Cul_de_sac, Level, Private
Parking
Driveway, Off Street
Heat Type
Forced Air, Heat Pump
Air Conditioning
Heat Pump
Fireplace
Wood Burning
Appliances
Dishwasher, Disposal, Free Standing Range, Free Standing Refrigerator, Island, Quartz, Range Hood
Other Interior Features
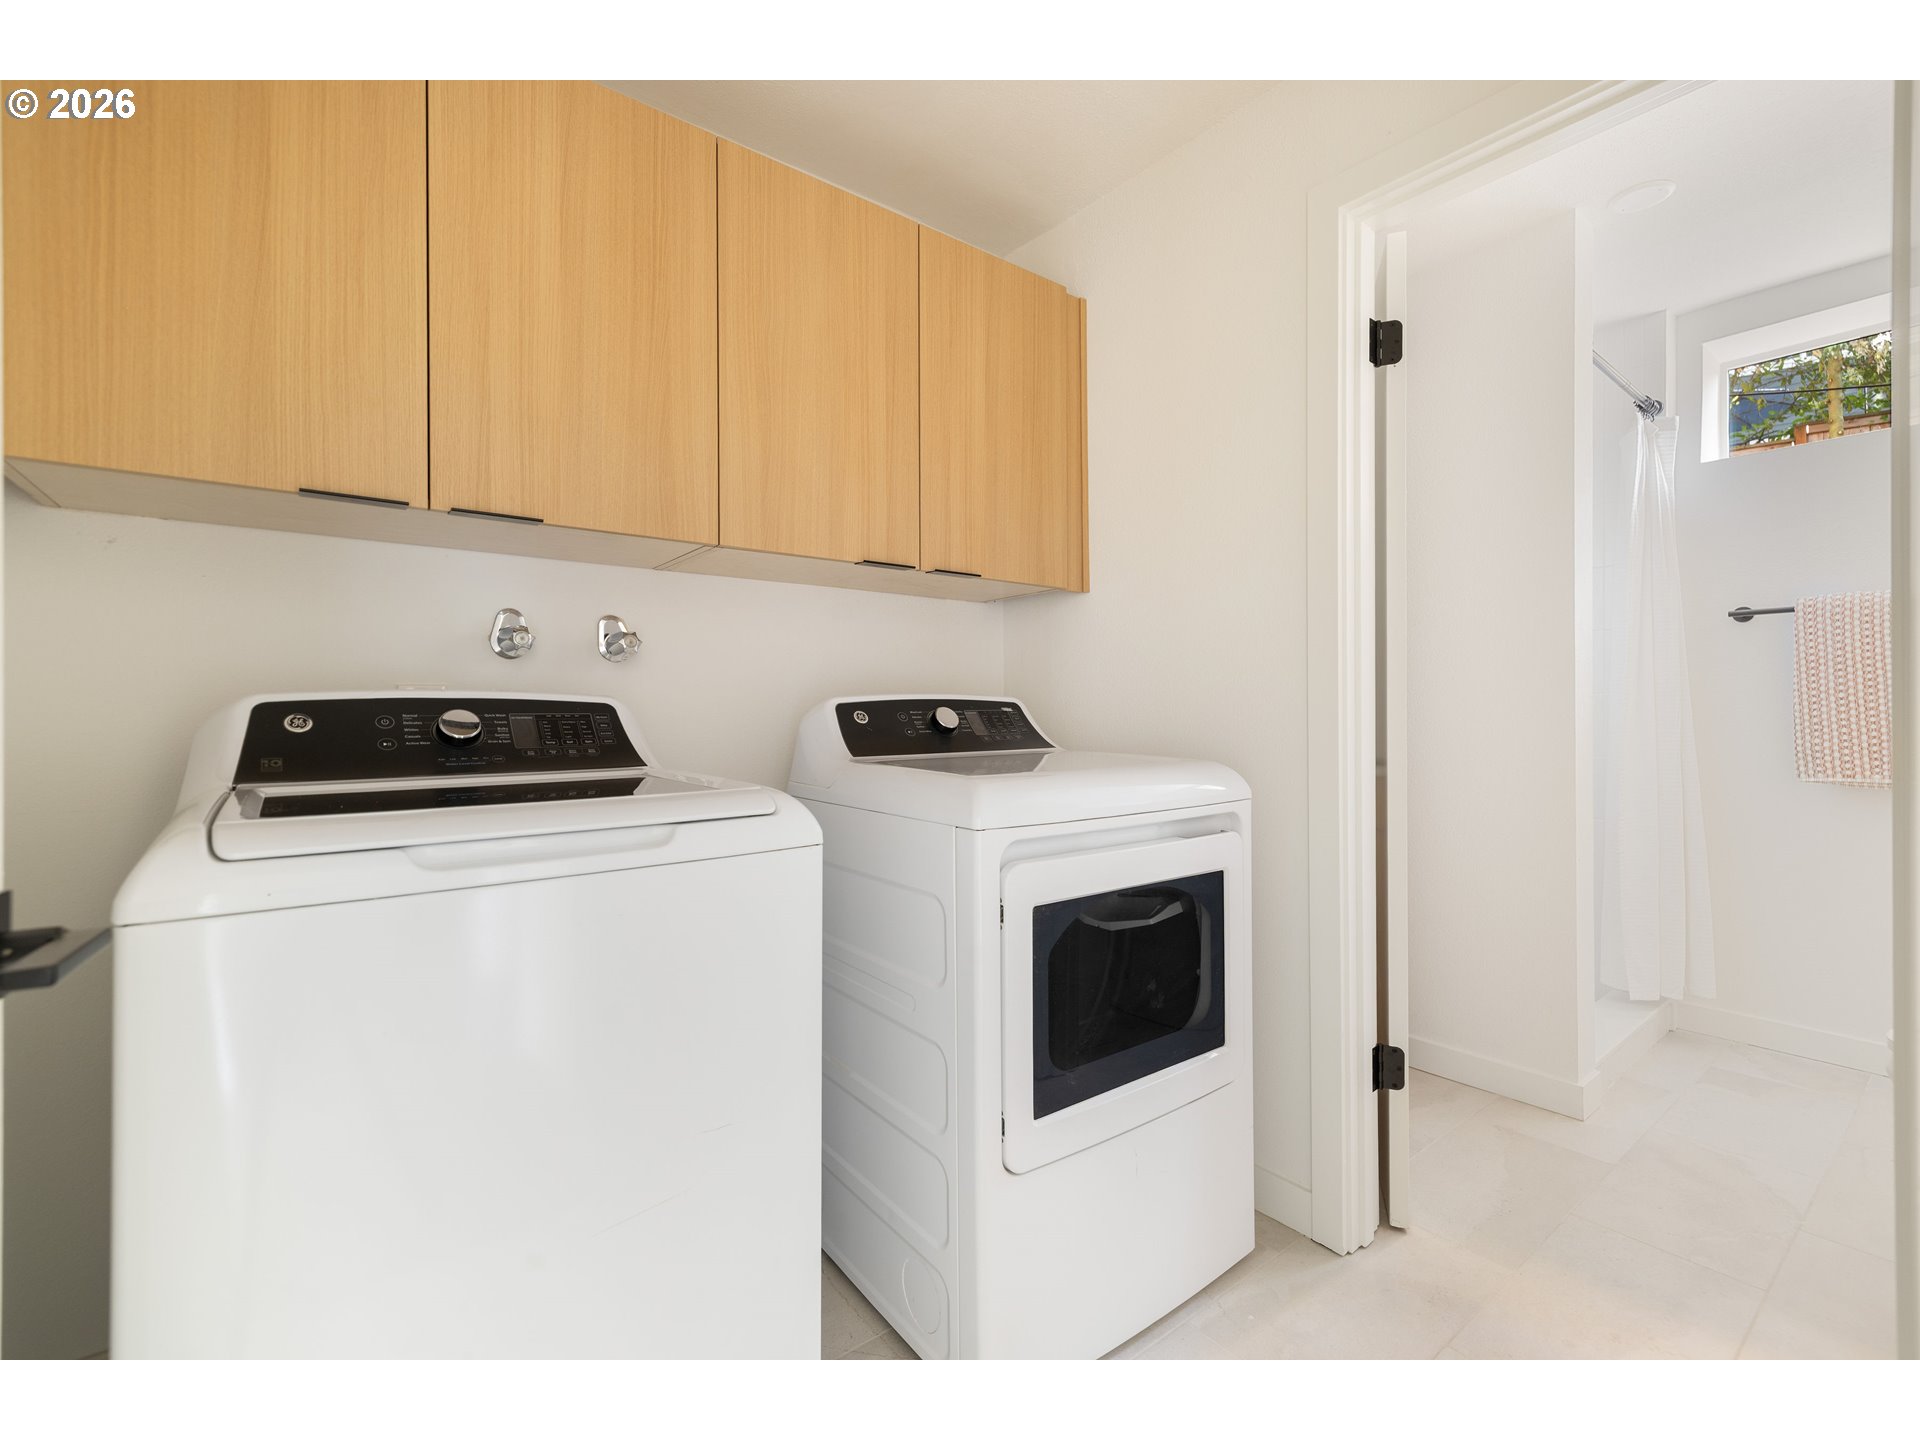
Engineered Hardwood, Laundry, Quartz, Washer Dryer
Sewer
Public Sewer
Other Exterior Features
Deck, Fenced, Yard
Elementary School
Bonny Slope
Middle School
Other
High School
Sunset
Sales Price
$850,000
Real Estate Tax
$6,599/yr

Downloads

Gray split-level home with two wood garage doors, surrounded by mature trees.

Schedule a Tour

We would love to help you see this beautiful home! As a full-service brokerage, we can help you tour. Please submit an offer, and answer questions about the buying process.

Thank you

for your interest in 11925 NW OATFIELD CT, Portland, OR 97229

11925 NW OATFIELD CT
Navigate

Mortgage Calculator

Estimate your monthly mortgage payment, including the principal and interest, property taxes, and HOA. Adjust the values to generate a more accurate rate.
$0,000 Your Payment 20 15 65
$0,000 Your Payment

I'm Interested In

11925 NW OATFIELD CT

or Contact

Follow Us On Instagram