Leave a Message

Thank you for your message. We will be in touch with you shortly.

Explore Our Properties

Property Description

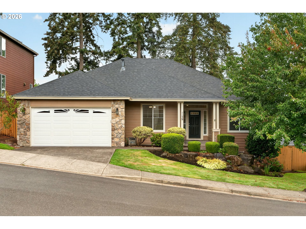
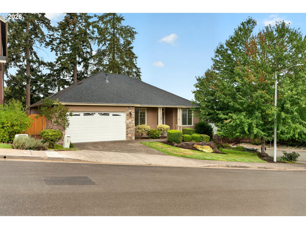
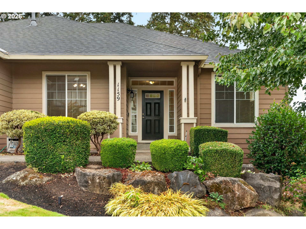
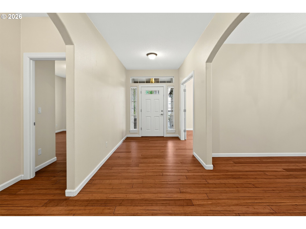
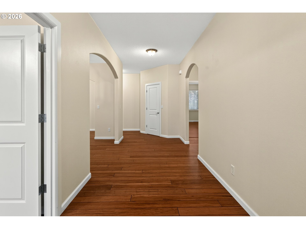
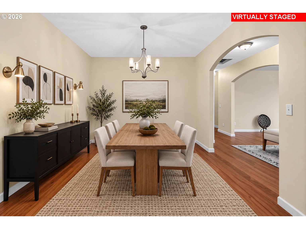
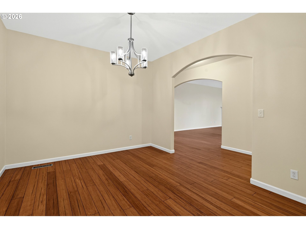
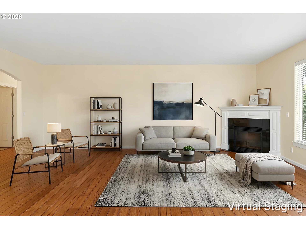
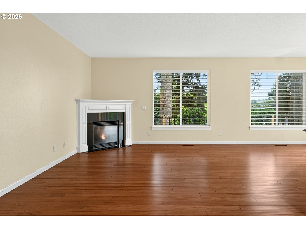
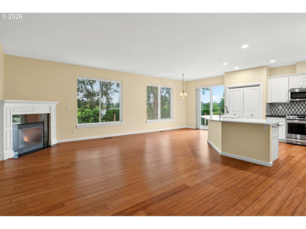
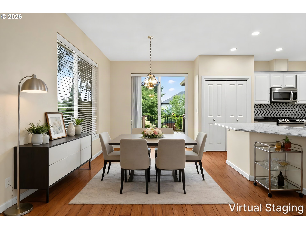
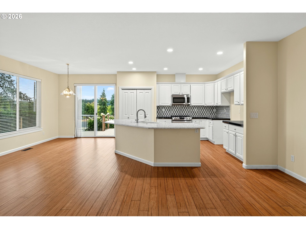
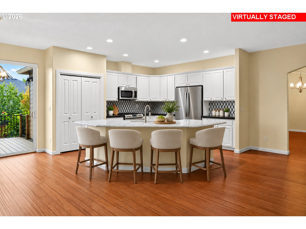
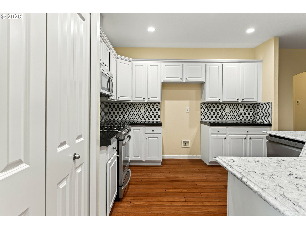
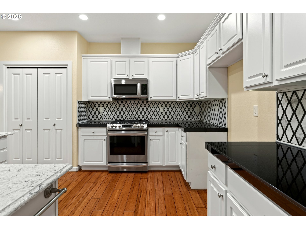
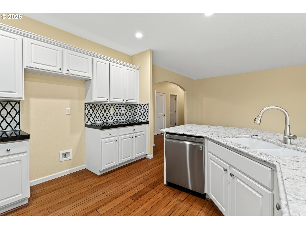
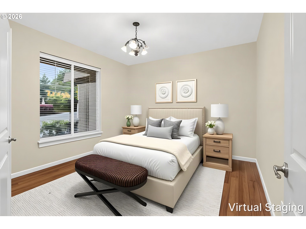
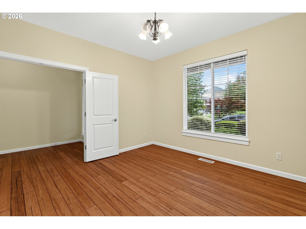
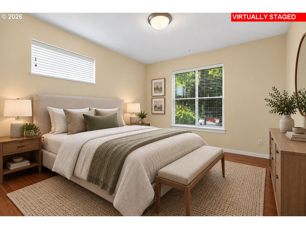
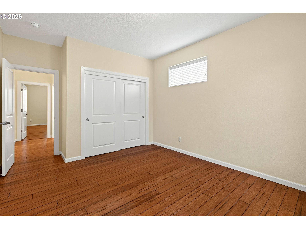
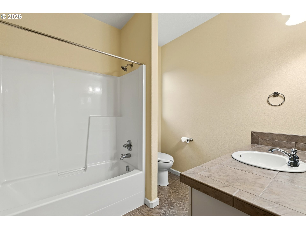
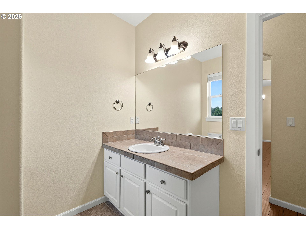
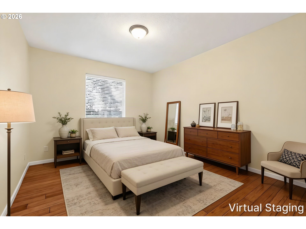
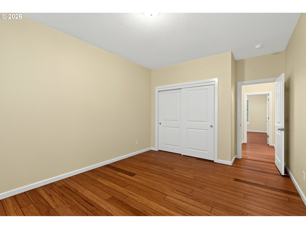
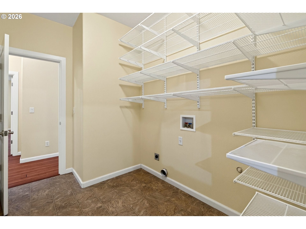
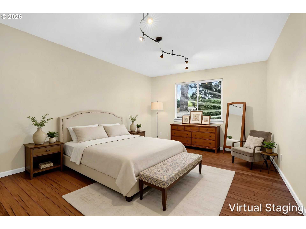
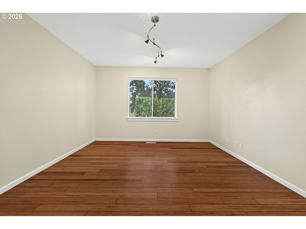
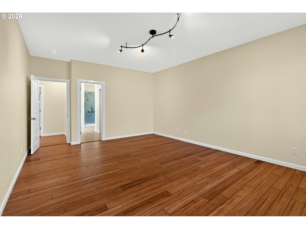
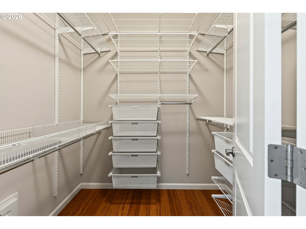
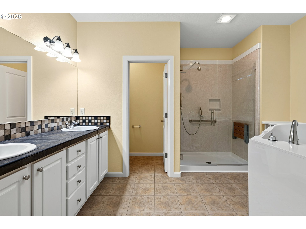
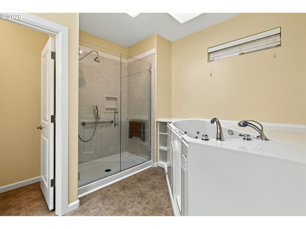
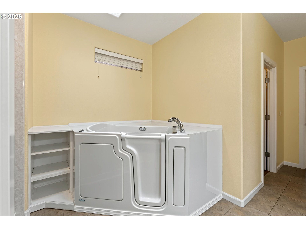
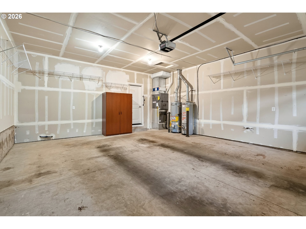
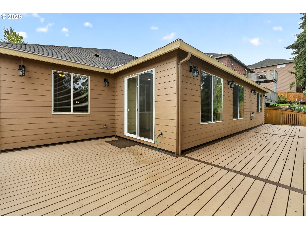
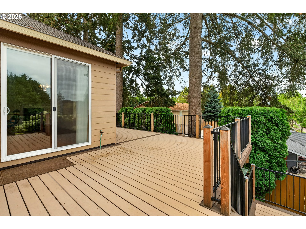
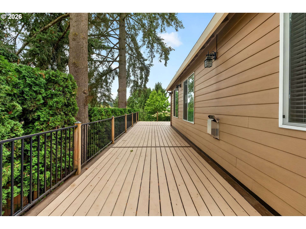
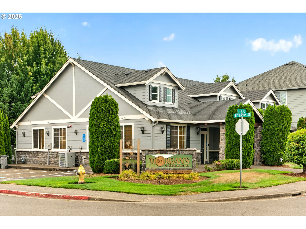
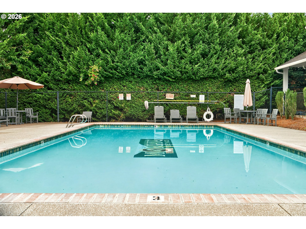
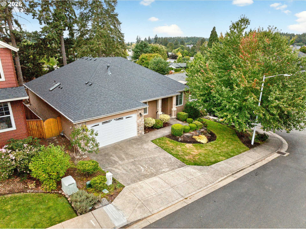
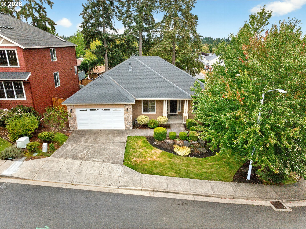
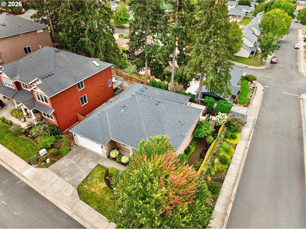
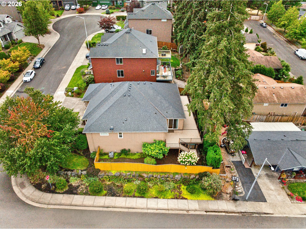
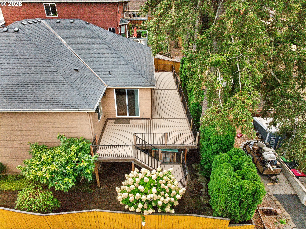
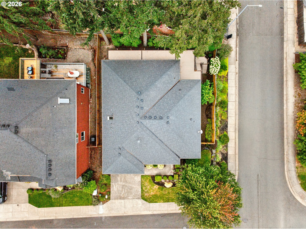
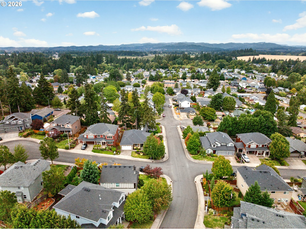
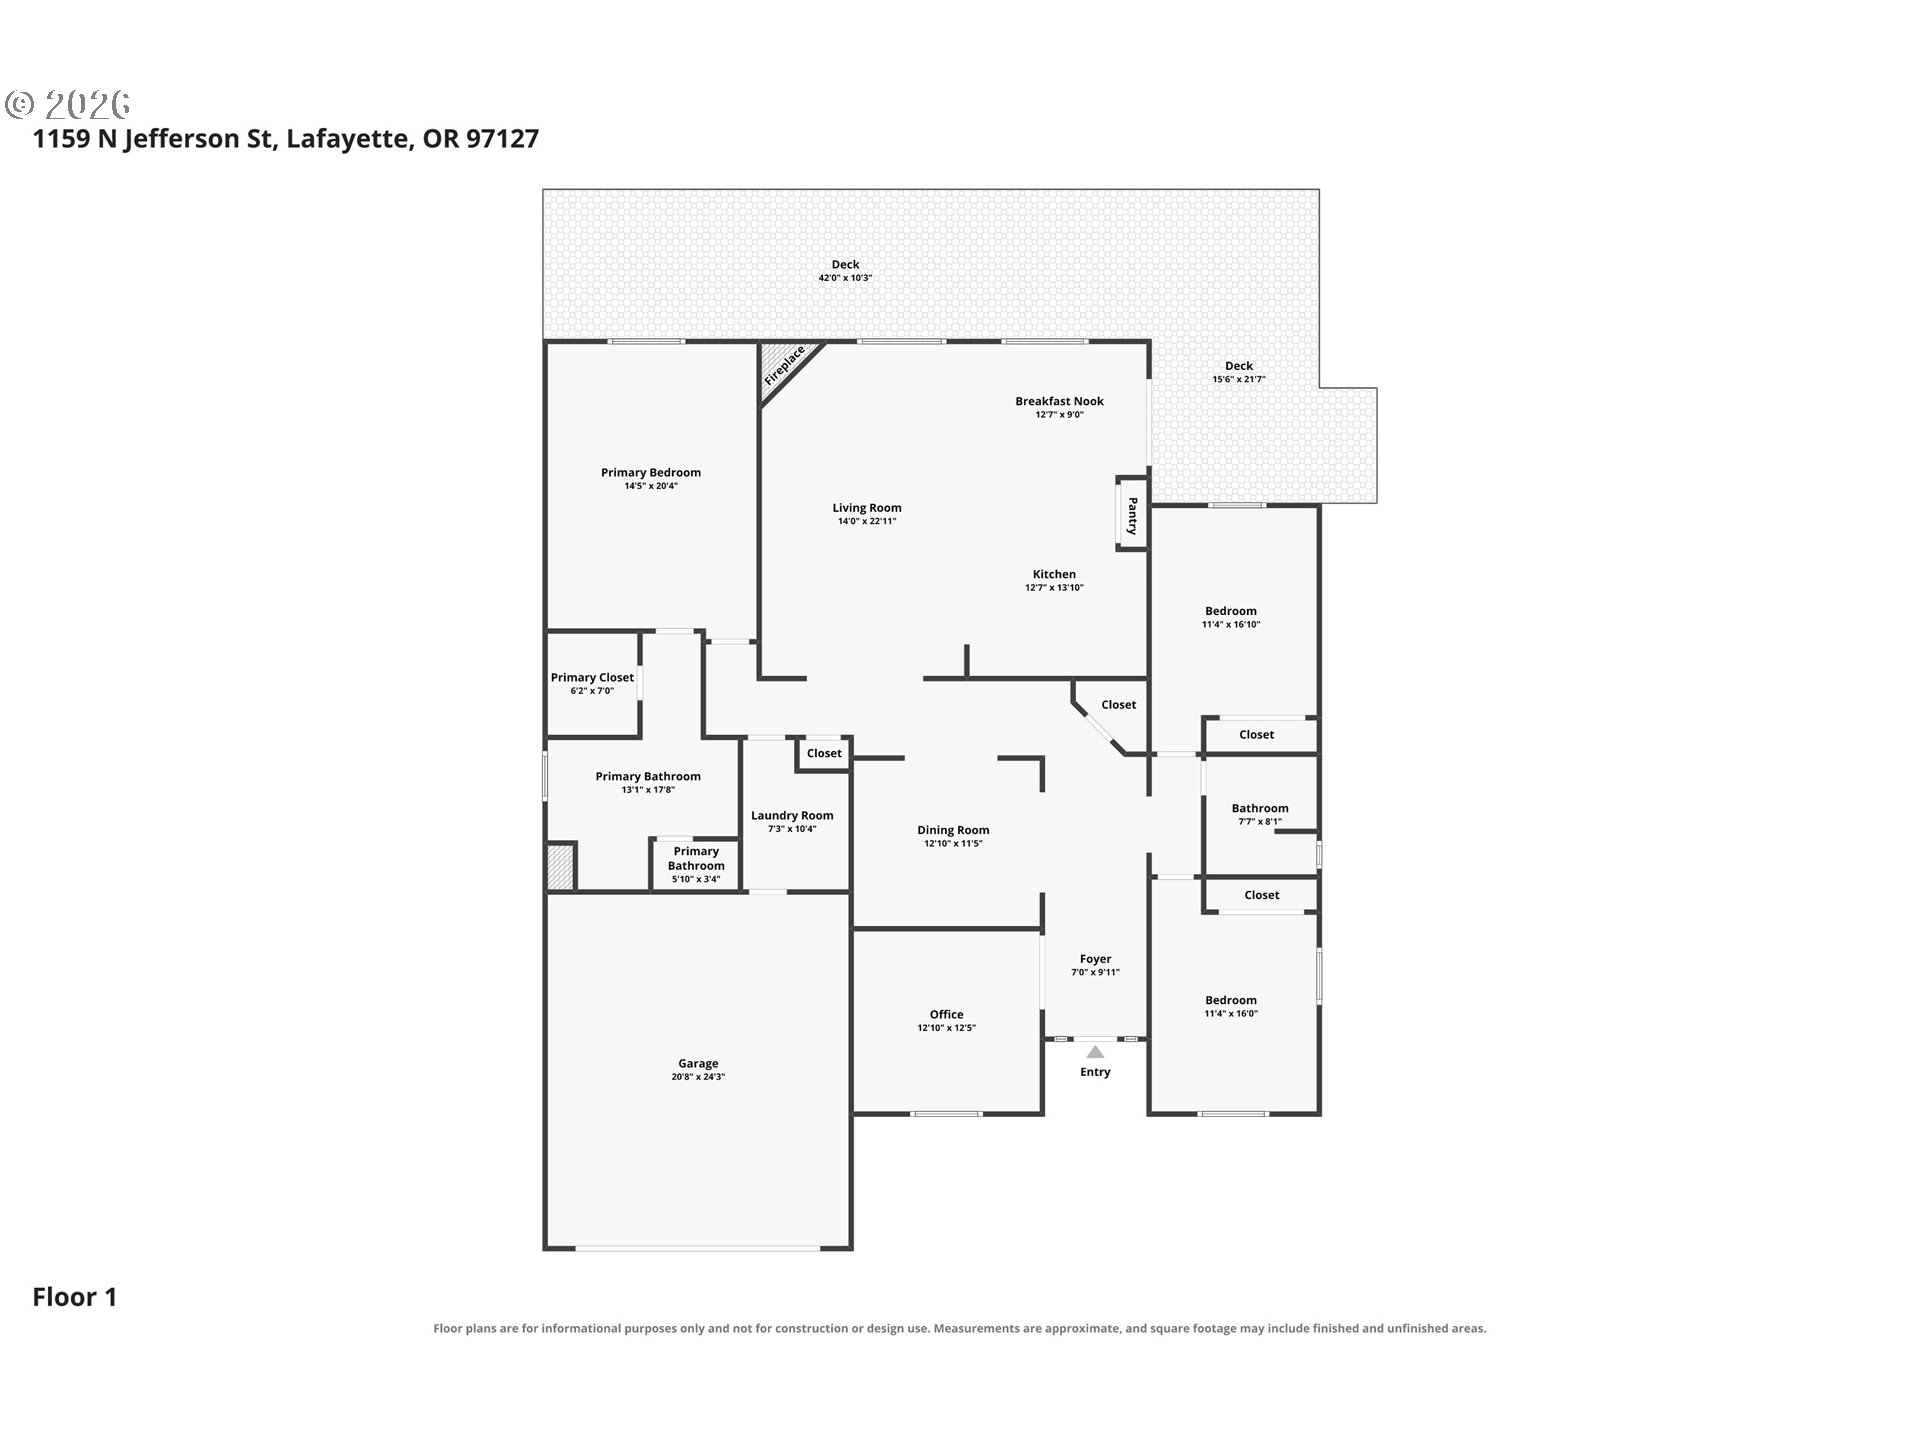
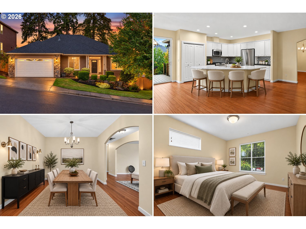
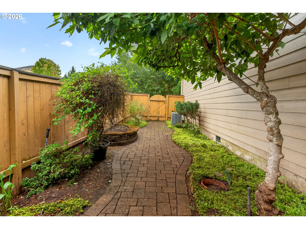
Single-Level Stunner in the Heart of Wine Country! This spacious, 3 bedroom, plus an office, 2 bathroom home offers a comfortable single-level layout for functional living. Beautiful bamboo floors flow throughout the home, complementing an updated kitchen with a large island featuring a breakfast bar. The luxurious primary bath features a jetted, walk-in tub for ultimate relaxation. Step outside to find a huge, low-maintenance Trex deck and lower patio that's perfect for entertaining, complete with outdoor lighting for evening get-togethers. The sprinkler system keeps the yard lush with minimal effort. This home has been meticulously maintained with major systems recently updated -- stay comfortable year-round with an efficient furnace and A/C system featuring an electro-static air filter (2.5 year-old), plus dual 50-gallon water heaters (5 year-old) for endless hot water! The approximately 9-year old roof has been updated with Leafguard-style gutters for easy upkeep. And as part of the Morgan's Vineyard, you have access to a beautiful community center only a block away, complete with a pool, gym and common space that's great for group gatherings. It will be hard to find a more turnkey home than this one. Schedule your showing today!

Overview

Open House
9/6/2026 11:00AM - 2:00PM PDT
9/12/2026 11:00AM - 2:00PM PDT
Property Status
For Sale
Lot Size
7,405 Sq.Ft.
MLS ID
305831467
Property Type
Residential
Year Built
2007

Features & Amenities

Total Area
2,354 Sq.Ft.
Architecture Styles
Stories 1, Craftsman
View Description
Territorial
Stories
1
Garage Spaces
2.0
Water Source
Public Water
Roof
Composition
Lot Features
Corner Lot
Parking
Driveway
Heat Type
Forced Air
Air Conditioning
Air Conditioning Ready
Fireplace
Gas
Appliances
Builtin Range, Dishwasher, Island, Microwave, Pantry, Stainless Steel Appliance
Other Interior Features
Bamboo Floor, Jetted Tub, Laundry, Tile Floor
Sewer
Public Sewer
Disability Features
Bathroom Cabinets, Kitchen Cabinets, Main Floor Bedroom Bath, One Level, Parking
HOA Amenities
Commons, Gym, Management, Meeting Room, Party Room, Pool, Weight Room
Other Exterior Features
Deck, Fenced, Yard
Elementary School
Wascher
Middle School
Patton
High School
McMinnville
Sales Price
$610,000
Real Estate Tax
$4,537/yr
HOA
$79/mo
Zoning
R1

Downloads

1159 N JEFFERSON ST

Schedule a Tour

We would love to help you see this beautiful home! As a full-service brokerage, we can help you tour. Please submit an offer, and answer questions about the buying process.
Thank you

for your interest in 1159 N JEFFERSON ST, Lafayette, OR 97127

1159 N JEFFERSON ST
Navigate
1159 N JEFFERSON ST
explore in 3d

Mortgage Calculator

Estimate your monthly mortgage payment, including the principal and interest, property taxes, and HOA. Adjust the values to generate a more accurate rate.
$0,000 Your Payment 20 15 65
$0,000 Your Payment

I'm Interested In

1159 N JEFFERSON ST

or
  • CallTyson Hart

    License #200205469

    (503) 804-2436
  • Follow Us On Instagram