Leave a Message

Thank you for your message. We will be in touch with you shortly.

Explore Our Properties

Property Description

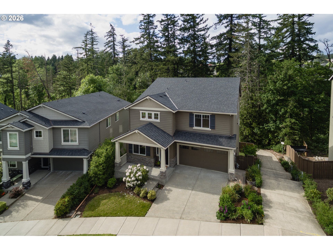
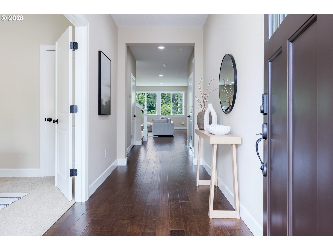
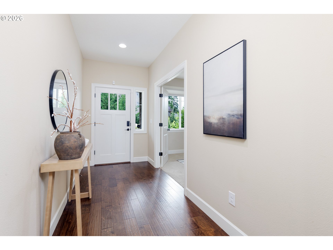
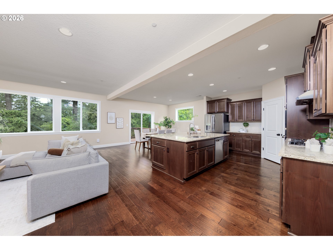
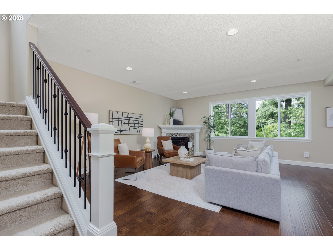
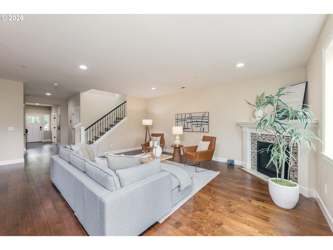
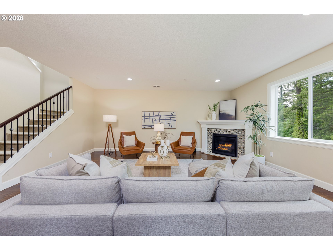
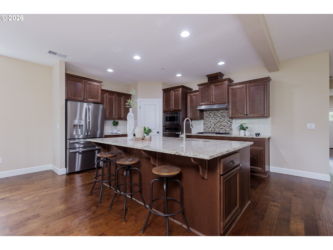
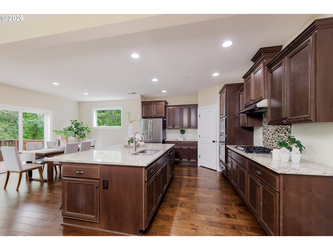
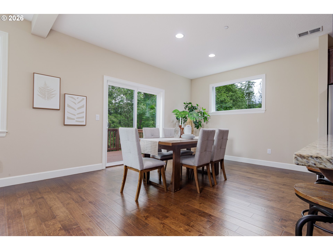
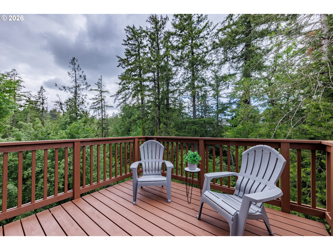
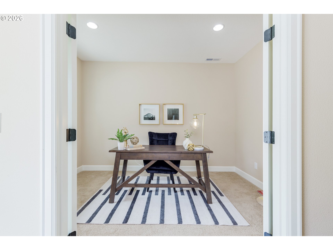
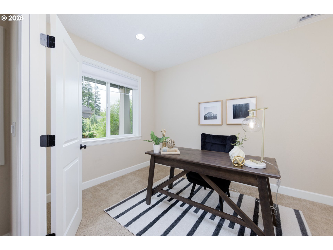
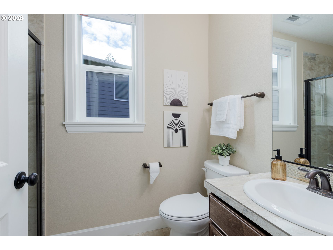
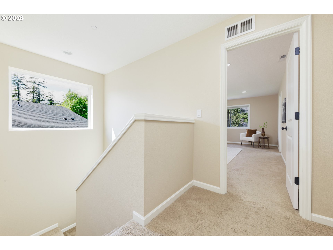
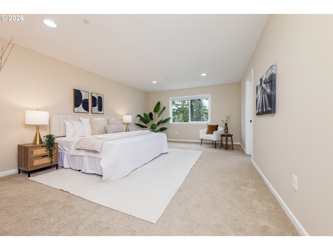
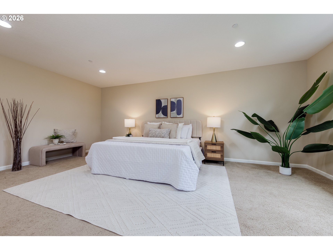
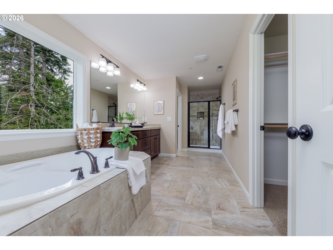
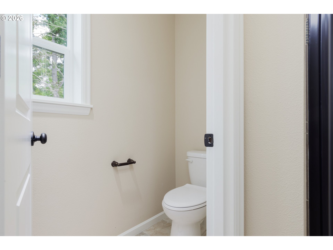
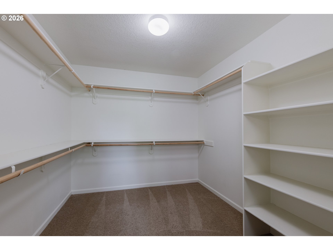
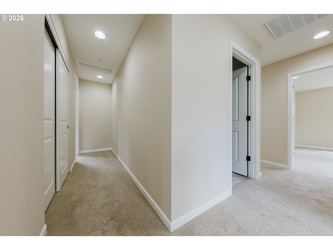
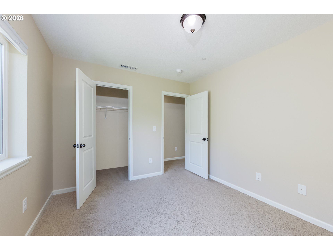
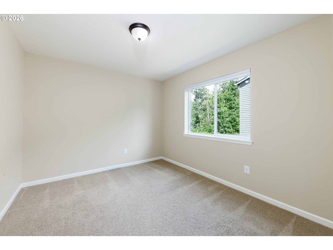
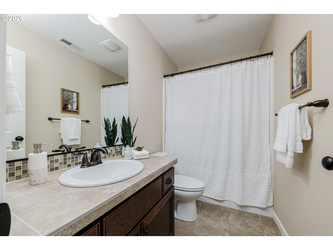
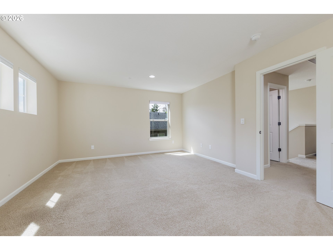
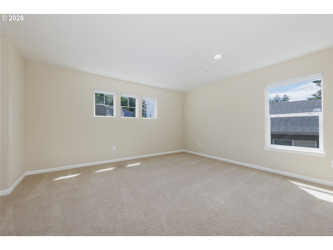
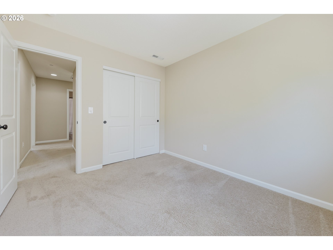
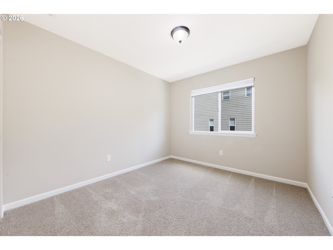
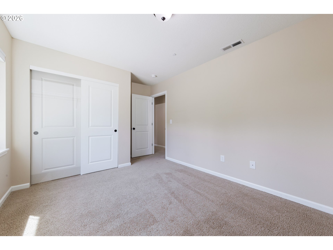
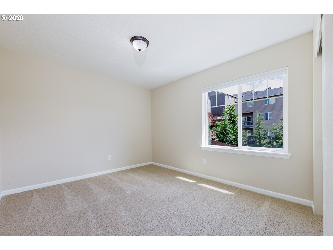
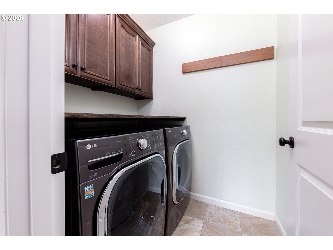
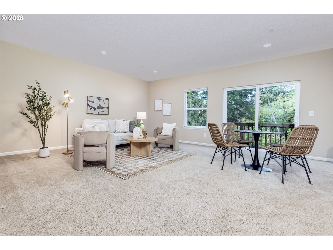
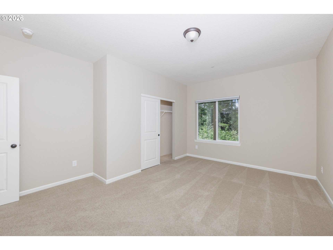
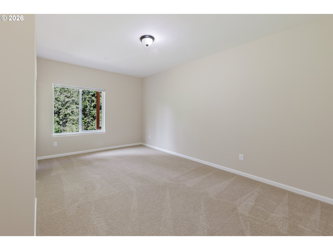
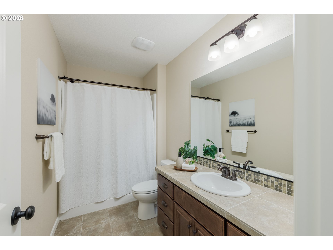
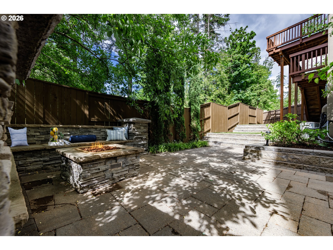
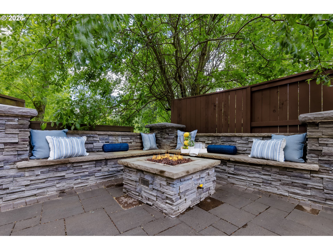
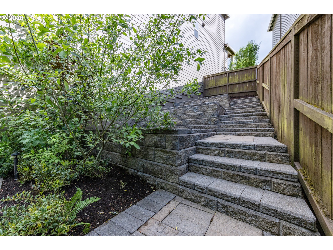
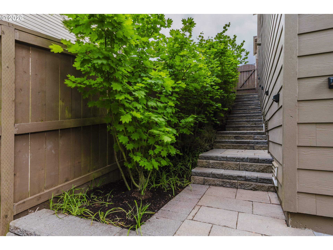
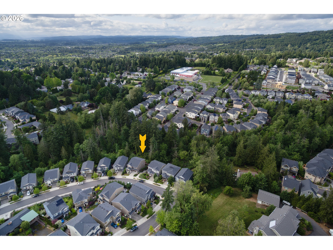
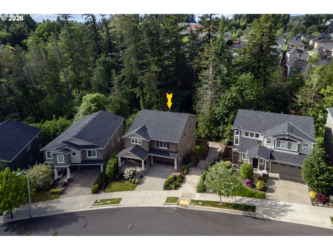
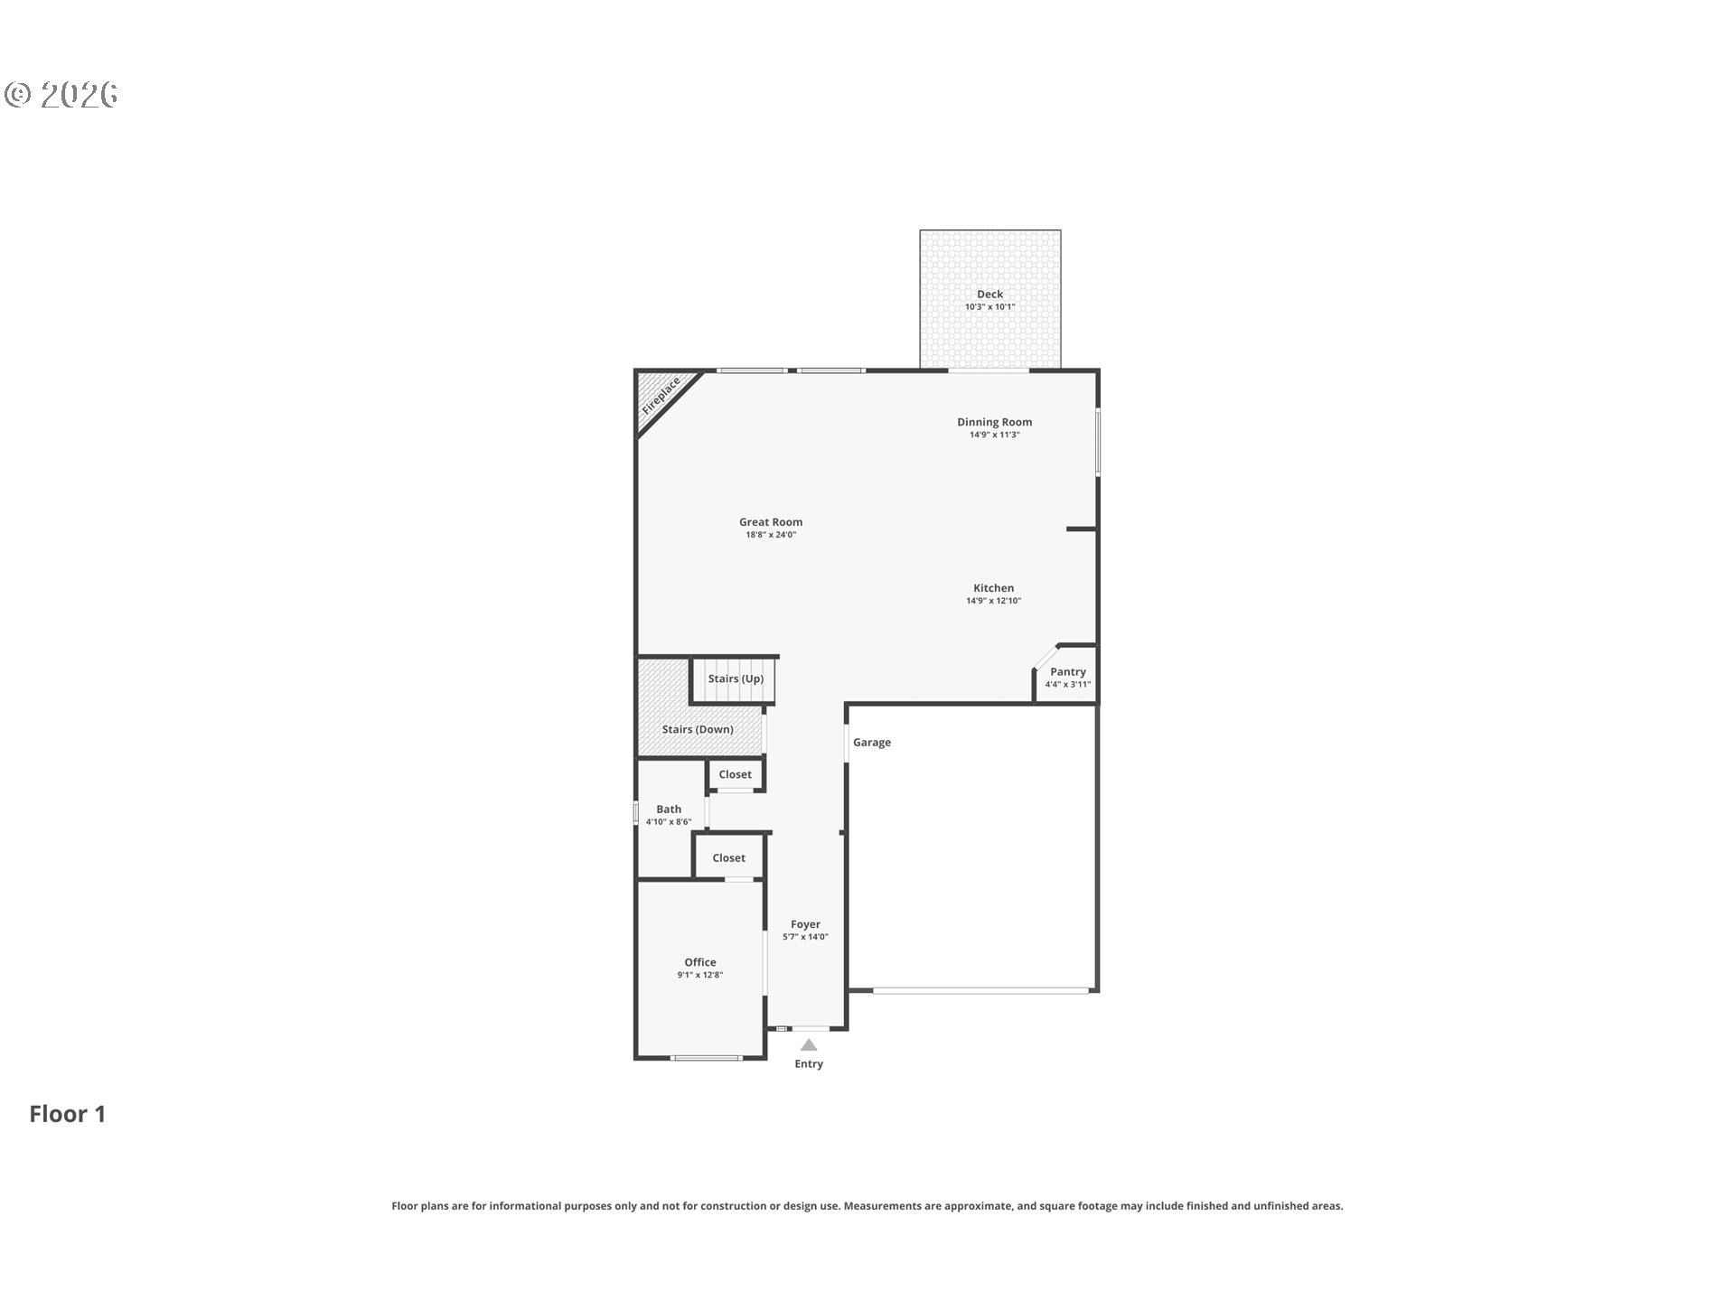
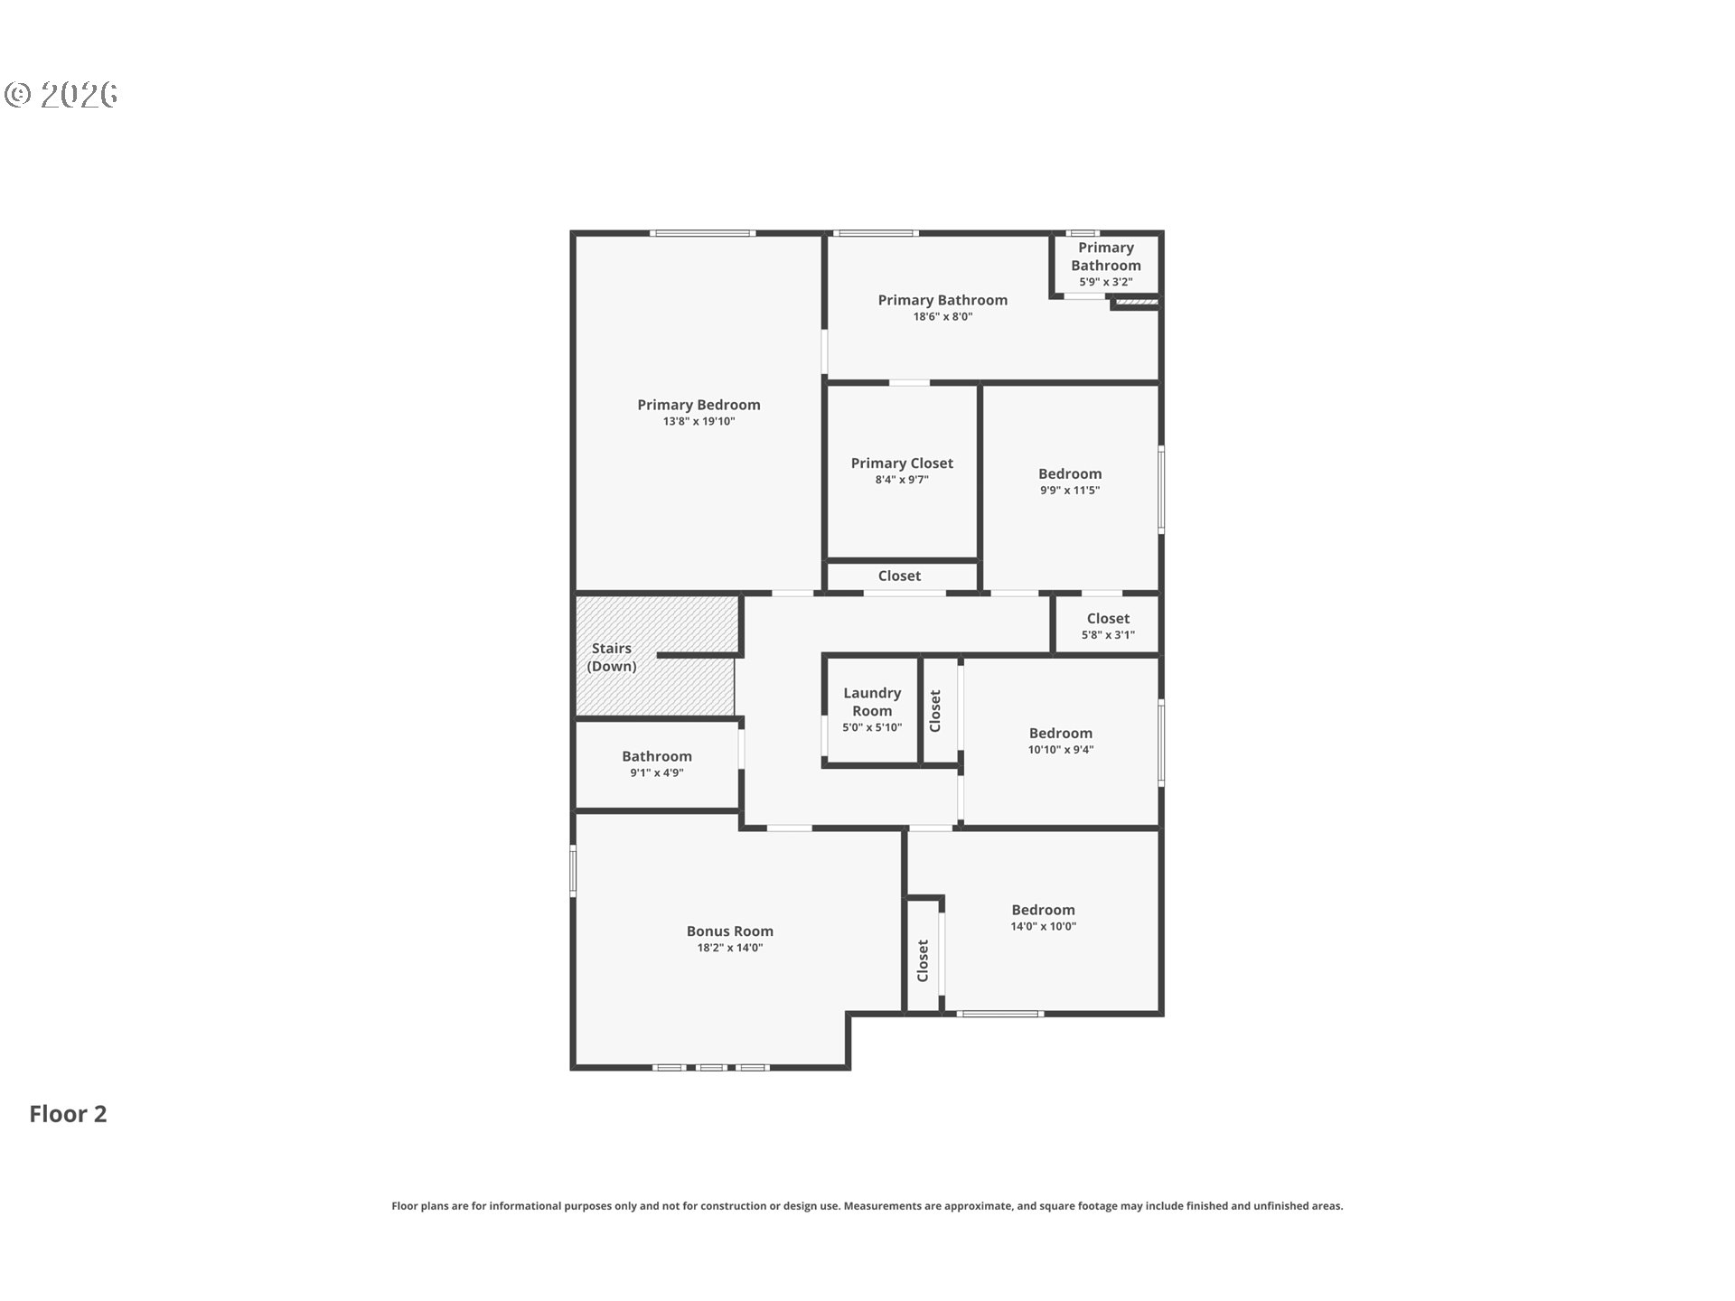
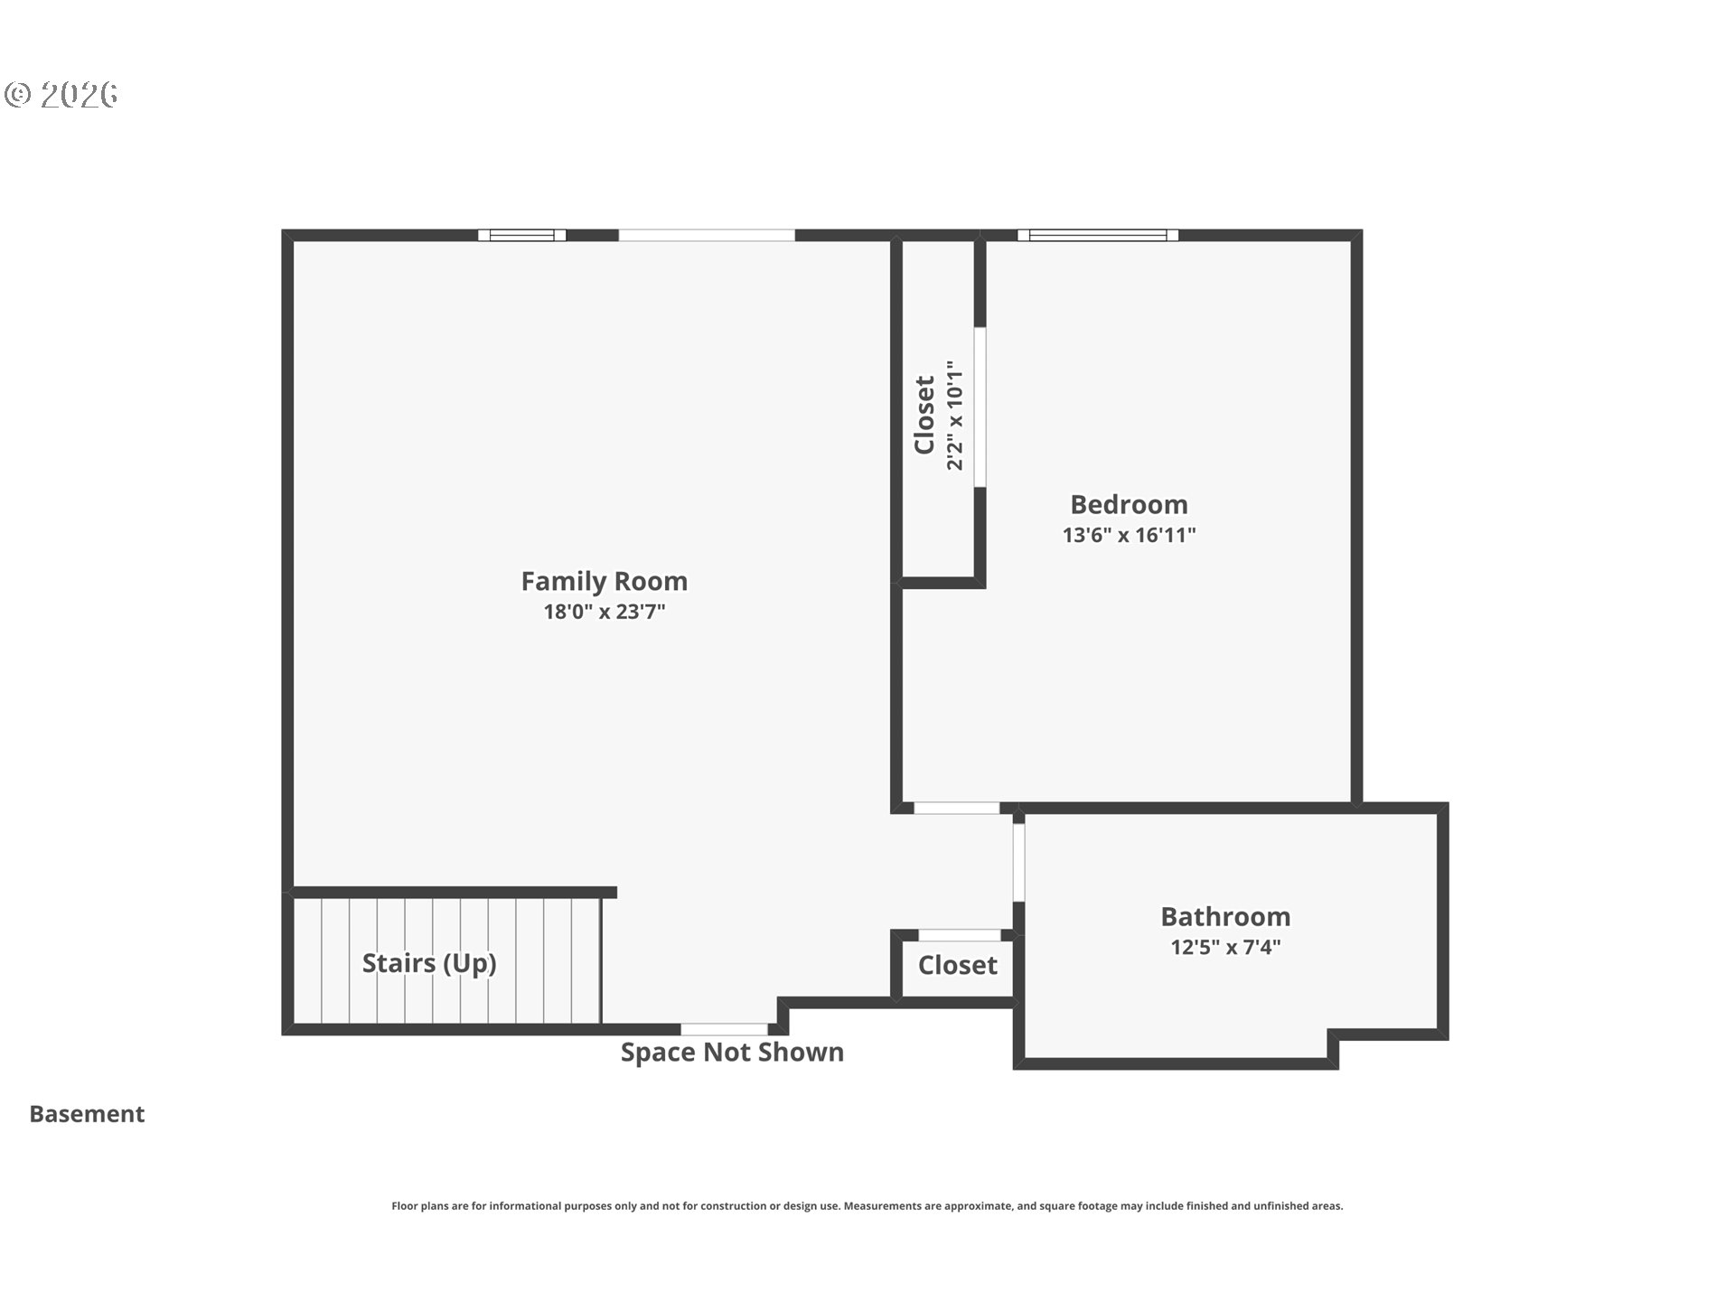
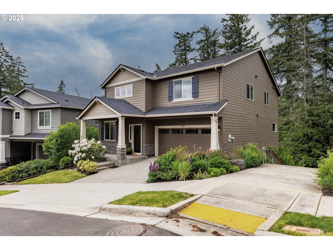
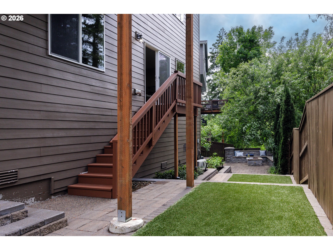
Bright and spacious - this 2017 Craftsman-style home offers an exceptional blend of comfort, flexibility, and peaceful Northwest living. Tucked away on a quiet dead-end street, the 6-bedroom, 4-bath home features 3,637 SF across three thoughtfully designed levels with room to gather, entertain, work, and unwind. The light-filled main level welcomes you with an open great room anchored by a cozy fireplace and a spacious kitchen featuring a large island, granite countertops, stainless steel appliances, pantry, and an easy connection to the dining and living areas. Step onto the deck and take in the tranquil, tree-lined setting and sounds of nature. A main-level bedroom and full bath add valuable flexibility for guests, a home office, or multigenerational living. Upstairs, the expansive primary suite is a relaxing retreat with a generous walk-in closet and spa-inspired bath featuring dual vanities, soaking tub, and walk-in shower. Three additional bedrooms, a full bath, convenient laundry room, and spacious bonus room provide plenty of room for everyone. The fully finished lower level expands the possibilities with a large family room, oversized 6th bedroom, and full bath--ideal for extended guests, a media room, fitness space, or hobbies. Outside, the thoughtfully designed backyard is ready for year-round enjoyment with a paver patio, turf lawn, built-in firepit with seating, plus terraced garden beds along the side yard. With a 2-car garage, abundant living space, flexible floor plan, and a serene setting surrounded by greenery, this special home offers room for everyone and every stage of life.

Overview

Property Status
For Sale
Lot Size
4,791 Sq.Ft.
MLS ID
760749689
Property Type
Residential
Year Built
2017

Features & Amenities

Total Area
3,637 Sq.Ft.
Architecture Styles
Craftsman
View Description
Trees Woods
Stories
3
Garage Spaces
2.0
Water Source
Public Water
Roof
Composition
Parking
Driveway
Heat Type
Forced Air
Air Conditioning
Central Air
Fireplace
Gas
Appliances
Builtin Oven, Cooktop, Dishwasher, Disposal, Free Standing Refrigerator, Gas Appliances, Granite, Island, Microwave, Pantry, Plumbed For Ice Maker, Range Hood, Stainless Steel Appliance, Tile
Other Interior Features
Engineered Hardwood, Garage Door Opener, High Ceilings, Laundry, Soaking Tub, Tile Floor, Washer Dryer
Sewer
Public Sewer
HOA Amenities
Management, Road Maintenance
Other Exterior Features
Deck, Fenced, Fire Pit, Patio, Porch, Yard
Elementary School
Bonny Slope
Middle School
Tumwater
High School
Sunset
Sales Price
$900,000
Real Estate Tax
$9,515/yr
HOA
$47

Downloads

11573 NW PINYON ST

Schedule a Tour

We would love to help you see this beautiful home! As a full-service brokerage, we can help you tour. Please submit an offer, and answer questions about the buying process.

Thank you

for your interest in 11573 NW PINYON ST, Portland, OR 97229

11573 NW PINYON ST
Navigate
11573 NW PINYON ST
explore in 3d

Mortgage Calculator

Estimate your monthly mortgage payment, including the principal and interest, property taxes, and HOA. Adjust the values to generate a more accurate rate.
$0,000 Your Payment 20 15 65
$0,000 Your Payment

I'm Interested In

11573 NW PINYON ST

or
  • CallElizabeth Hills

    License #200303089

    (503) 805-2931
  • Follow Us On Instagram