Leave a Message

Thank you for your message. We will be in touch with you shortly.

Explore Our Properties

Property Description

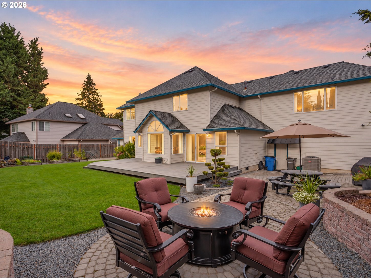
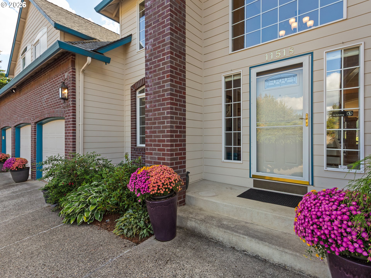
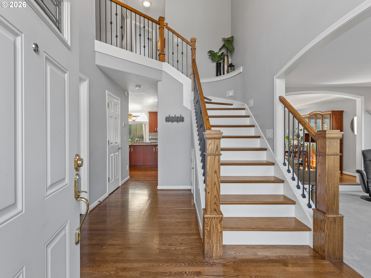
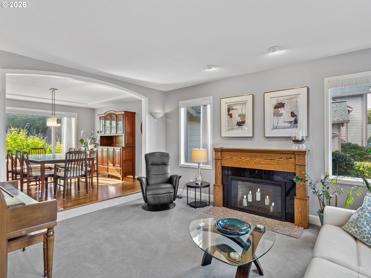
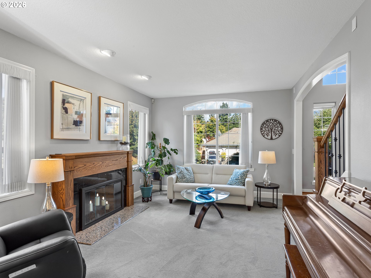
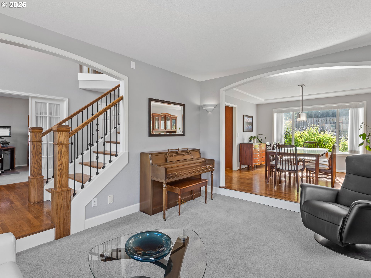
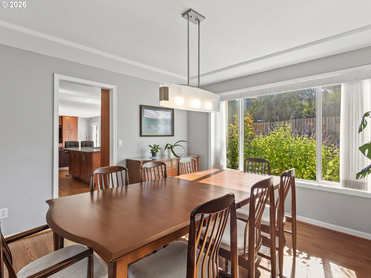
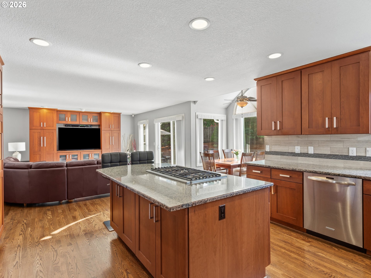
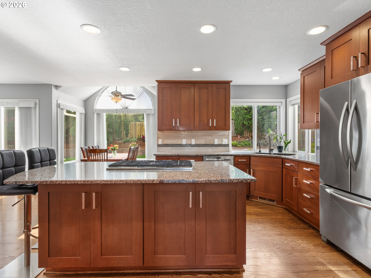
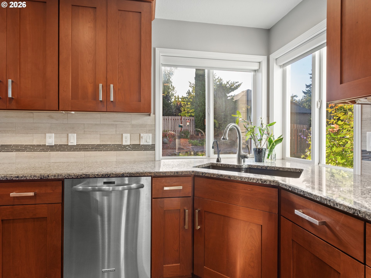
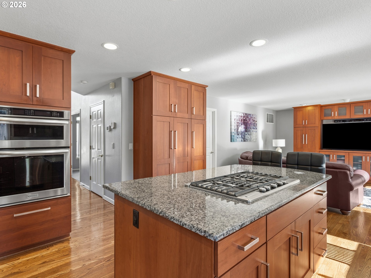
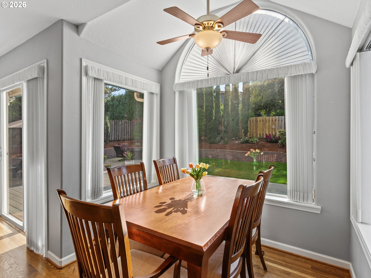
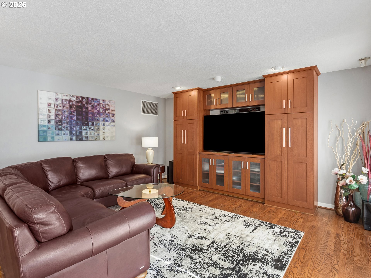
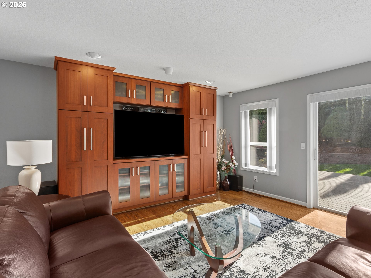
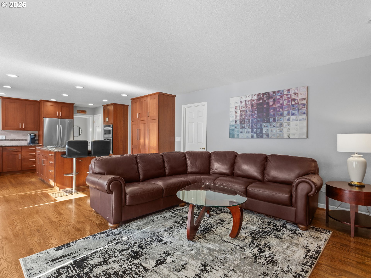
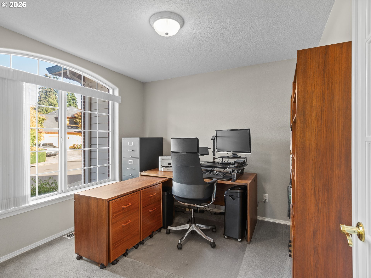
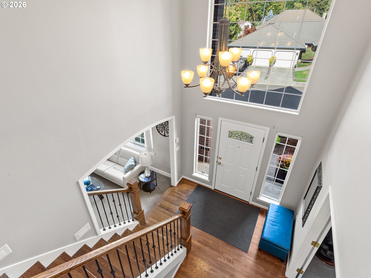
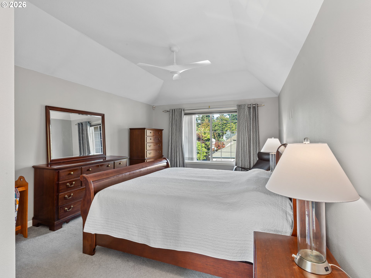
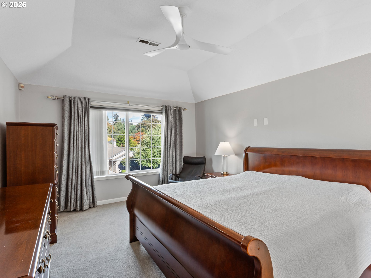
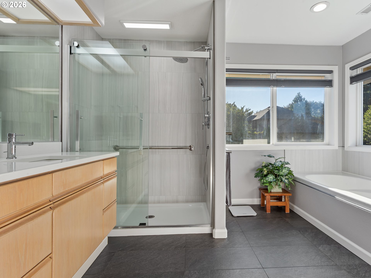
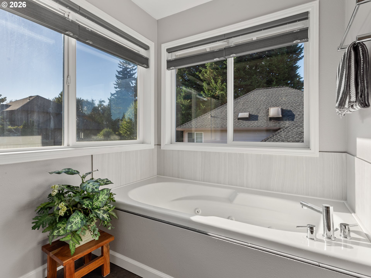
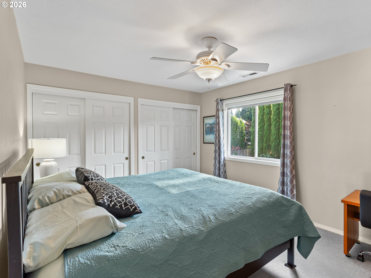
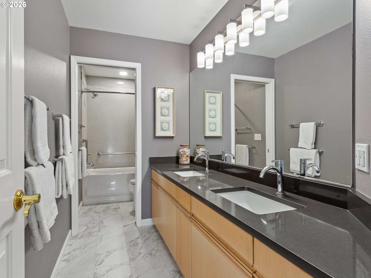
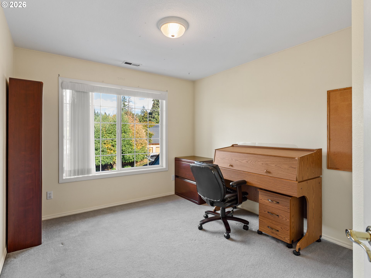
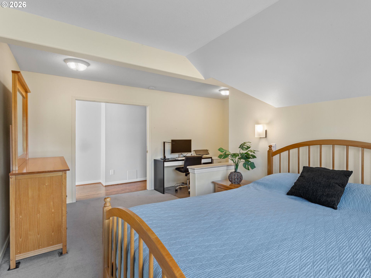
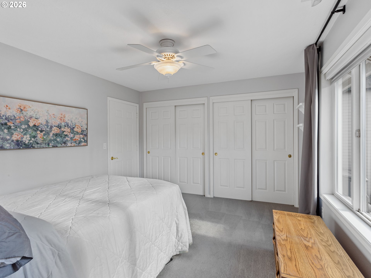
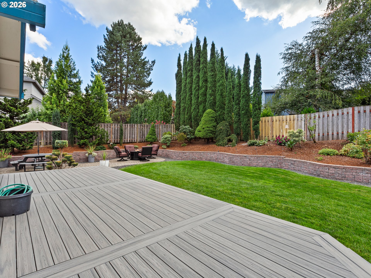
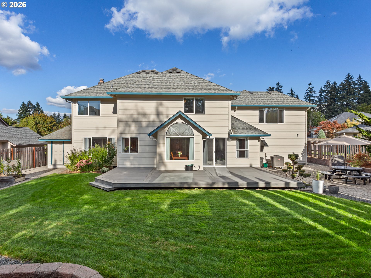
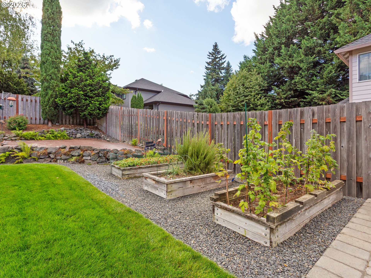
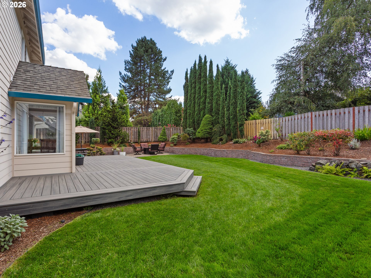
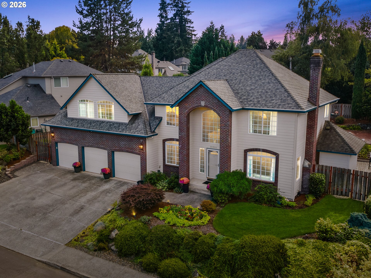
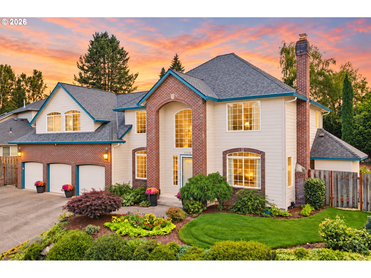
Pride of ownership shines throughout this beautifully maintained 5-bedroom home in the desirable Sherwood neighborhood of Salmon Creek. Thoughtfully updated and expanded over the years, this home offers exceptional space, storage and functionality, with all additions fully permitted. The spacious kitchen features island cooking, abundant cabinetry and room to gather, while a main-level office adds flexibility for work or everyday life. Upstairs, generous bedrooms and more storage than you can fill--including clever hidden in-wall safes--make use of every inch. Major home systems have been replaced, and thoughtful extras include a whole-house fan, water softener, leaf guards and a 3-car garage. Outside, the beautifully maintained backyard is made for living--entertain on the deck and patio, garden in the raised beds, or simply enjoy a yard you'll be proud to show off. Tucked into a lovely established neighborhood with no HOA, this is a home that has been cared for from top to bottom, with no detail overlooked. Schedule your tour today!

Overview

Open House
9/26/2026 11:00AM - 2:00PM PDT
9/27/2026 12:00PM - 2:00PM PDT
Property Status
For Sale
Lot Size
9,583 Sq.Ft.
MLS ID
768676968
Property Type
Residential
Year Built
1993

Features & Amenities

Total Area
2,805 Sq.Ft.
Architecture Styles
Stories 2, Traditional
View Description
Territorial
Stories
2
Garage Spaces
3.0
Water Source
Public Water
Roof
Composition
Lot Features
Level, Sloped
Parking
Driveway, On Street
Heat Type
Forced Air
Air Conditioning
Central Air
Fireplace
Wood Burning
Appliances
Builtin Oven, Builtin Range, Convection Oven, Cook Island, Dishwasher, Disposal, Down Draft, Free Standing Refrigerator, Granite, Instant Hot Water, Pantry, Plumbed For Ice Maker, Stainless Steel Appliance
Other Interior Features
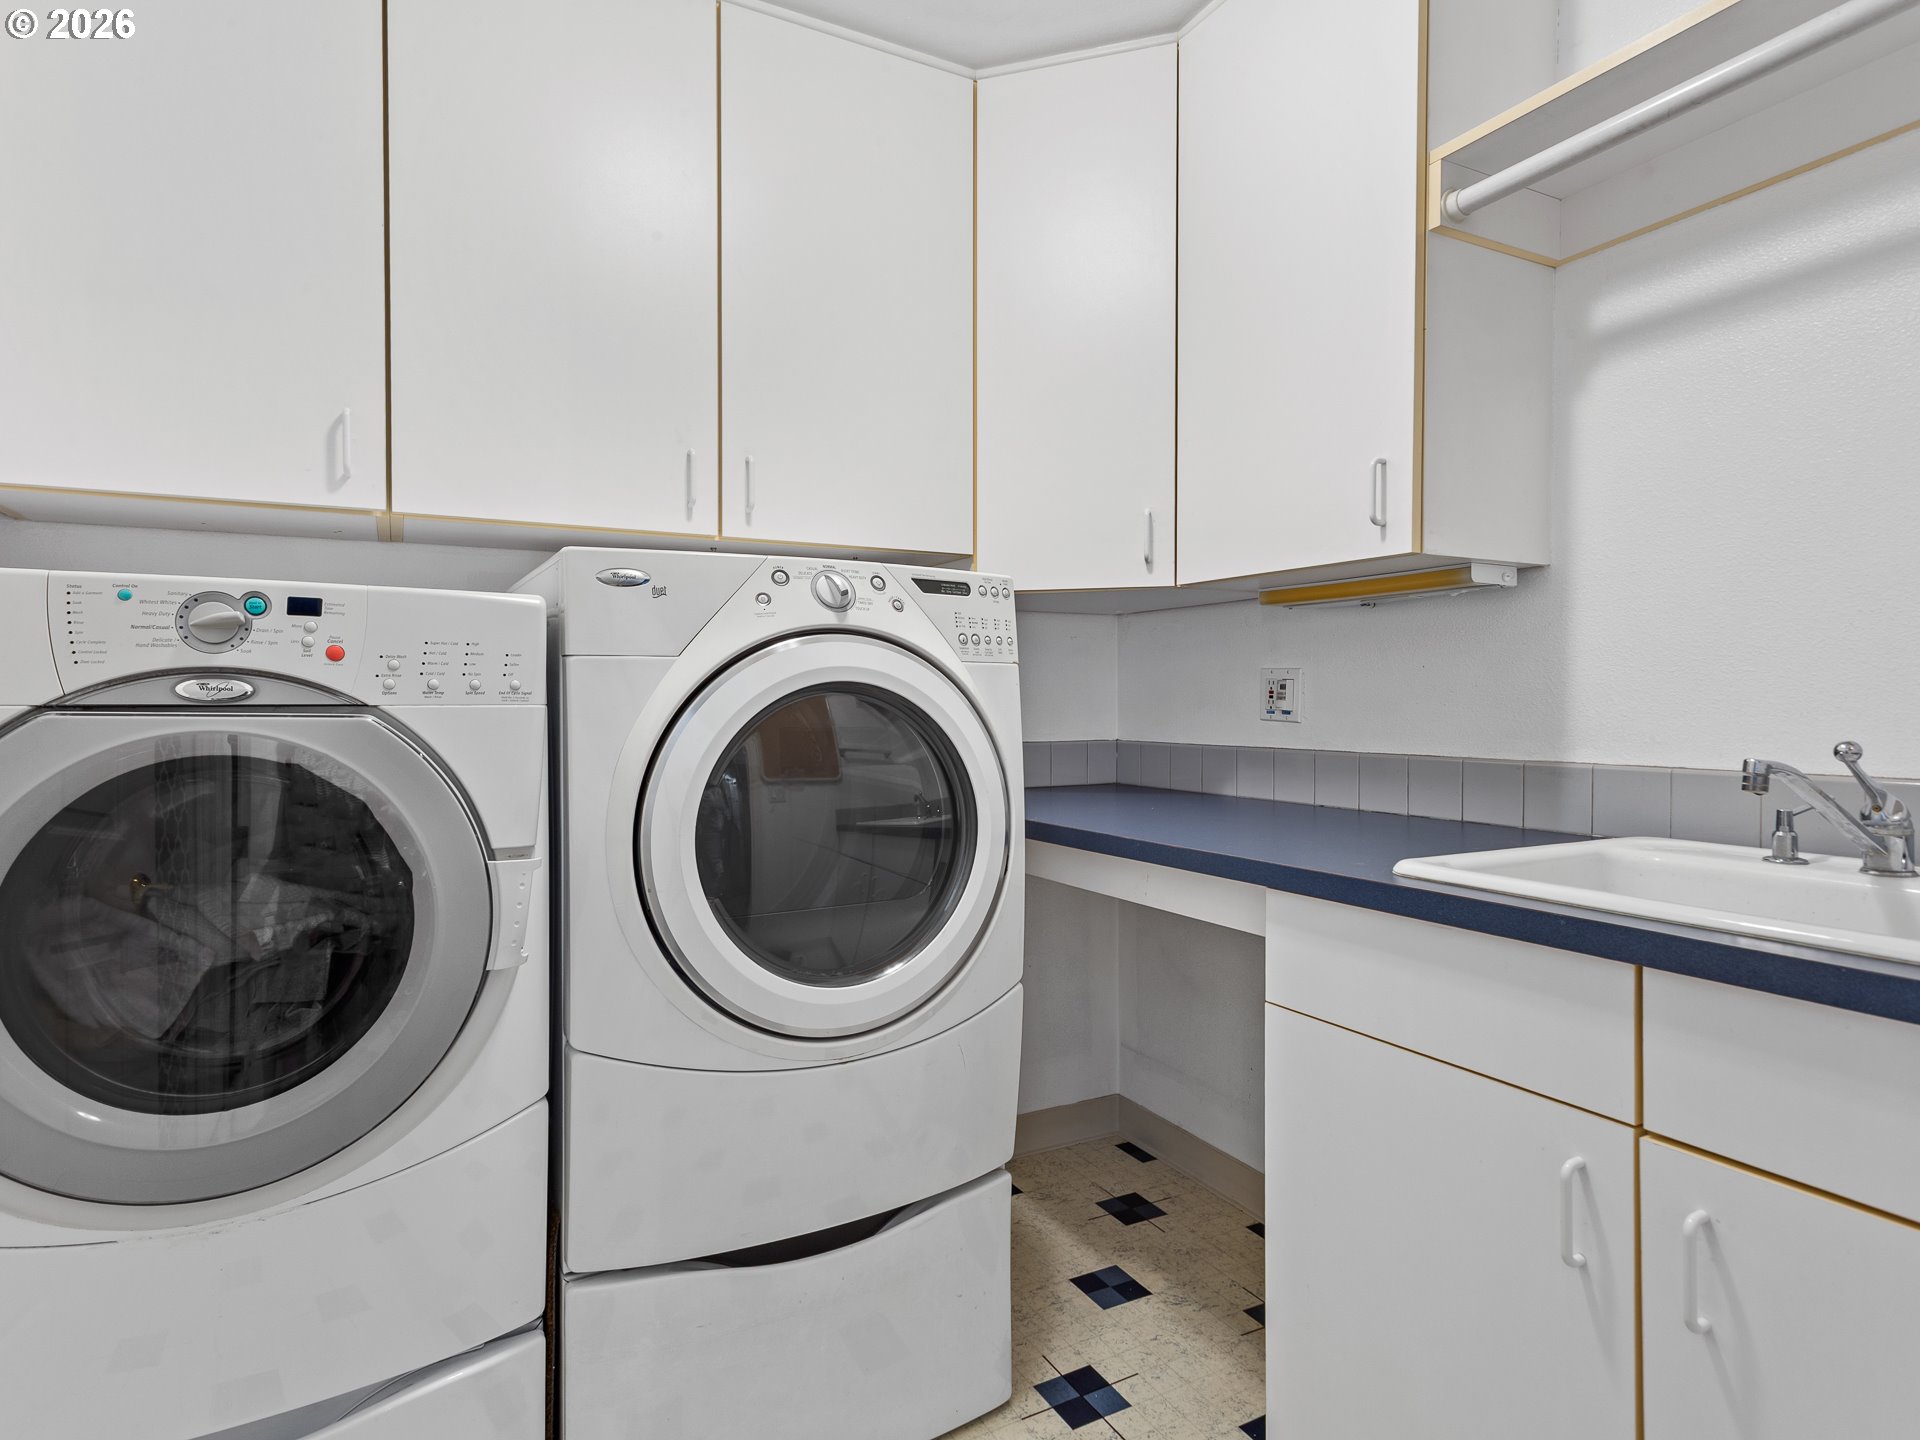
Central Vacuum, Garage Door Opener, Hardwood Floors, Heated Tile Floor, High Speed Internet, Jetted Tub, Laundry, Quartz, Tile Floor, Wallto Wall Carpet, Washer Dryer, Water Softener
Sewer
Public Sewer
Disability Features
Garageon Main, Natural Lighting, Utility Room On Main
Other Exterior Features
Deck, Fenced, Fire Pit, Garden, Raised Beds, Security Lights, Sprinkler, Tool Shed, Yard
Elementary School
Anderson
Middle School
Gaiser
High School
Skyview
Sales Price
$784,900
Real Estate Tax
$6,667/yr

Downloads

11518 NE 33RD AVE

Schedule a Tour

We would love to help you see this beautiful home! As a full-service brokerage, we can help you tour. Please submit an offer, and answer questions about the buying process.

Thank you

for your interest in 11518 NE 33RD AVE, Vancouver, WA 98686

11518 NE 33RD AVE
Navigate

Mortgage Calculator

Estimate your monthly mortgage payment, including the principal and interest, property taxes, and HOA. Adjust the values to generate a more accurate rate.
$0,000 Your Payment 20 15 65
$0,000 Your Payment

Follow Us On Instagram