Leave a Message

Thank you for your message. We will be in touch with you shortly.

Explore Our Properties

Property Description

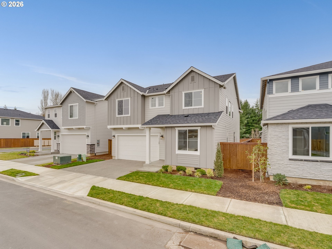
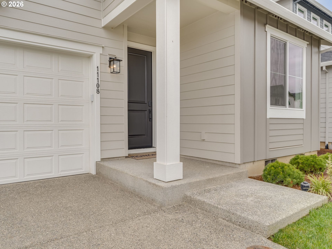
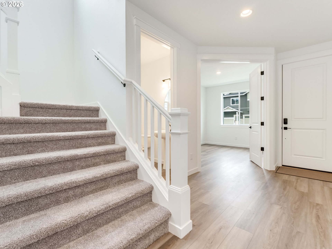
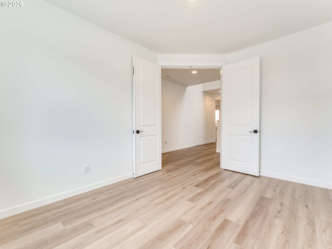
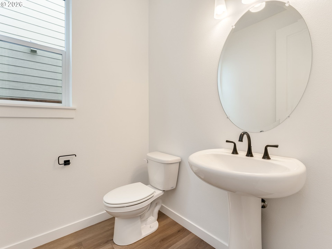
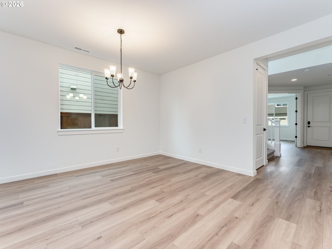
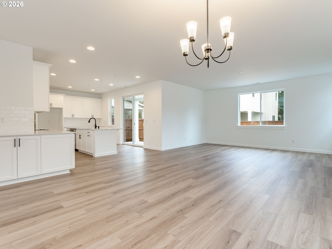
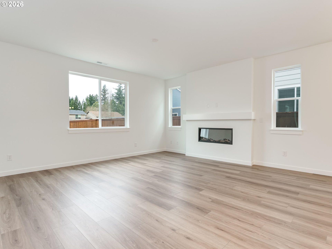
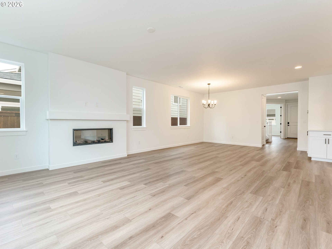
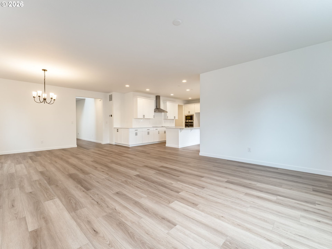
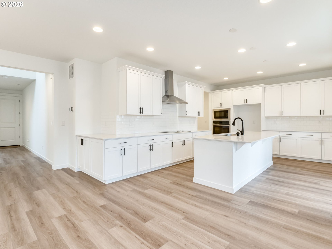
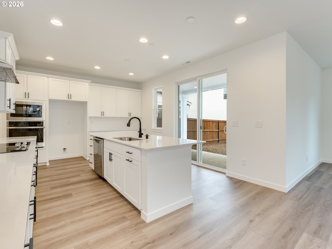
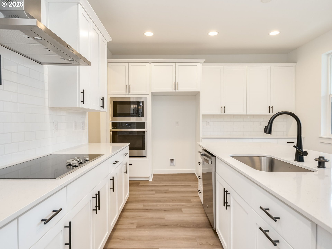
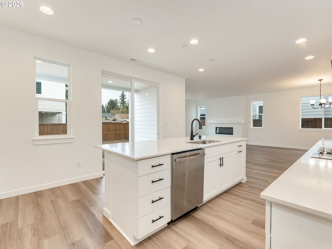
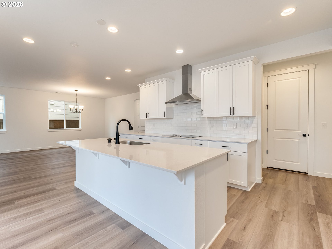
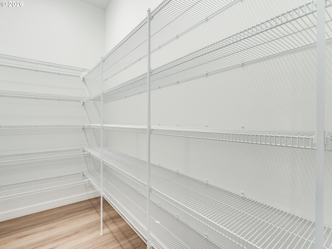
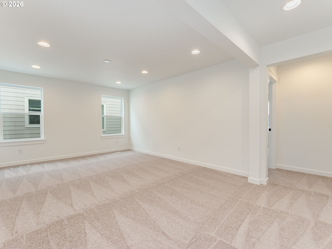
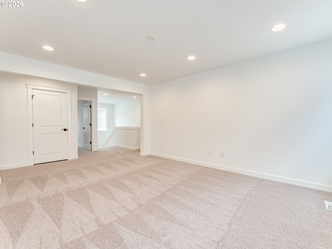
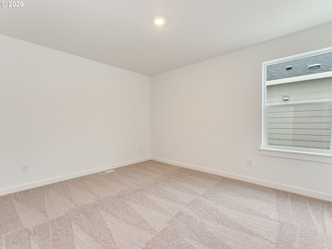
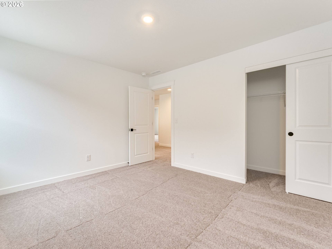
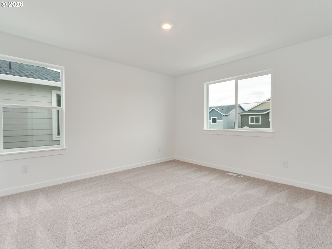
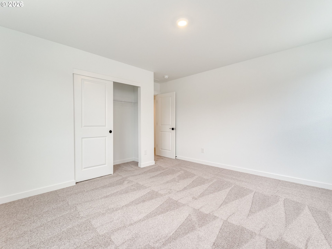
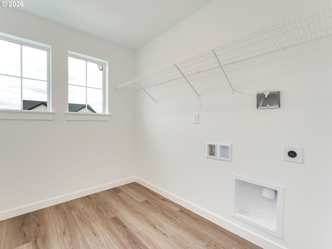
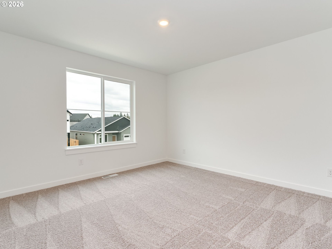
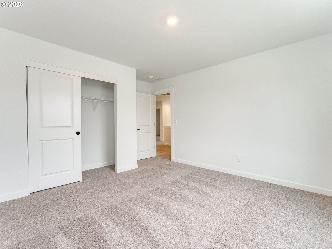
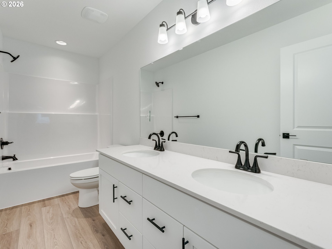
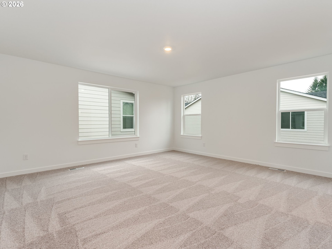
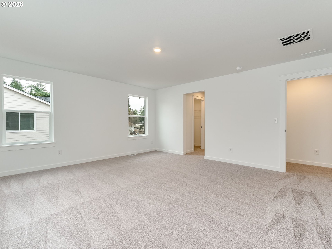
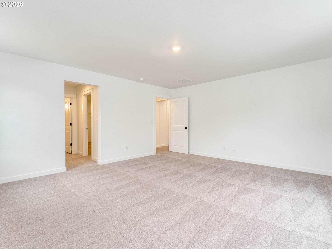
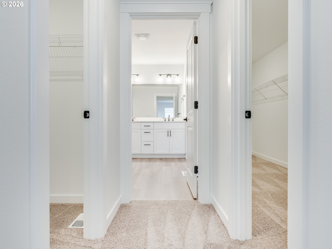
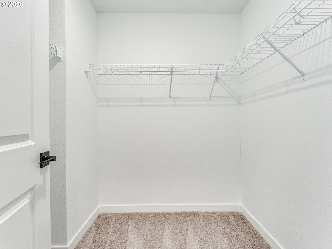
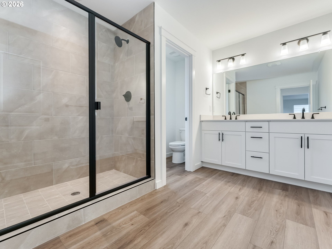
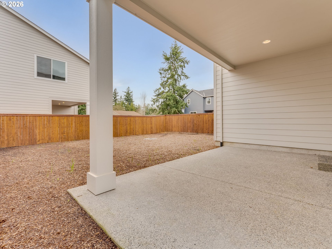
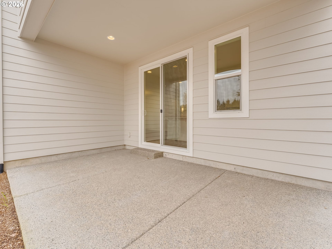
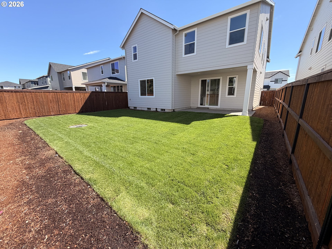
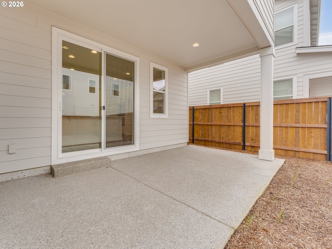
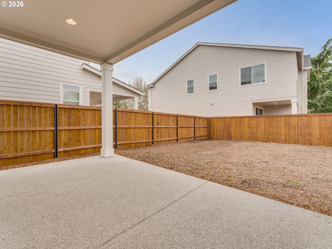
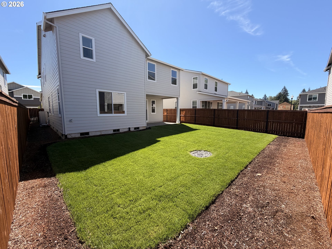
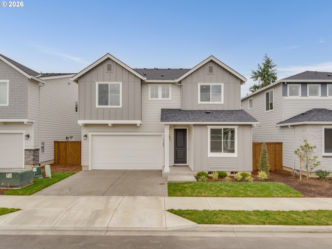
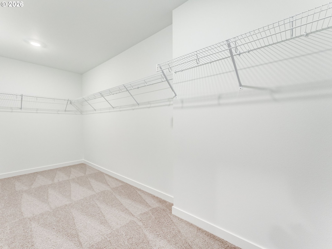
Ask about the current builder interest rate promotion offers through in-house lender. Welcome to the Bradford - your dream home, ready for quick move-in! This stunning two-story home combines style, comfort, and functionality with thoughtfully designed living spaces throughout. Step onto the charming covered front porch and enter a light-filled layout that includes an office and a powder room off the entry--perfect for. The inviting great room features a cozy fireplace and flows seamlessly into the open dining area and gourmet kitchen, where you'll find a large center island, sleek finishes, and a spacious walk-in pantry ideal for everyday living and entertaining. Upstairs, enjoy the airy loft--perfect as a second living space, play area, or home office--and a convenient laundry room. The luxurious primary suite offers a private retreat with dual walk-in closets and a spa-like en suite bath. Three additional bedrooms and a shared full bath complete the upper level. Additional highlights include a mudroom, a 2-car garage, and a serene covered patio that extends your living space outdoors where you will find lush green sod and a convenient sprinkler system for easy upkeep. This beautifully designed Bradford has everything you need and more--don't miss your chance to call it home!

Overview

Property Status
Sold
Date Sold
September 18, 2026
Lot Size
4,356 Sq.Ft.
MLS ID
627787391
Property Type
Residential
Year Built
2025

Features & Amenities

Total Area
2,920 Sq.Ft.
Architecture Styles
Stories 2, NWContemporary
Stories
2
Garage Spaces
2.0
Water Source
Public Water
Roof
Composition
Lot Features
Level
Parking
Driveway, On Street
Heat Type
ENERGYSTARQualified Equipment, Forced Air 95 Plus, Heat Pump
Air Conditioning
Central Air, Heat Pump
Fireplace
Electric
Appliances
Builtin Oven, Cooktop, Dishwasher, Disposal, ENERGYSTARQualified Appliances, Island, Microwave, Pantry, Plumbed For Ice Maker, Quartz, Range Hood, Stainless Steel Appliance, Tile
Other Interior Features
Garage Door Opener, High Speed Internet, Laundry, Luxury Vinyl Tile, Quartz, Wallto Wall Carpet
Sewer
Public Sewer
HOA Amenities
Front Yard Landscaping, Management
Other Exterior Features
Covered Patio, Fenced, Sprinkler, Yard
Elementary School
Glenwood
Middle School
Laurin
High School
Prairie
Sales Price
$674,960
Real Estate Tax
$4,708/yr
HOA
$66/mo

Downloads

11108 NE 131ST AVE

Schedule a Tour

We would love to help you see this beautiful home! As a full-service brokerage, we can help you tour. Please submit an offer, and answer questions about the buying process.
Thank you

for your interest in 11108 NE 131ST AVE, Vancouver, WA 98682

11108 NE 131ST AVE
Navigate

I'm Interested In

11108 NE 131ST AVE

or
  • CallGrant Gustafson

    License #201261054, 25025285

    (360) 713-7993
  • Follow Us On Instagram