Opt. for
Leave a Message
Thank you for your message. We will be in touch with you shortly.
Explore Our Properties

Property Description

Elevated above the street in a highly desirable location, this home offers exceptional privacy with close-in convenience. Located between the Country Club and Evergreen neighborhoods, just minutes to downtown Lake Oswego and its amenities. The setting creates a quiet, secluded feel while maintaining easy access to shops, dining, and daily amenities.The layout is designed for both functionality and entertaining, with strong indoor-outdoor connection and clean sightlines from the main living spaces to the grounds beyond. The kitchen anchors the home, featuring a statement range, large marble island, built-in banquette, and dedicated bar area--well suited for gathering and everyday use alike.The primary suite is positioned for privacy and natural outlooks, with a well-appointed bath that includes dual vanities, a soaking tub, and separate shower. A main-level fourth bedroom offers flexibility for guests, extended stays, or multi-generational living.Outdoor spaces are a defining feature, with distinct terraced areas that expand usable living space. A fireplace, bocce court, and kitchen garden create a layered, functional landscape designed for both entertaining and quiet enjoyment. Deeded Forest Hills Lake Easement as an added bonus!

Overview

Property Status
Sold
Date Sold
July 8, 2026
Lot Size
0.39 Acres
MLS ID
774632941
Property Type
Residential
Year Built
2003

Features & Amenities

Total Area
3,826 Sq.Ft.
Neighborhood
Lake Oswego
Architecture Styles
Country French, Custom Style
View Description
Territorial
Stories
2
Garage Spaces
1.0
Water Source
Public Water
Lot Features
Private, Terraced
Parking
Driveway
Heat Type
Forced Air
Air Conditioning
Central Air
Fireplace
Gas
Appliances
Builtin Refrigerator, Dishwasher, Disposal, Free Standing Gas Range, Island, Microwave
Other Interior Features
Garage Door Opener, Soaking Tub, Tile Floor, Wallto Wall Carpet, Wood Floors
Sewer
Public Sewer
Substructure
Slab
Disability Features
Builtin Lighting, Garageon Main, Main Floor Bedroom Bath, Natural Lighting, Utility Room On Main, Walkin Shower
Other Exterior Features
Garden, Patio, Sprinkler, Tool Shed, Yard
Elementary School
Forest Hills
Middle School
Lake Oswego
High School
Lake Oswego
Sales Price
$2,080,000
Real Estate Tax
$26,697/yr

Downloads

Home exterior with a blue front door, attached garage, broad driveway, and lush landscaped garden.

Schedule a Tour

We would love to help you see this beautiful home! As a full-service brokerage, we can help you tour. Please submit an offer, and answer questions about the buying process.

Thank you

for your interest in 1011 TROON RD, Lake Oswego, OR 97034

1011 TROON RD
Navigate

I'm Interested In

1011 TROON RD

or
  • CallMona Kelleher

    License #201232513

    (503) 758-2389
  • Browse Our

    Active Listings

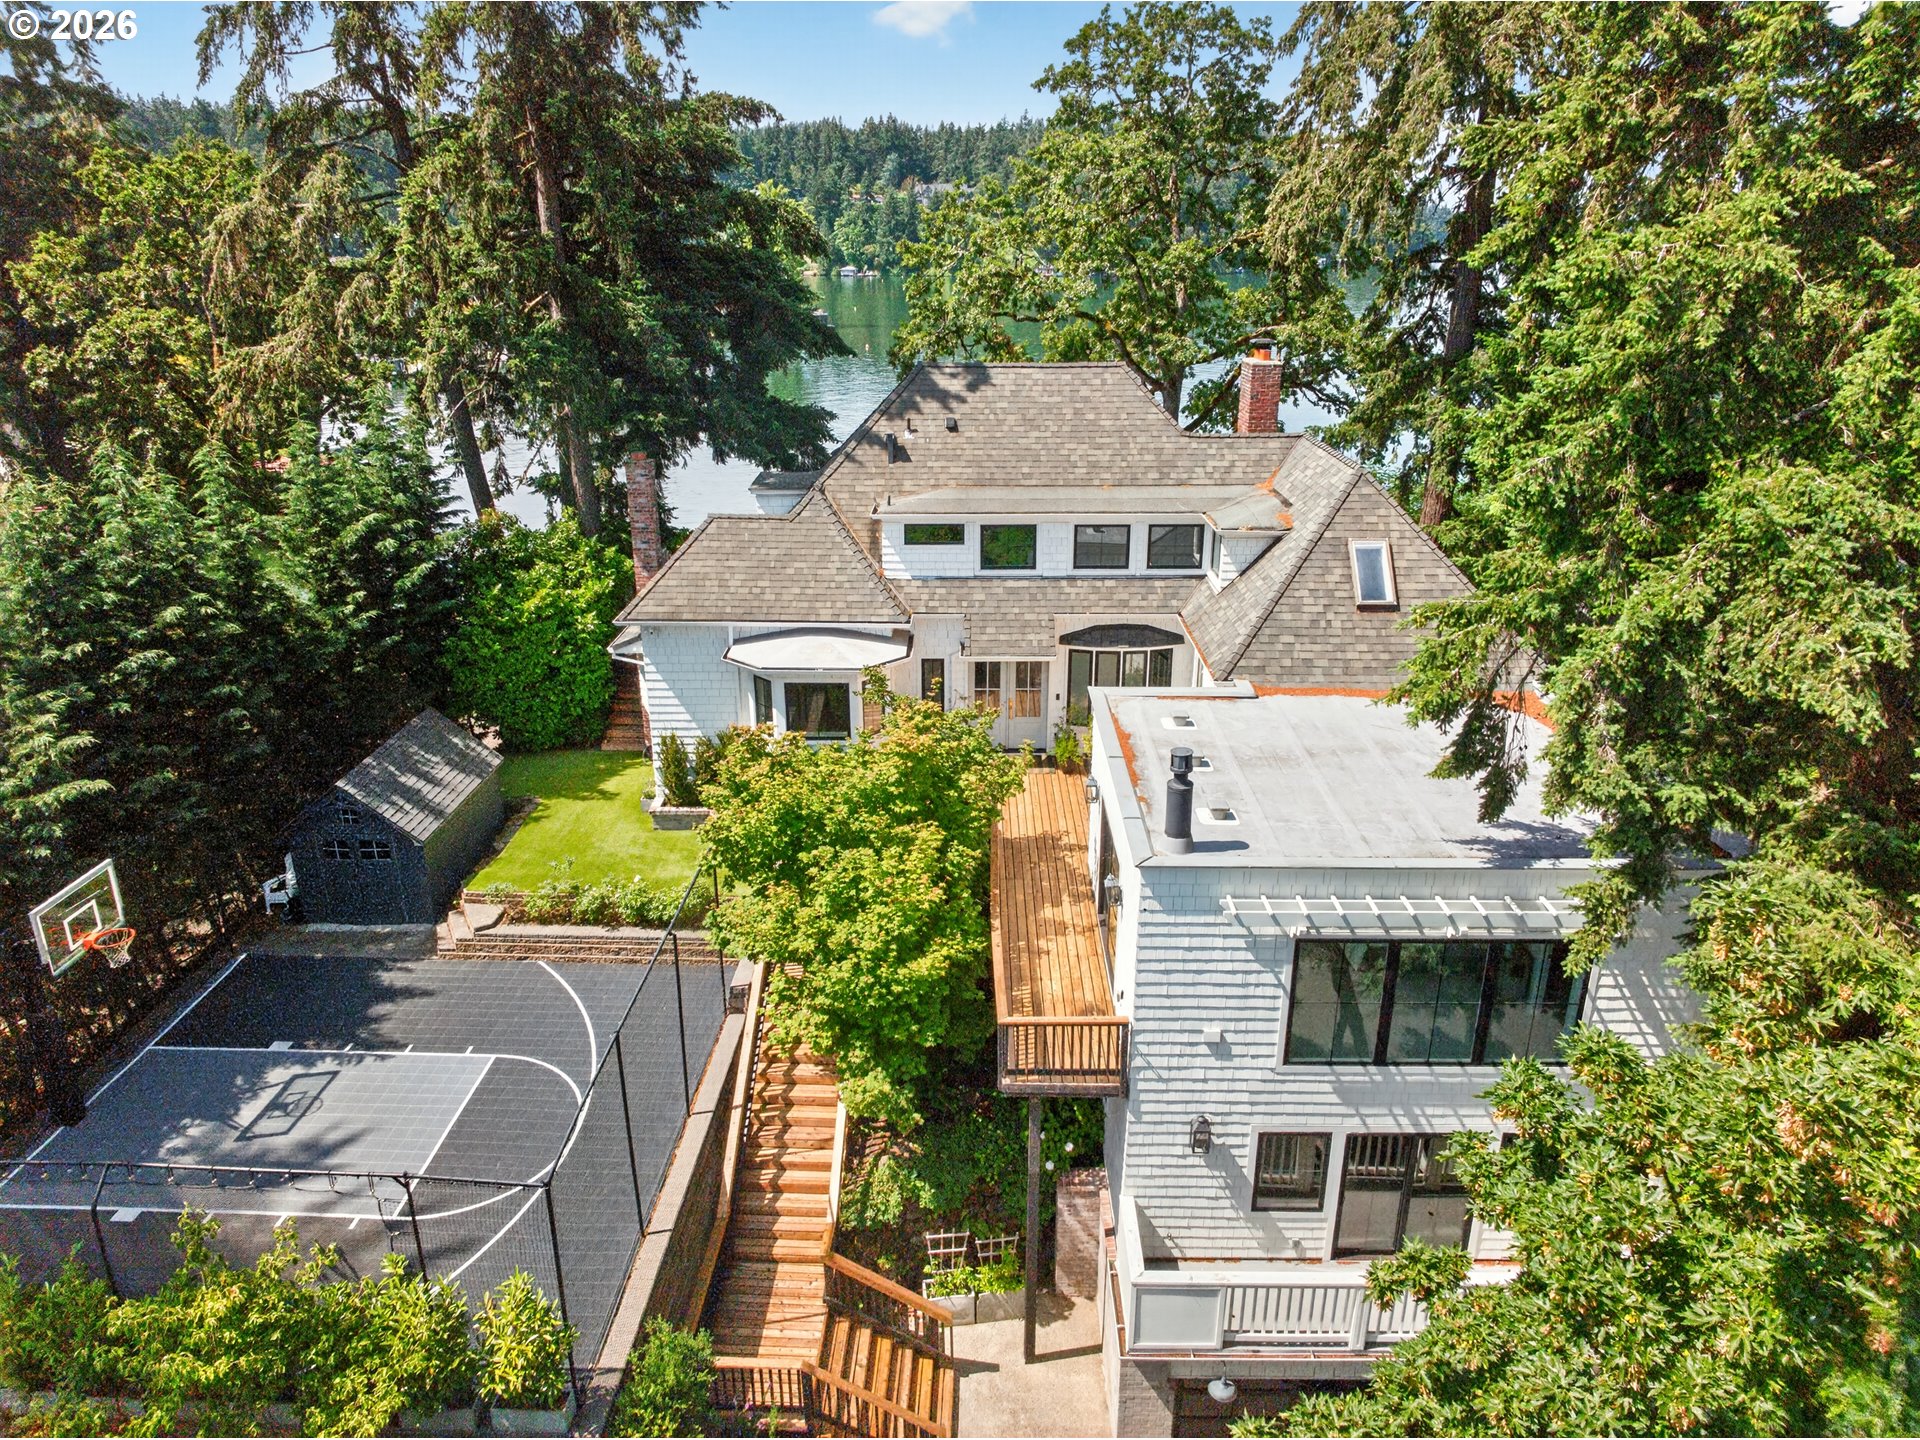
    • Aerial view of a lakeside house with a fenced basketball court and wooden deck. For Sale

      $4,995,000

      852 NORTHSHORE RD, Lake Oswego, OR 97034

      • 4 Beds
      • 5 Baths
      • 4,480 Sq.Ft.
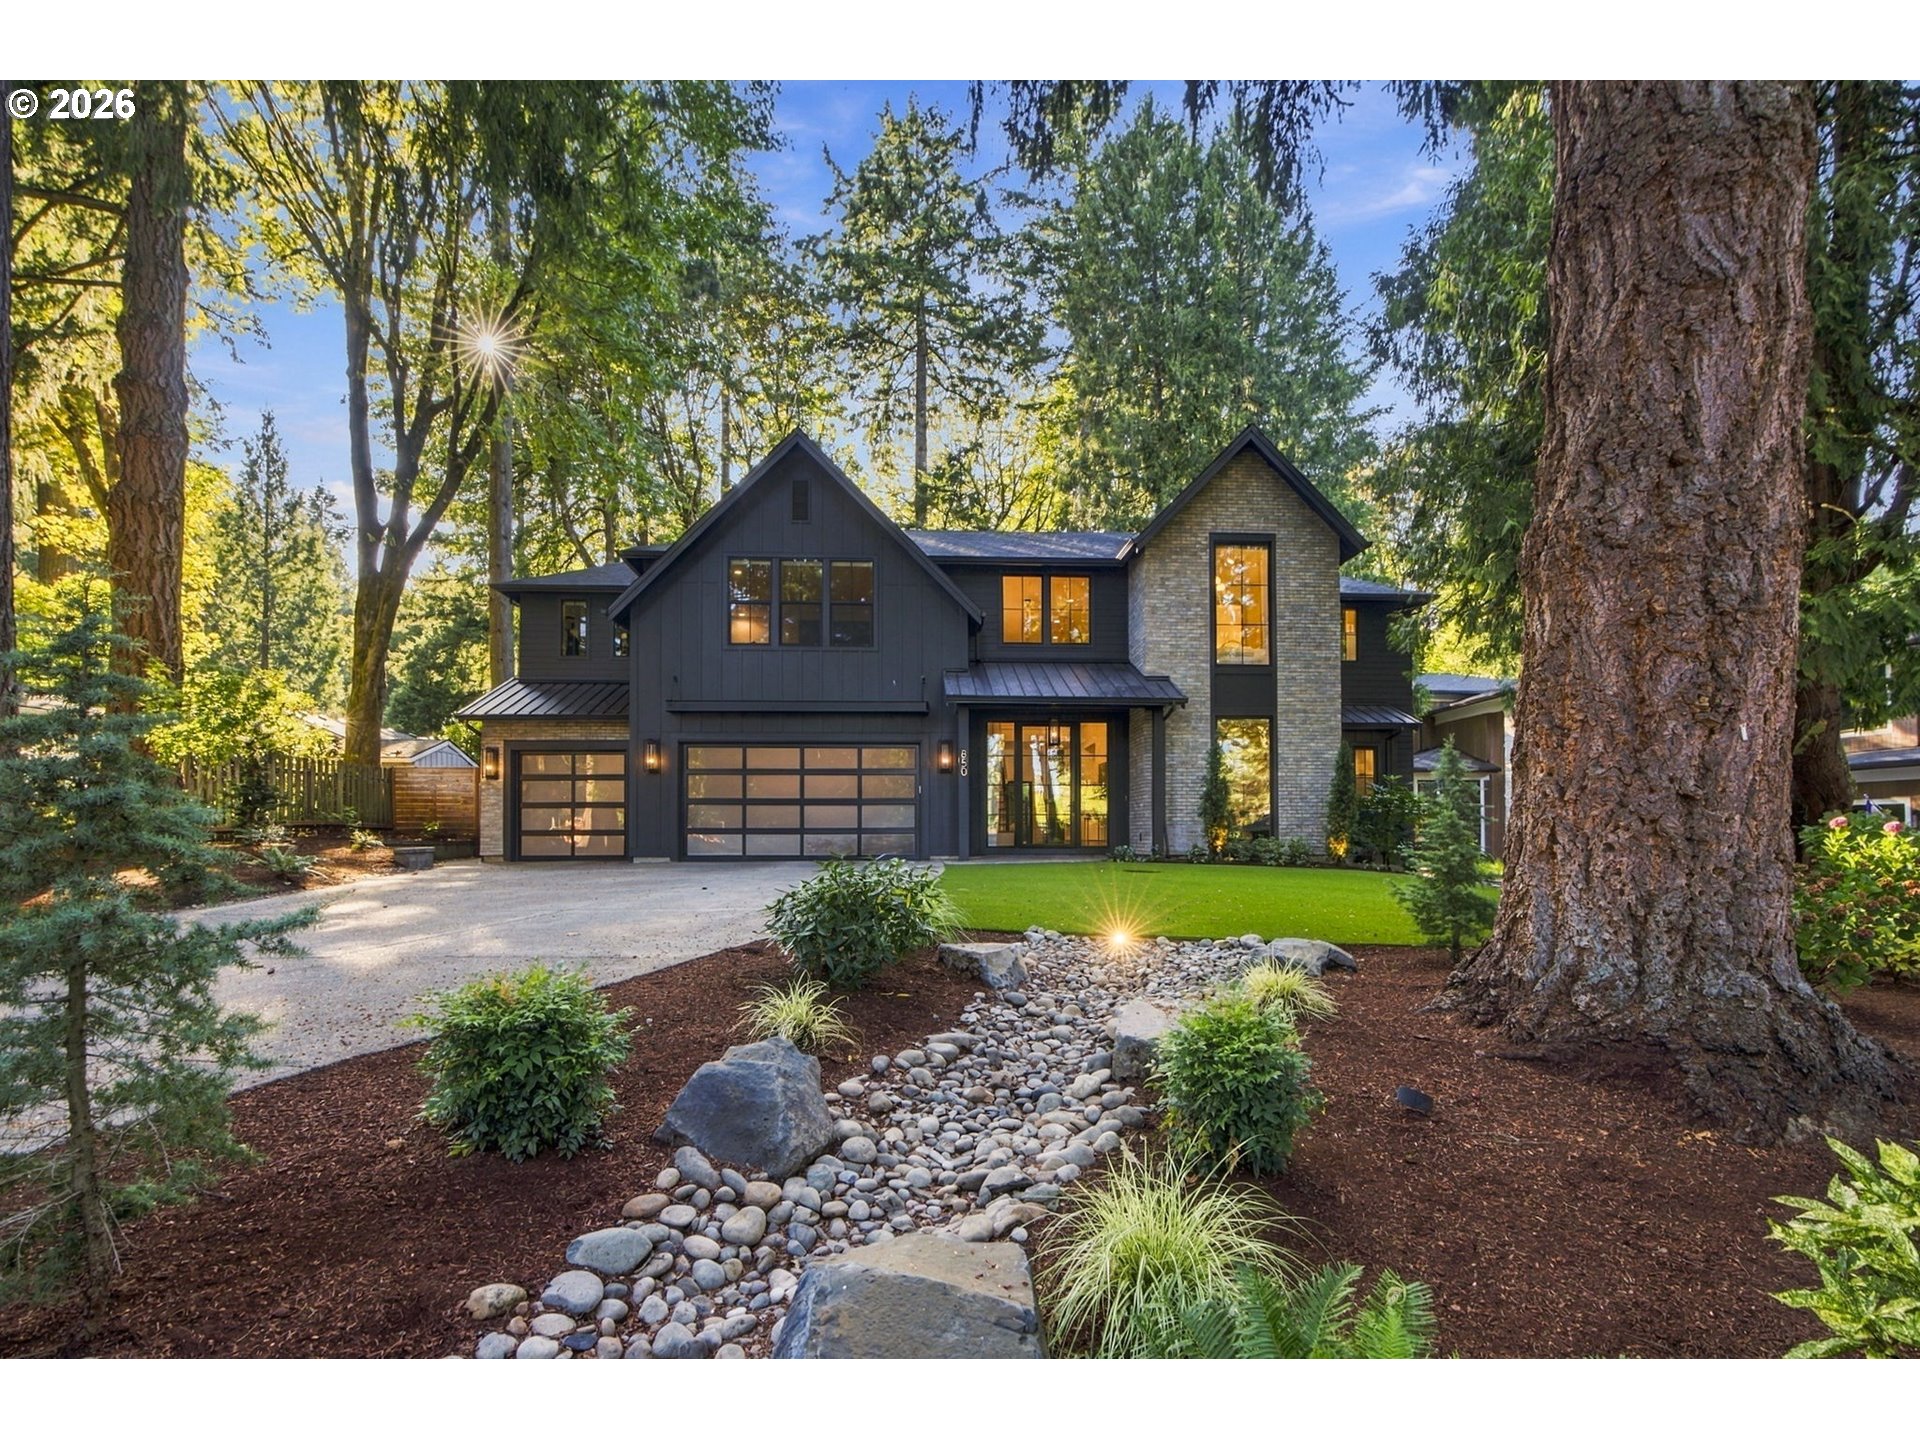
    • Modern two-story home with dark siding, stone facade, and landscaped grounds. For Sale

      $4,495,000

      850 YORK RD, Lake Oswego, OR 97034

      • 5 Beds
      • 6 Baths
      • 5,380 Sq.Ft.
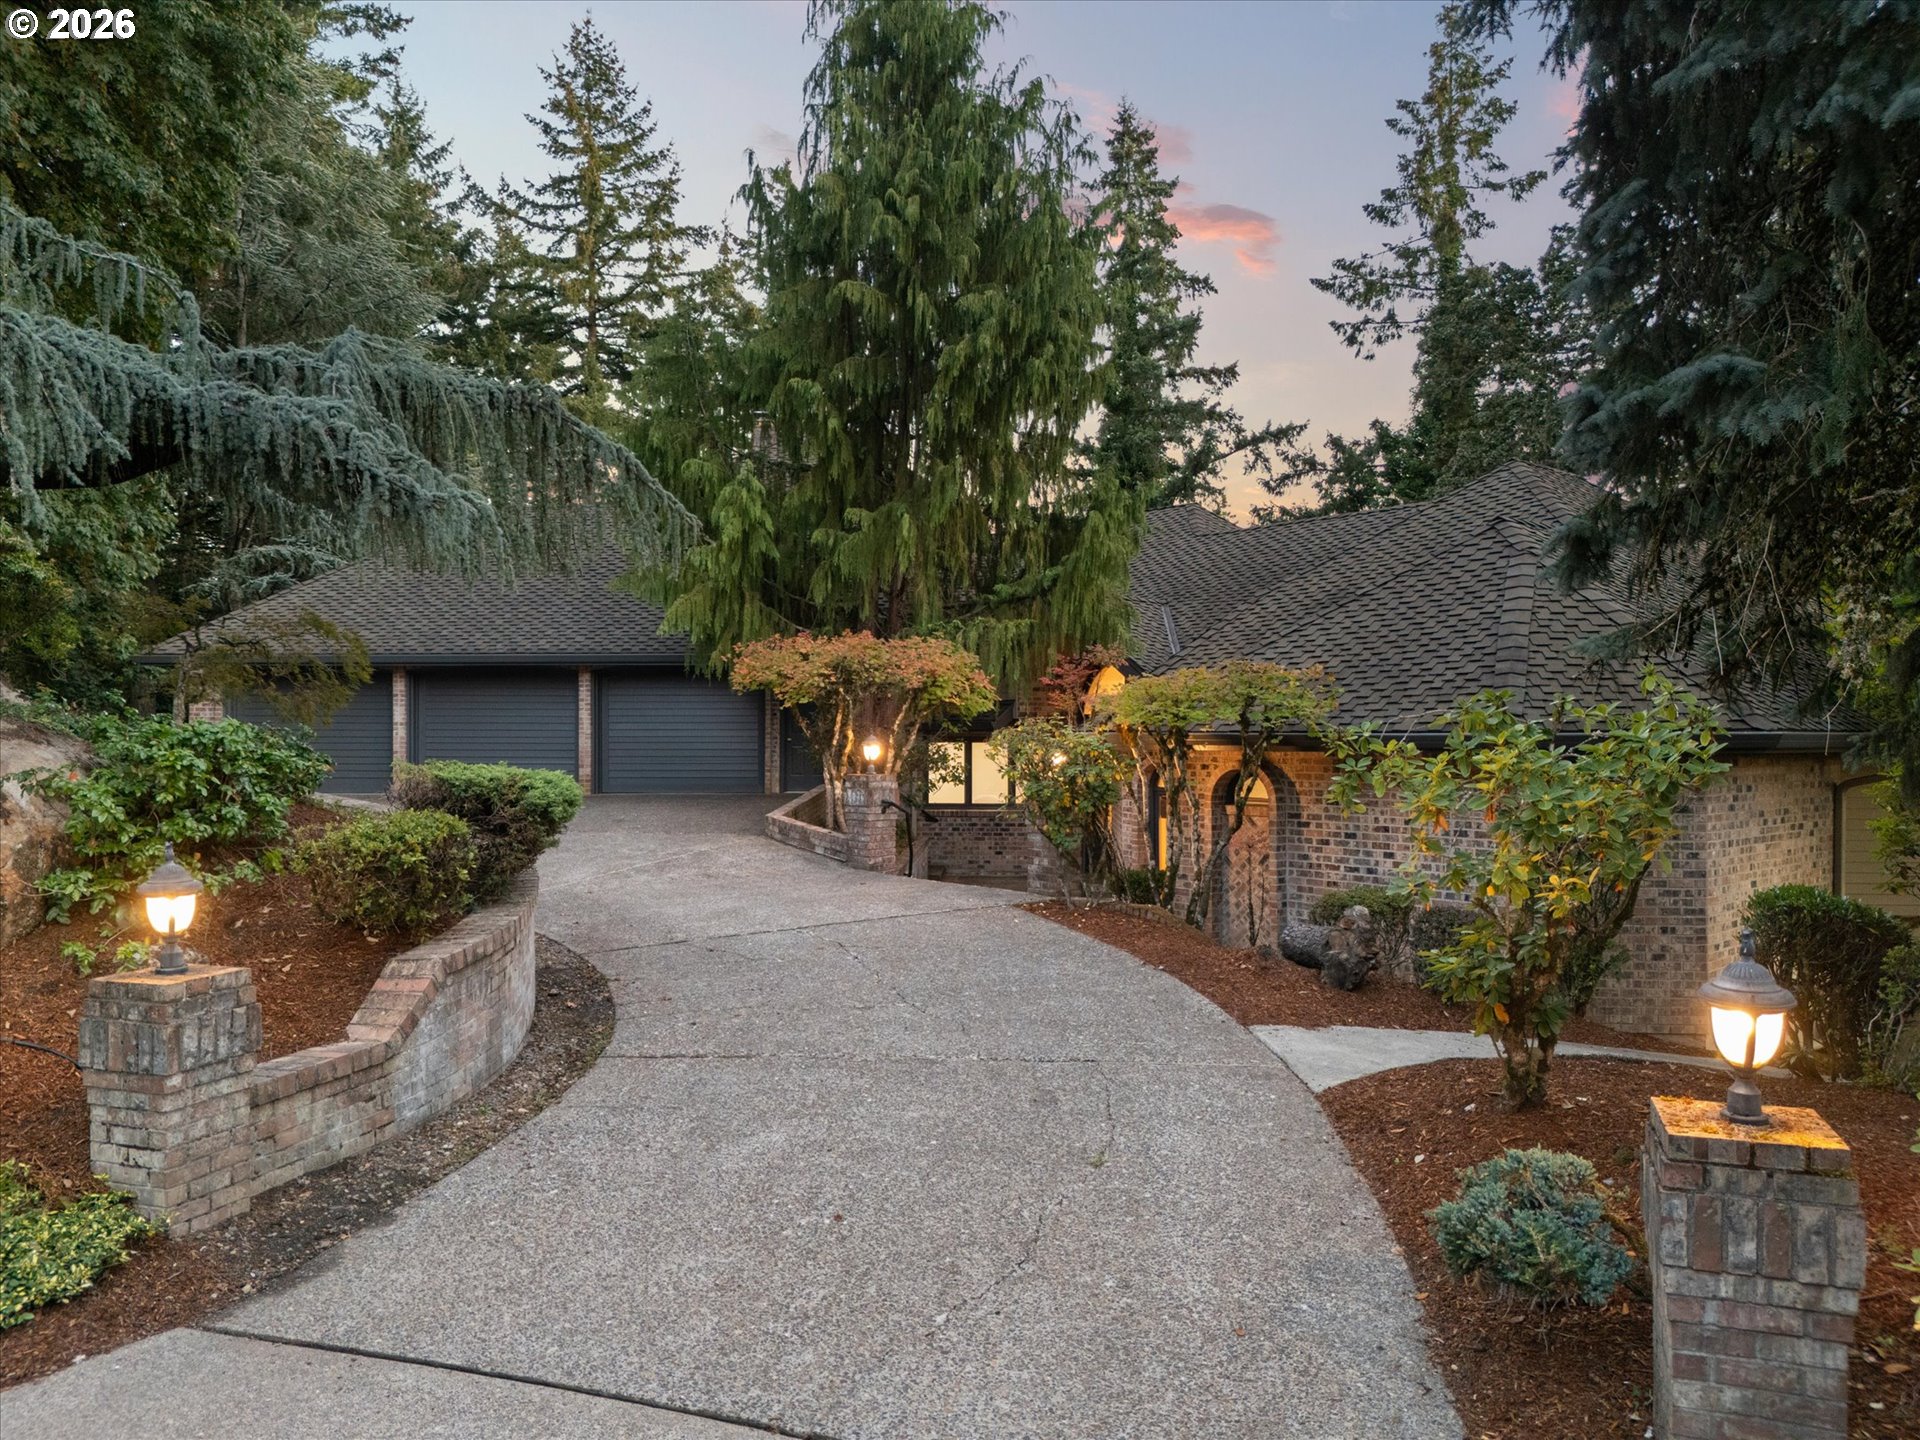
    • Brick-and-siding home with a three-car garage, curved driveway, and illuminated garden lamps at dusk. For Sale

      $1,895,000

      18520 DELENKA LN, Lake Oswego, OR 97034

      • 4 Beds
      • 4 Baths
      • 5,986 Sq.Ft.
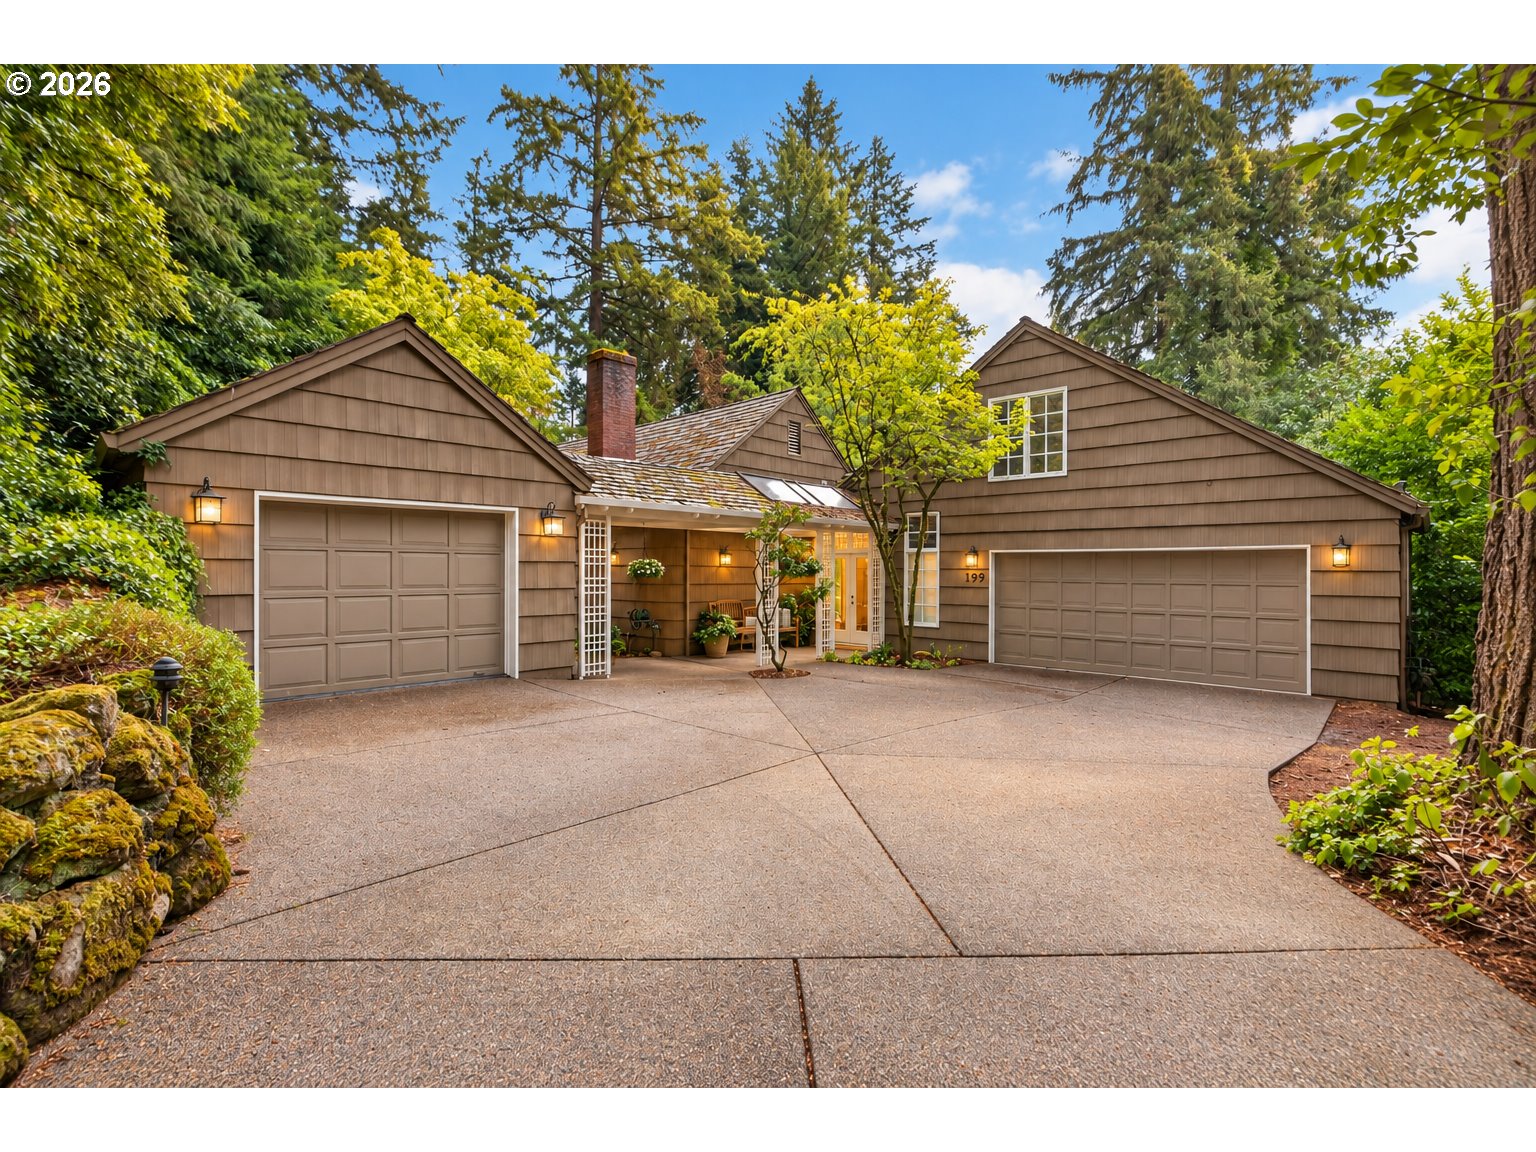
    • Brown shingle-sided home with two garages, a broad driveway, and mature trees. For Sale

      $1,795,000

      199 PINE VALLEY RD, Lake Oswego, OR 97034

      • 3 Beds
      • 4 Baths
      • 3,255 Sq.Ft.
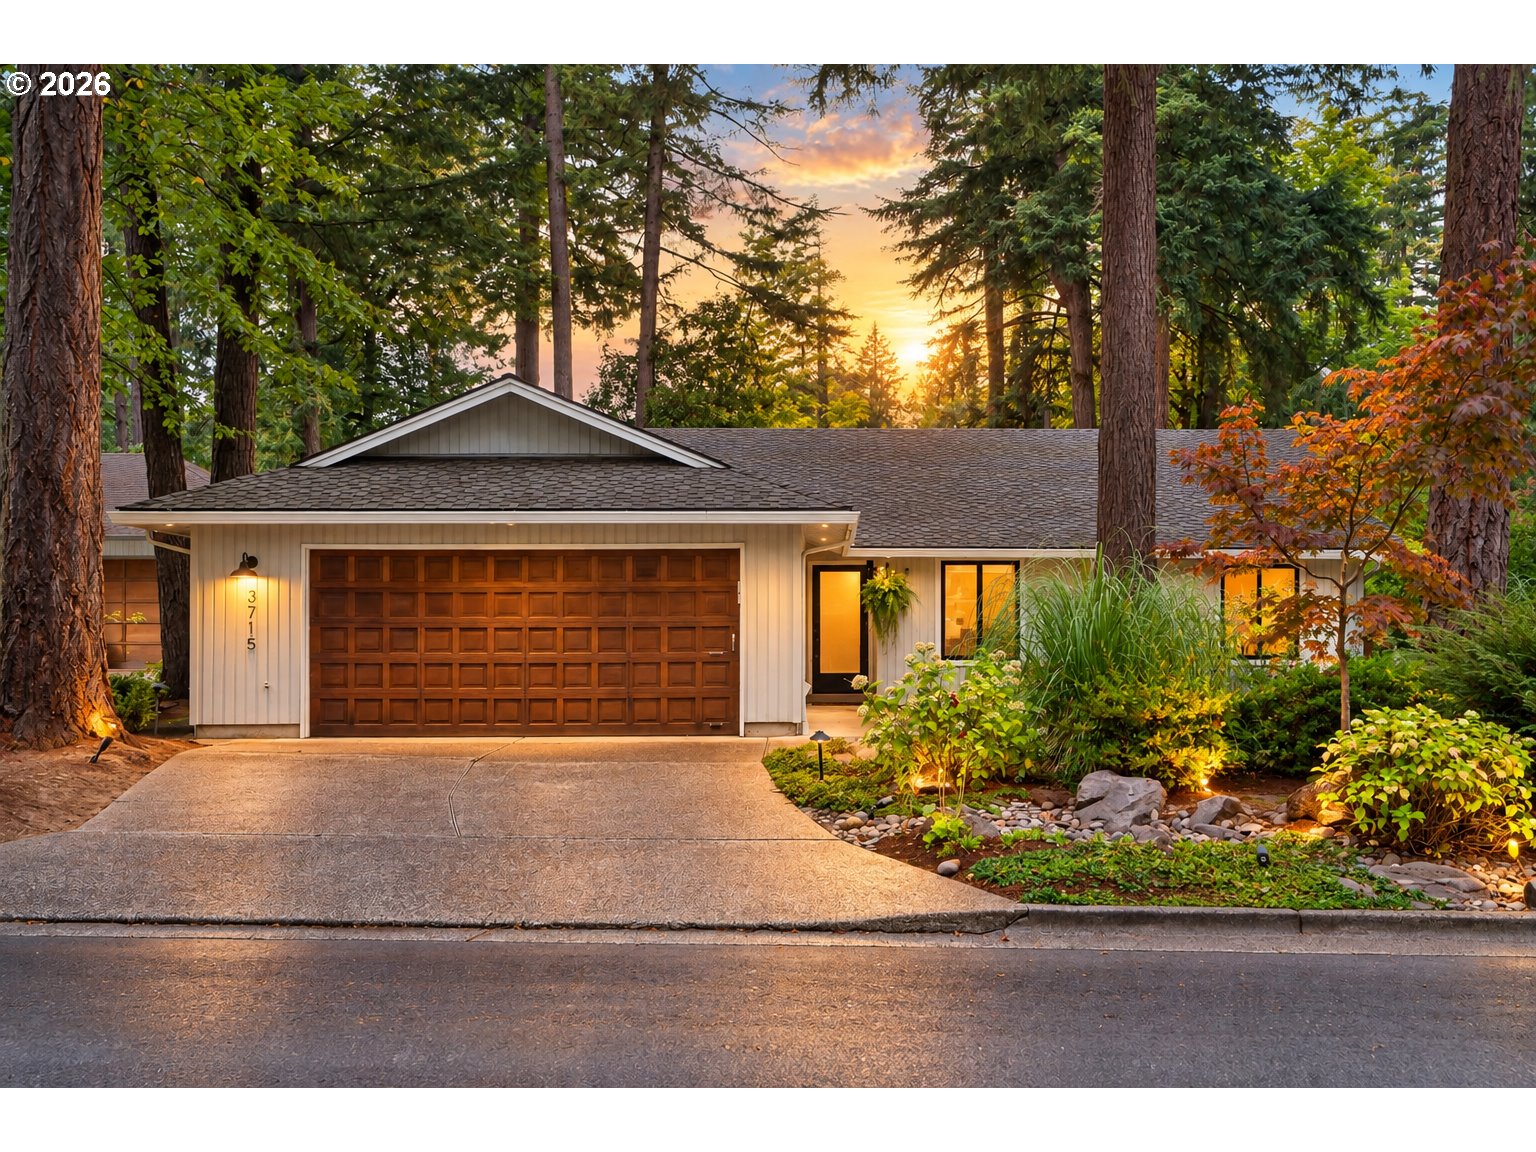
    • Single-story home with a wooden garage door, landscaped yard, and tall trees at sunset. Pending

      $1,029,000

      3715 DIVISION CT, Lake Oswego, OR 97035

      • 4 Beds
      • 2 Baths
      • 1,788 Sq.Ft.
    • 12 MONTICELLO DR For Sale

      $949,000

      12 MONTICELLO DR, Lake Oswego, OR 97035

      • 4 Beds
      • 4 Baths
      • 4,200 Sq.Ft.
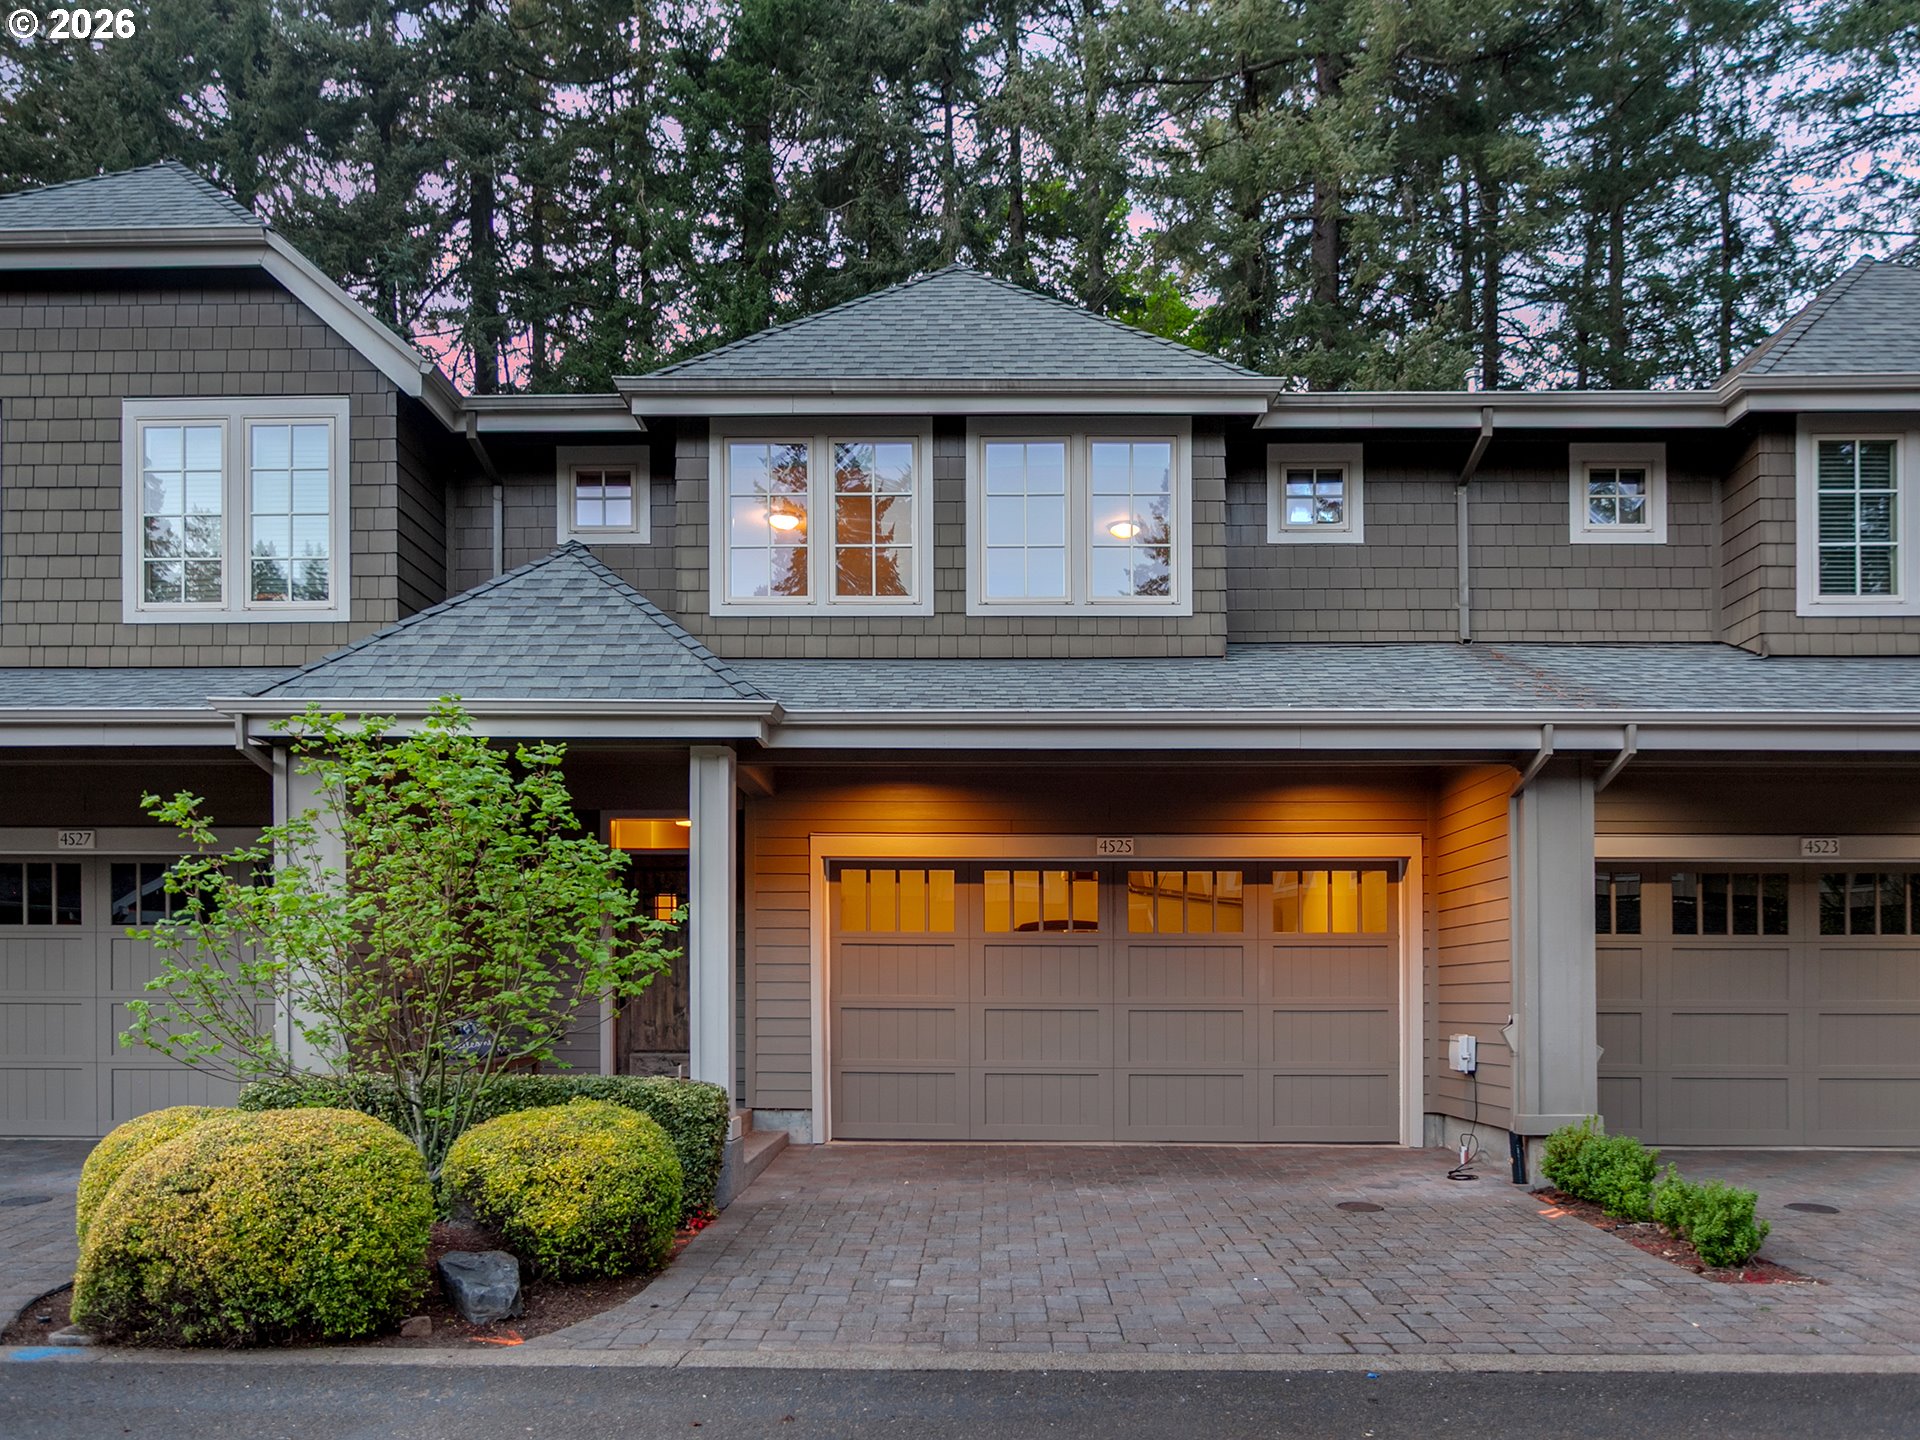
    • 4525 TRILLIUM WOODS For Sale

      $695,000

      4525 TRILLIUM WOODS, Lake Oswego, OR 97035

      • 3 Beds
      • 3 Baths
      • 2,015 Sq.Ft.
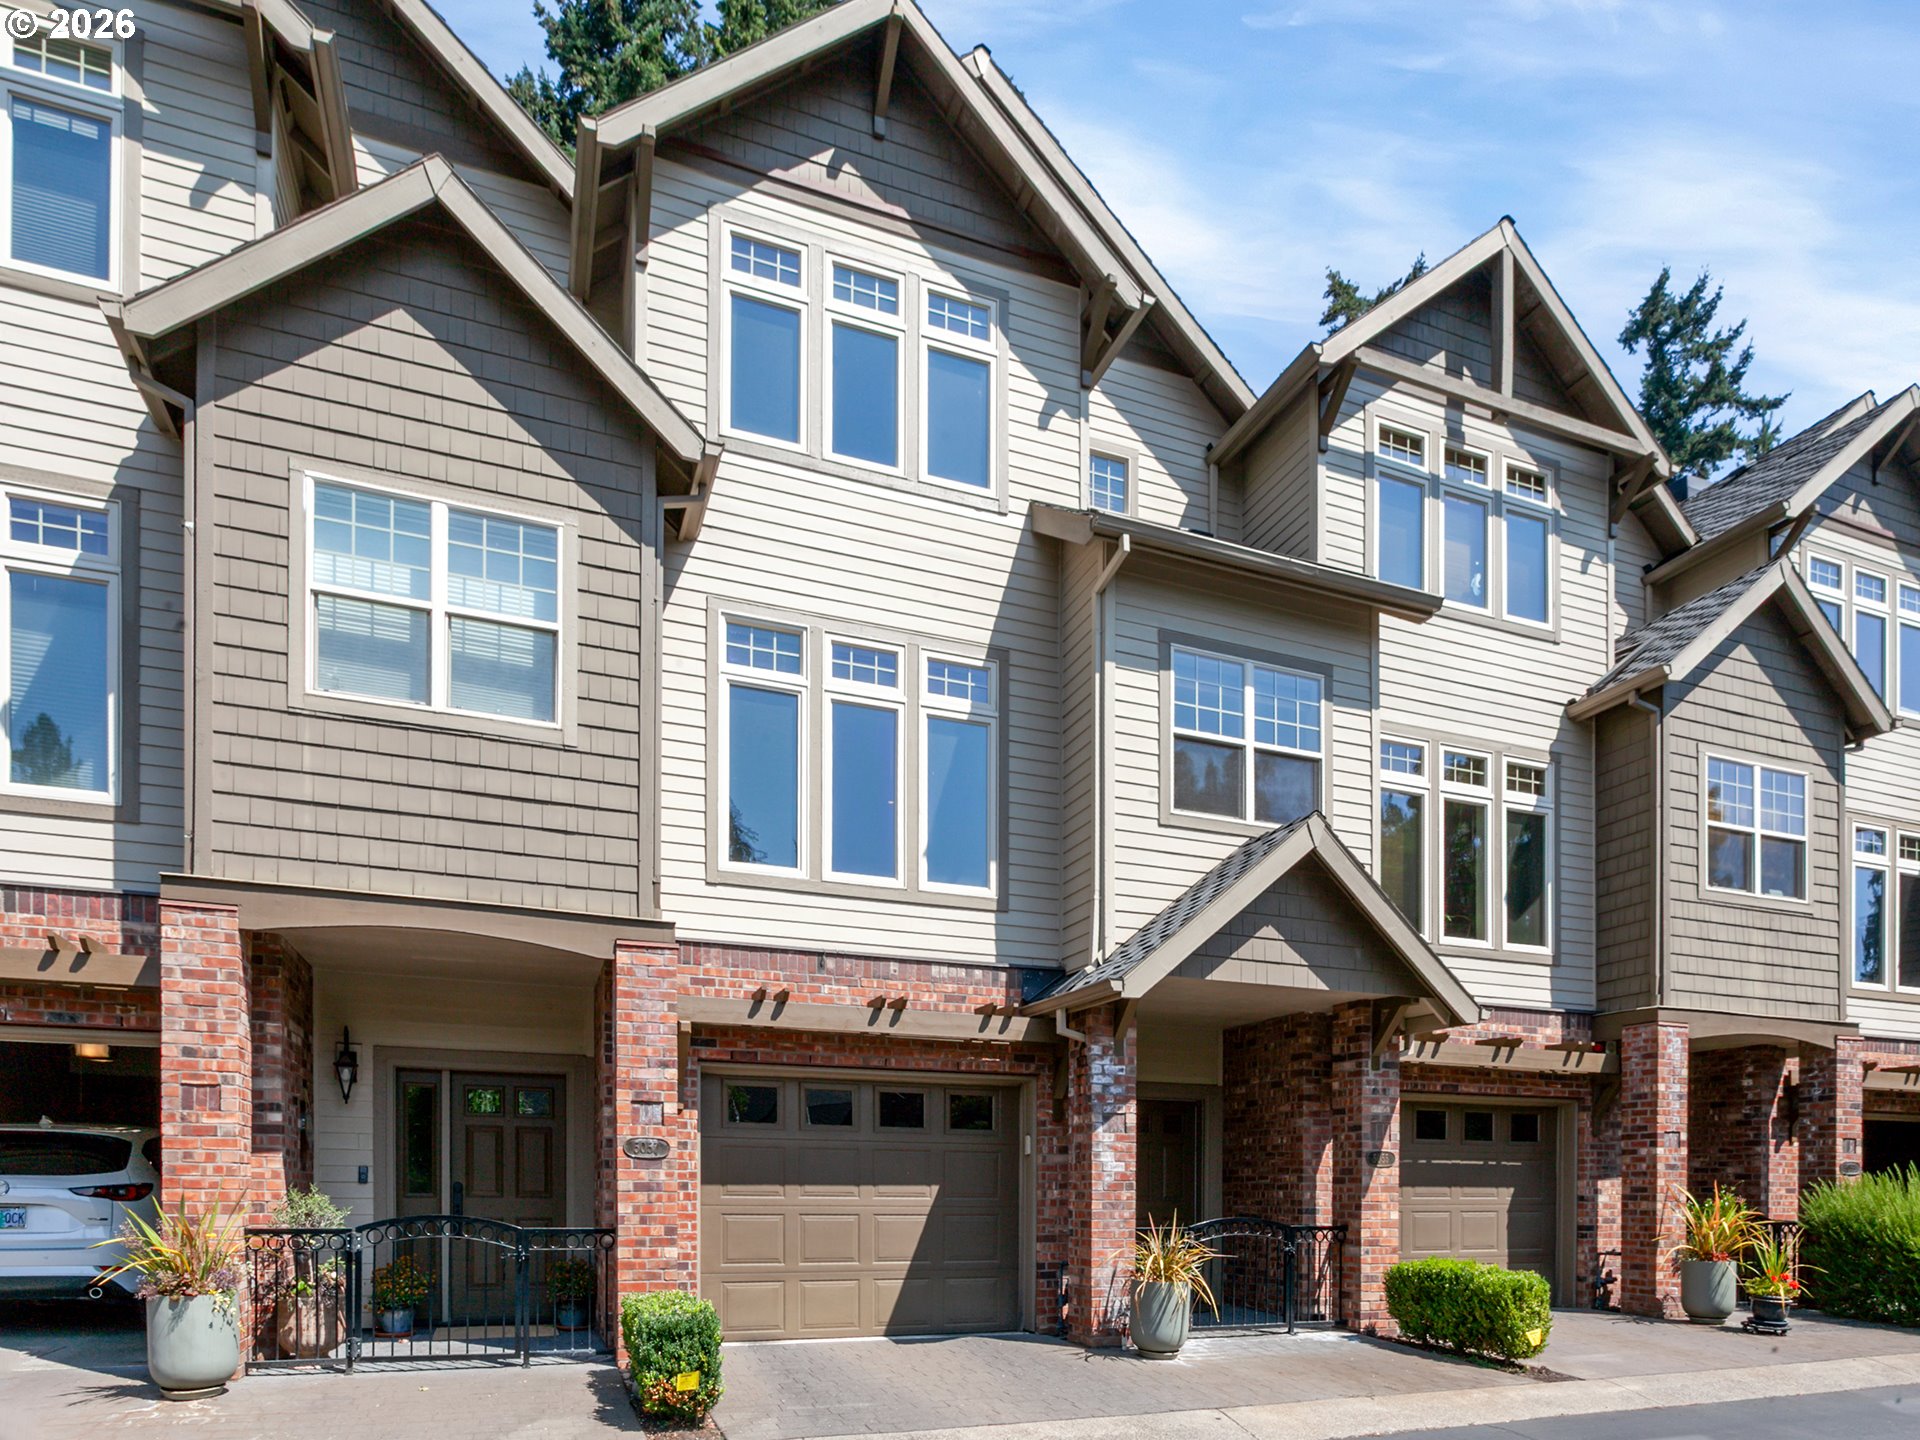
    • 5055 W SUNSET DR For Sale

      $599,000

      5055 W SUNSET DR, Lake Oswego, OR 97035

      • 2 Beds
      • 3 Baths
      • 1,720 Sq.Ft.
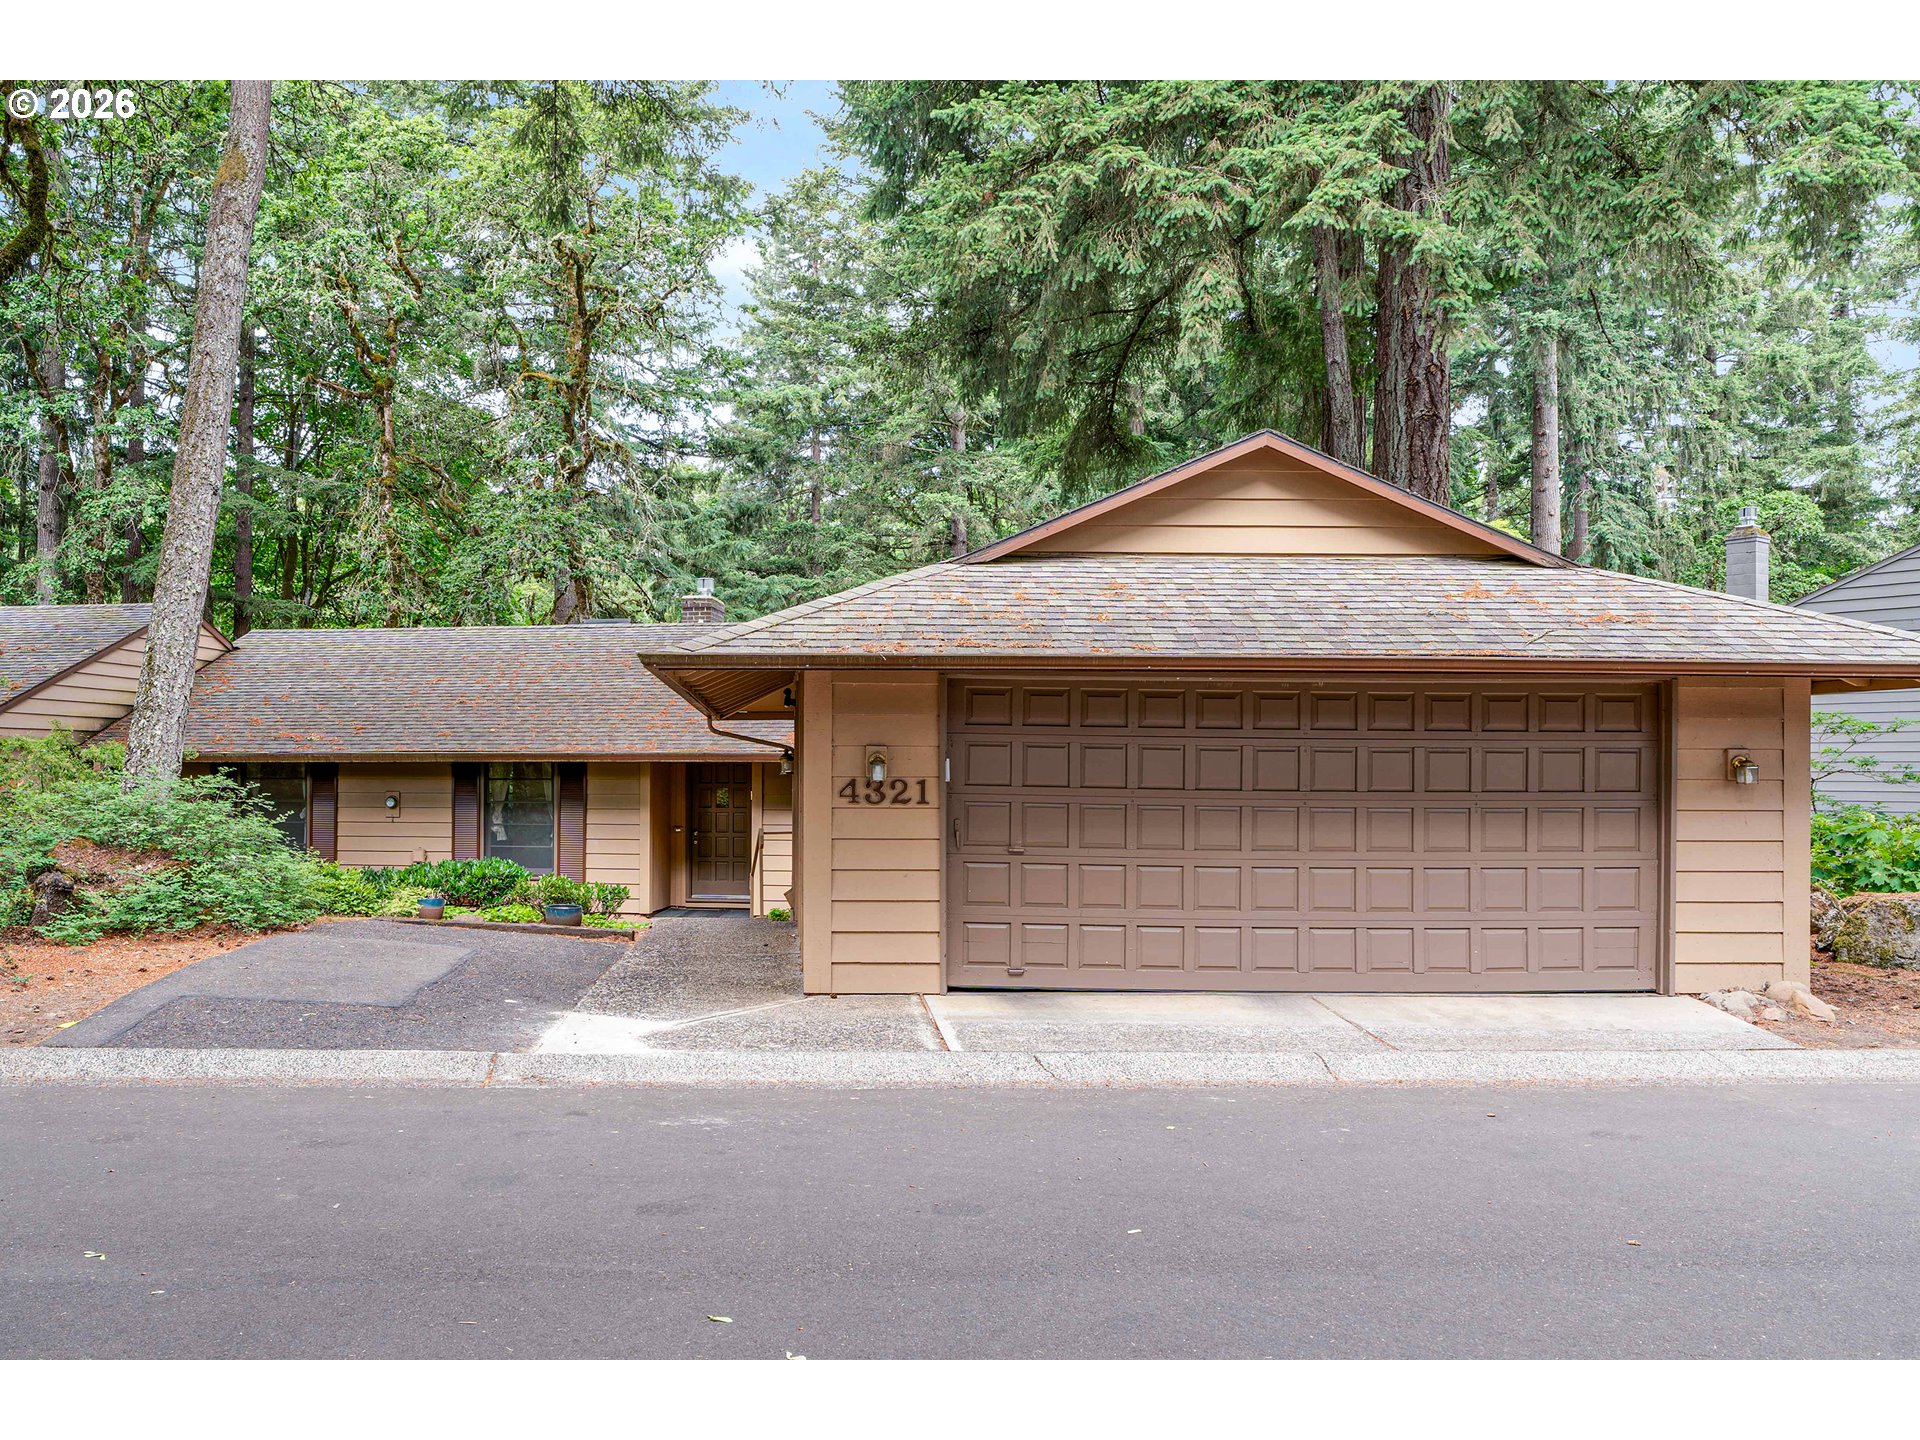
    • Tan single-story house with a large brown garage door, driveway, and mature trees. For Sale

      $589,000

      4321 WOODSIDE CIR, Lake Oswego, OR 97035

      • 3 Beds
      • 2 Baths
      • 1,532 Sq.Ft.
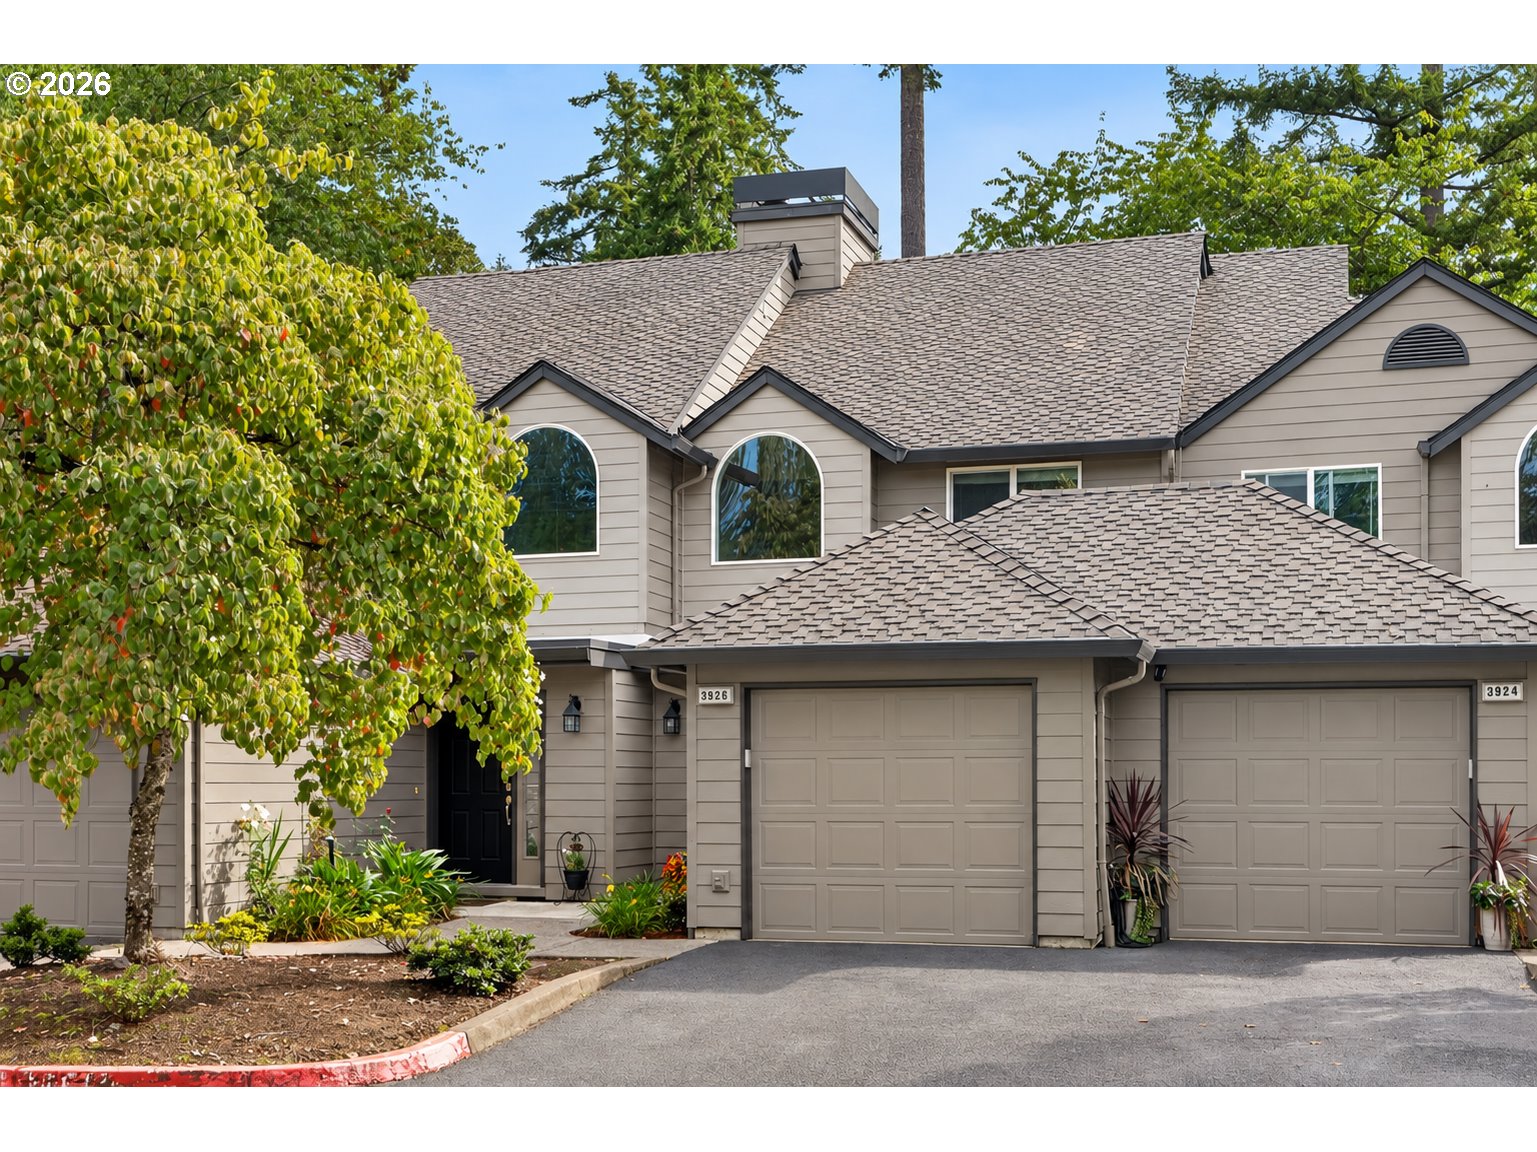
    • Beige multi-unit home with gray shingle roofs, arched windows, and two garage doors. Pending

      $375,000

      3926 CARMAN DR, Lake Oswego, OR 97035

      • 2 Beds
      • 3 Baths
      • 1,107 Sq.Ft.
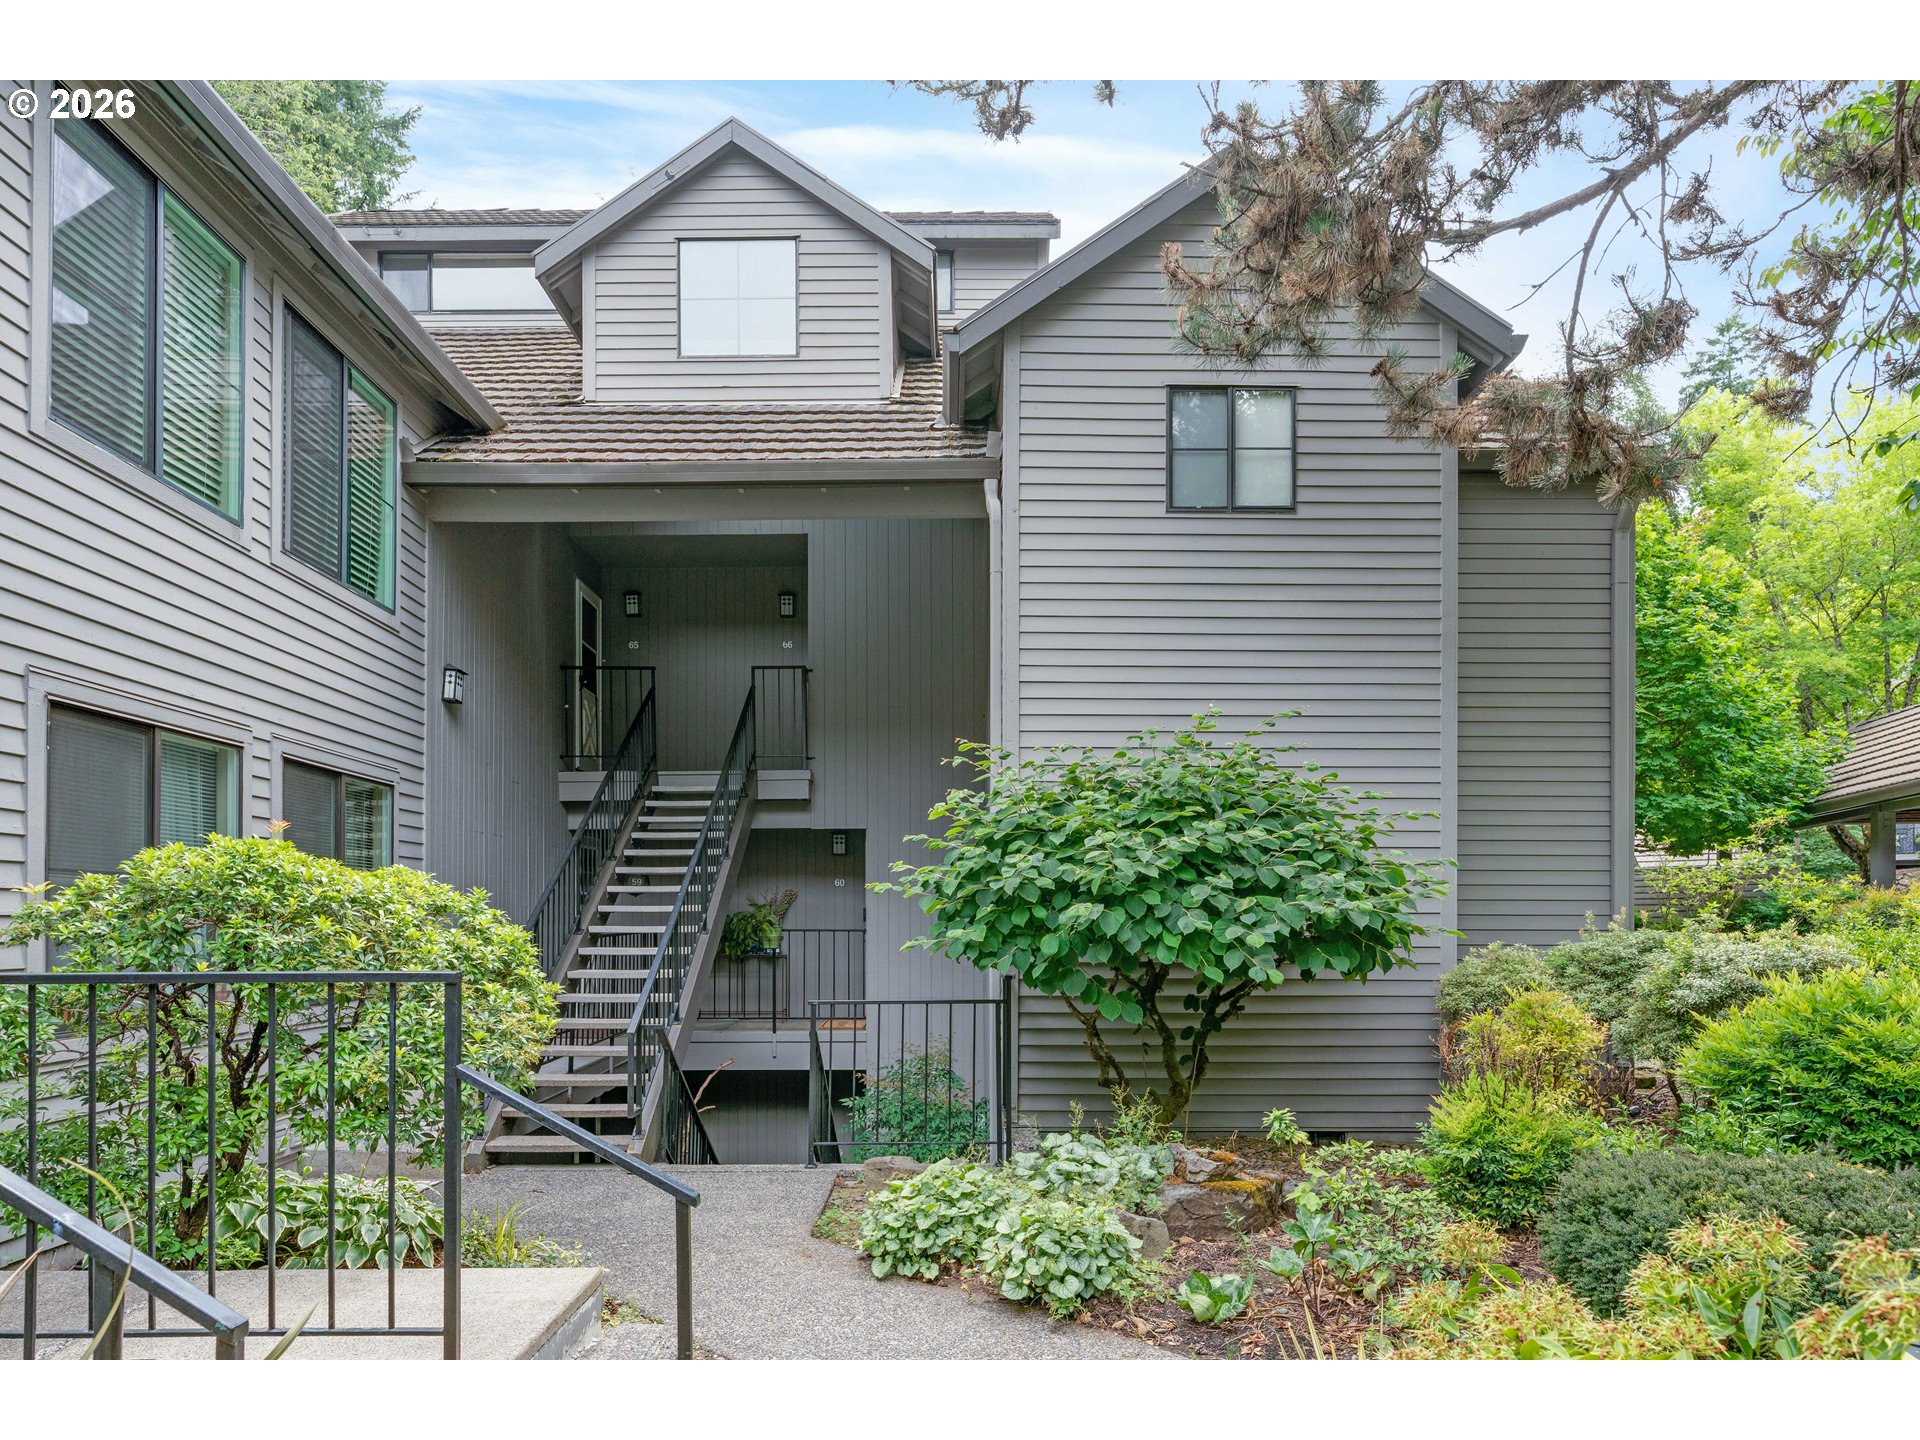
    • Gray multi-story residential building with covered entry stairs and landscaped grounds. For Sale

      $300,000

      4000 CARMAN DR 60, Lake Oswego, OR 97035

      • 2 Beds
      • 2 Baths
      • 866 Sq.Ft.
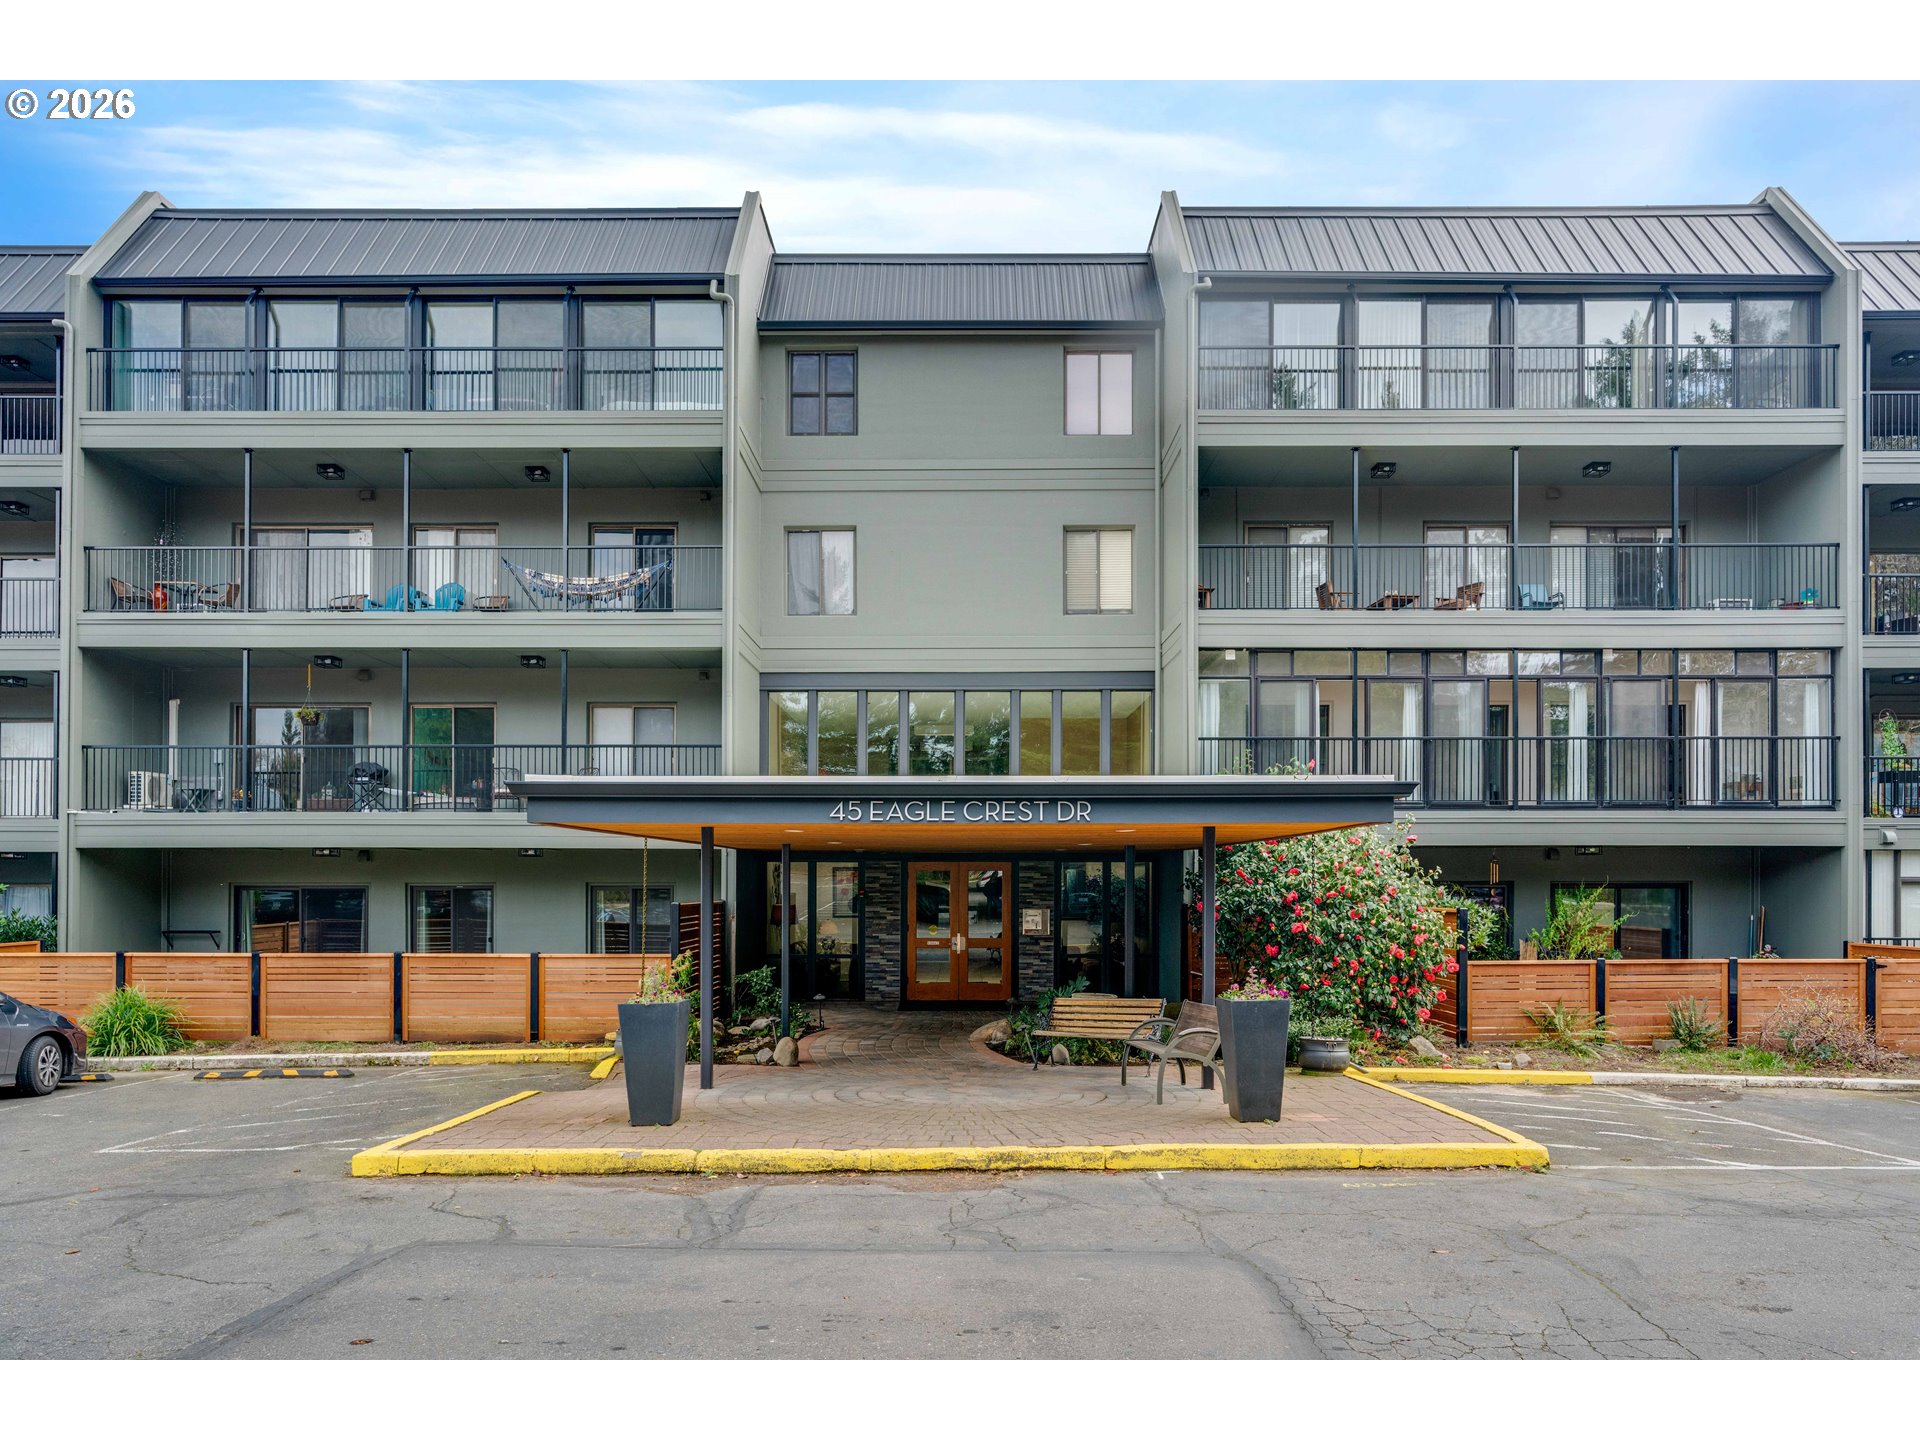
    • Residential building at 45 Eagle Crest Dr, with stacked balconies and a landscaped covered entrance. Active Under Contract

      $220,000

      45 EAGLE CREST DR 311, Lake Oswego, OR 97035

      • 2 Beds
      • 2 Baths
      • 1,046 Sq.Ft.
    View All

    Follow Us On Instagram