
Property photo 1
Property photo 2
Property photo 3
Property photo 4
Property photo 5
3 Beds
2 Baths
1,679 sqft

$495,000

2811 NE 86TH CIR, Vancouver WA, 98665

Price per sqft$294.82
Built in1990
Property size1,679 sqft
Property typeResidential
Listing Courtesy of Knipe Realty ERA Powered, Brendan Scully. 360-836-7259

Overview

Active

Listed Mar 24, 2026

Updated 2 weeks ago

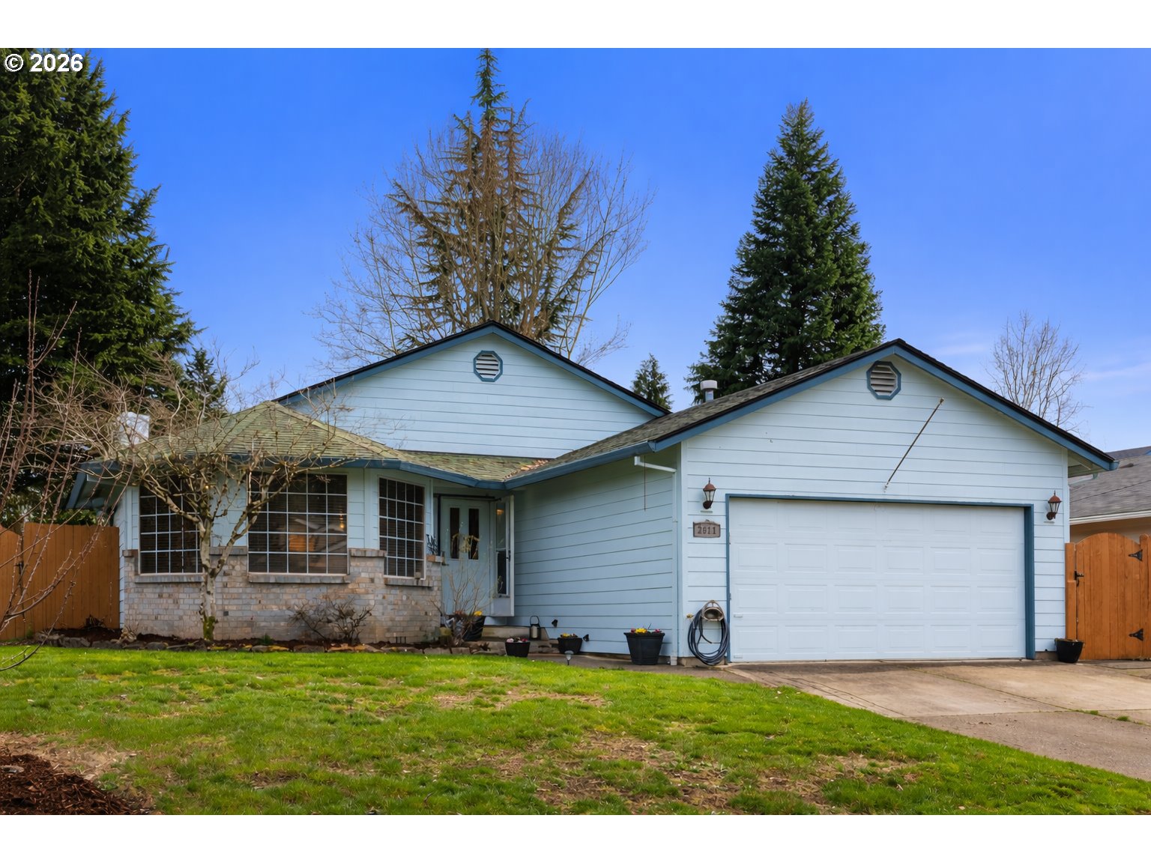
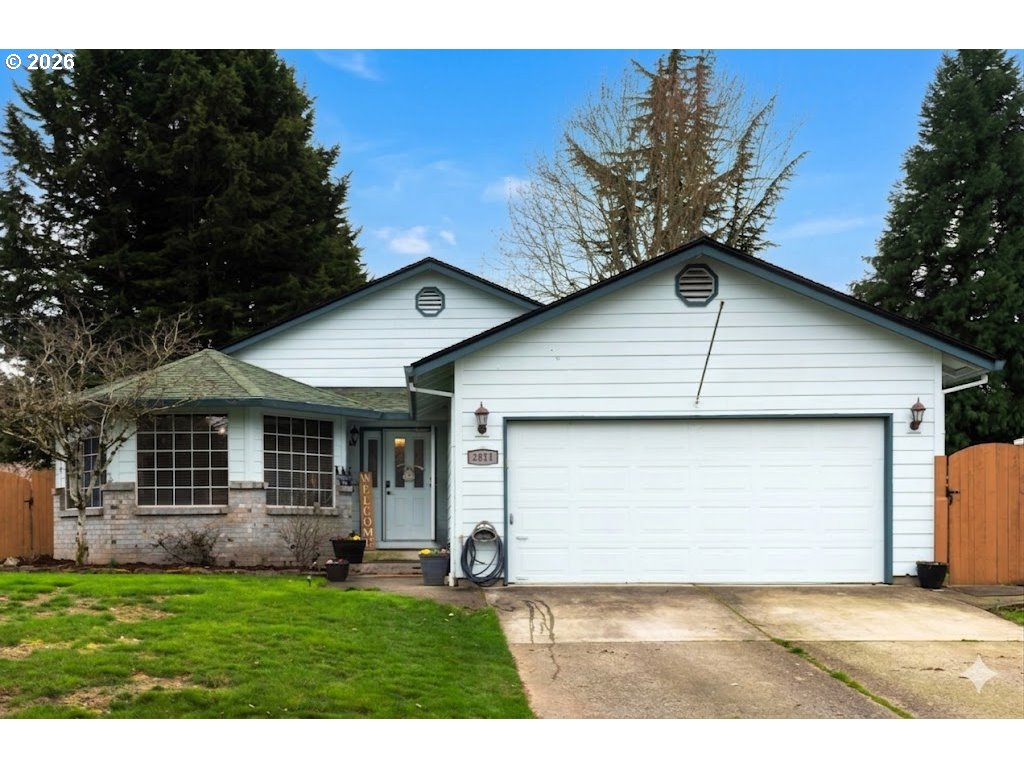
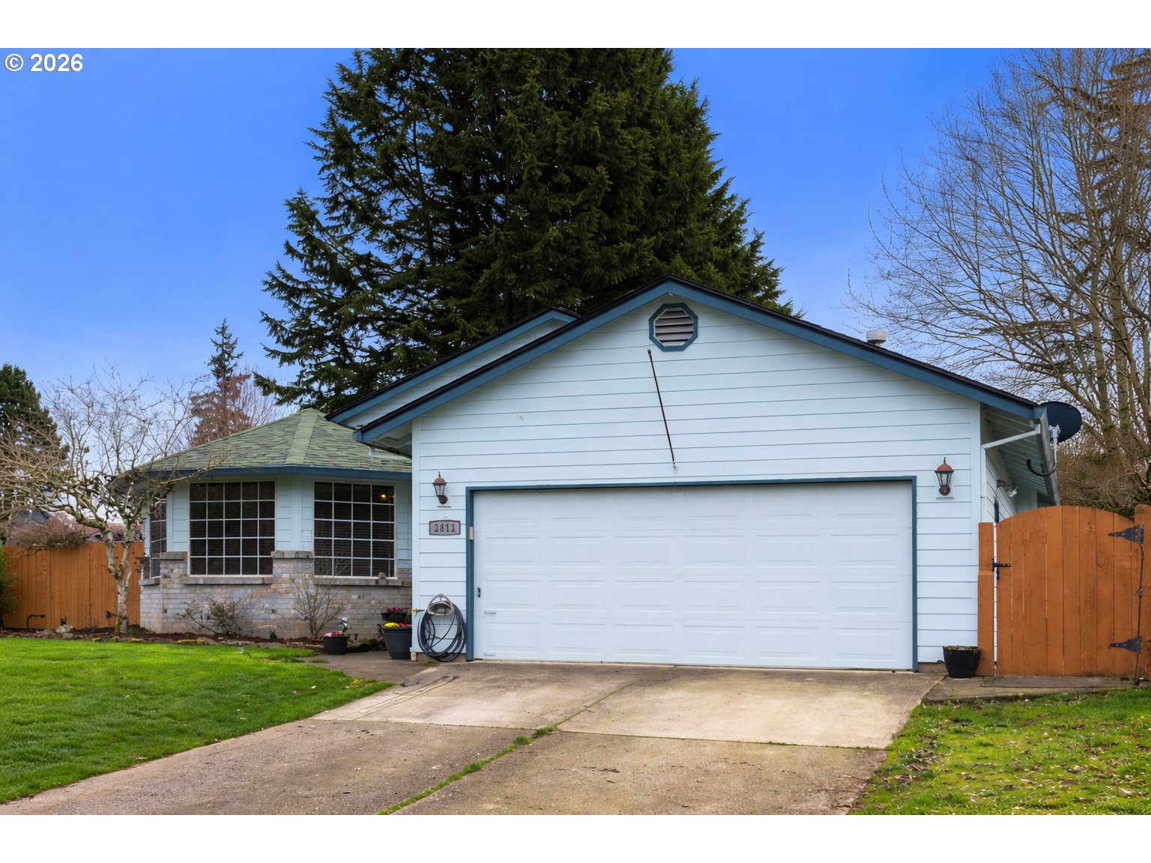
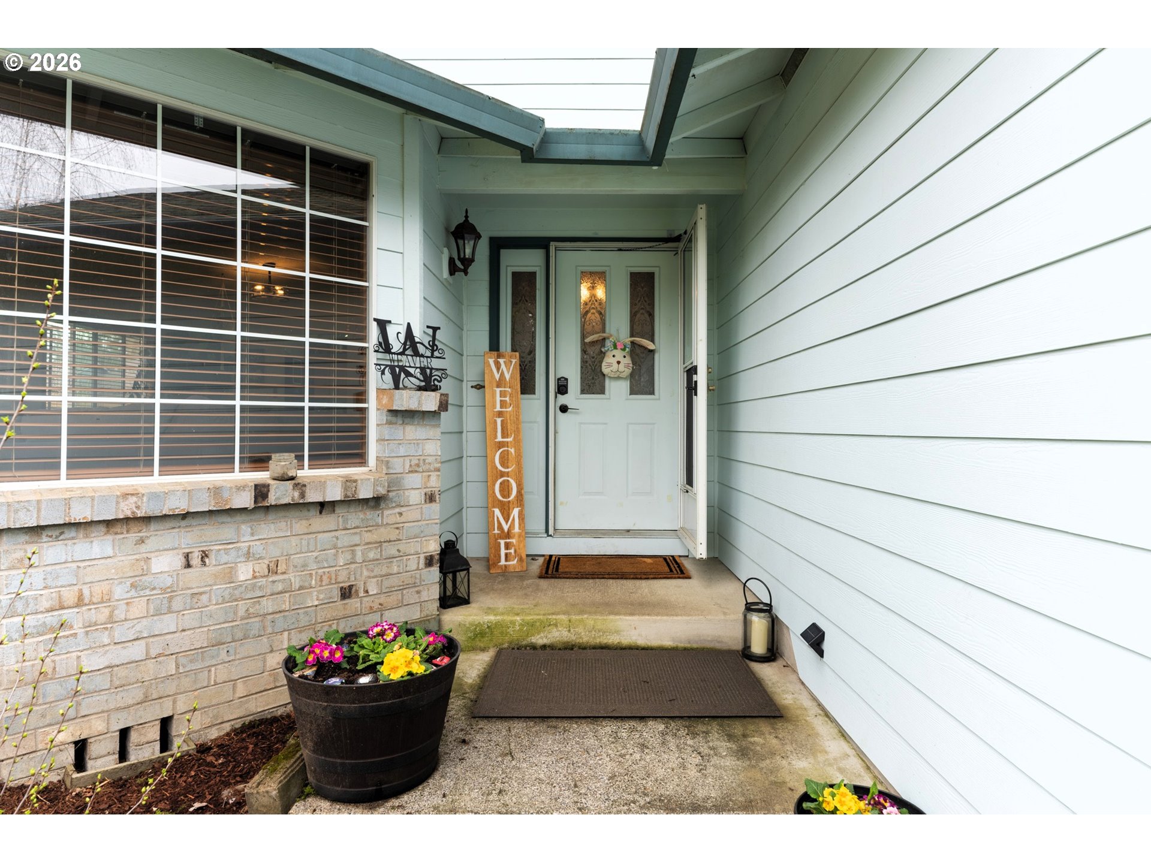
Light-filled, functional layout w/multiple living spaces & beautifully private backyard. Charming single-level home tucked into a quiet cul-de-sac just blocks from RBG Elementary, VPS’s first dual-language Spanish/English choice school. As you step through the front door, you’re welcomed into a bright inviting living room w/newer LVP flooring, large light-filled windows & vaulted ceilings creating an open, airy feel. This space flows seamlessly into the dining area, offering a connected layout that’s perfect for everyday living and gatherings. The kitchen sits at the heart of the home, featuring vaulted ceilings & skylights that bring in abundant natural light, along with slab granite countertops, a pantry, & generous prep space, all flowing easily into the formal living room; a cozy space with a gas fireplace and direct access to the backyard, creating a comfortable place to relax or entertain. The primary bedroom offers vaulted ceilings, two windows overlooking the backyard, a walk-in closet & an en-suite bathroom with a walk-in shower. Two additional bedrooms feature charming window seats. Hall bathroom with bathtub/shower combo serves secondary bedrooms and guests. Toward the back of the home, a versatile utility/mud room provides space for storage, organization, or projects and connects to the extra-deep two-car garage. The exterior offers a blend of thoughtful updates and natural beauty, including a newer roof and Hardy Plank siding. The private backyard is designed for enjoyment, featuring a covered patio, mature landscaping, and a variety of plantings including cherry and pear trees, two Japanese maples, blueberries, and 18 rose bushes. This home offers a warm, functional layout with a natural flow, in a centrally located neighborhood w/convenient access to schools, parks, shopping and commuting routes. Schedule your showing today to experience the space, light, and livability for yourself. **Offering one percent credit to closing with preferred lender**

$3,293/mo

Est. mortgage payment based on a $495,000 home price.

All estimates are provided by Luxury Presence for informational purposes only. Actual amounts may vary.

Additional information

MLS® ID
790524724

Interior Features

Bedrooms
3
Bathrooms
2
Fireplace
Yes
Cooling
Yes
Heating
Yes
Basement
No

Exterior Features

Lot Size
0.15 Acres

Other Property Details

Taxes
$5,271
Tax Frequency
Annually
Garage
Yes
55+/Senior Community
No
MLS provider logo

Listing Courtesy of Knipe Realty ERA Powered, Brendan Scully. 360-836-7259

The content relating to real estate for sale on this web site comes in part from the IDX program of the RMLS of Portland, Oregon. Real estate listings held by brokerage firms other than are marked with the RMLS logo, and detailed information about these properties includes the names of the listing brokers. Listing content is copyright © 2026 RMLS, Portland, Oregon. All information provided is deemed reliable but is not guaranteed and should be independently verified.

This content last updated on 9/23/2026, 3:38 PM UTC. Some properties which appear for sale on this web site may subsequently have sold or may no longer be available

Listing content is copyright © 2026 RMLS™, Portland, Oregon. All rights reserved.

 

Powered by Luxury Presence
