Property photo 1
Property photo 2
Property photo 3
Property photo 4
Property photo 5
6 Beds
3 Baths
2,713 sqft

$594,900

3689 Main ST Lot 124, Forest Grove OR, 97116

Price per sqft$219.28
Built in2026
Property size2,713 sqft
Property typeResidential
Listing Courtesy of Keller Williams Sunset Corridor, Jim Cavanaugh. 503-730-8758

Overview

Active

Listed Sep 10, 2026

Updated 15h ago

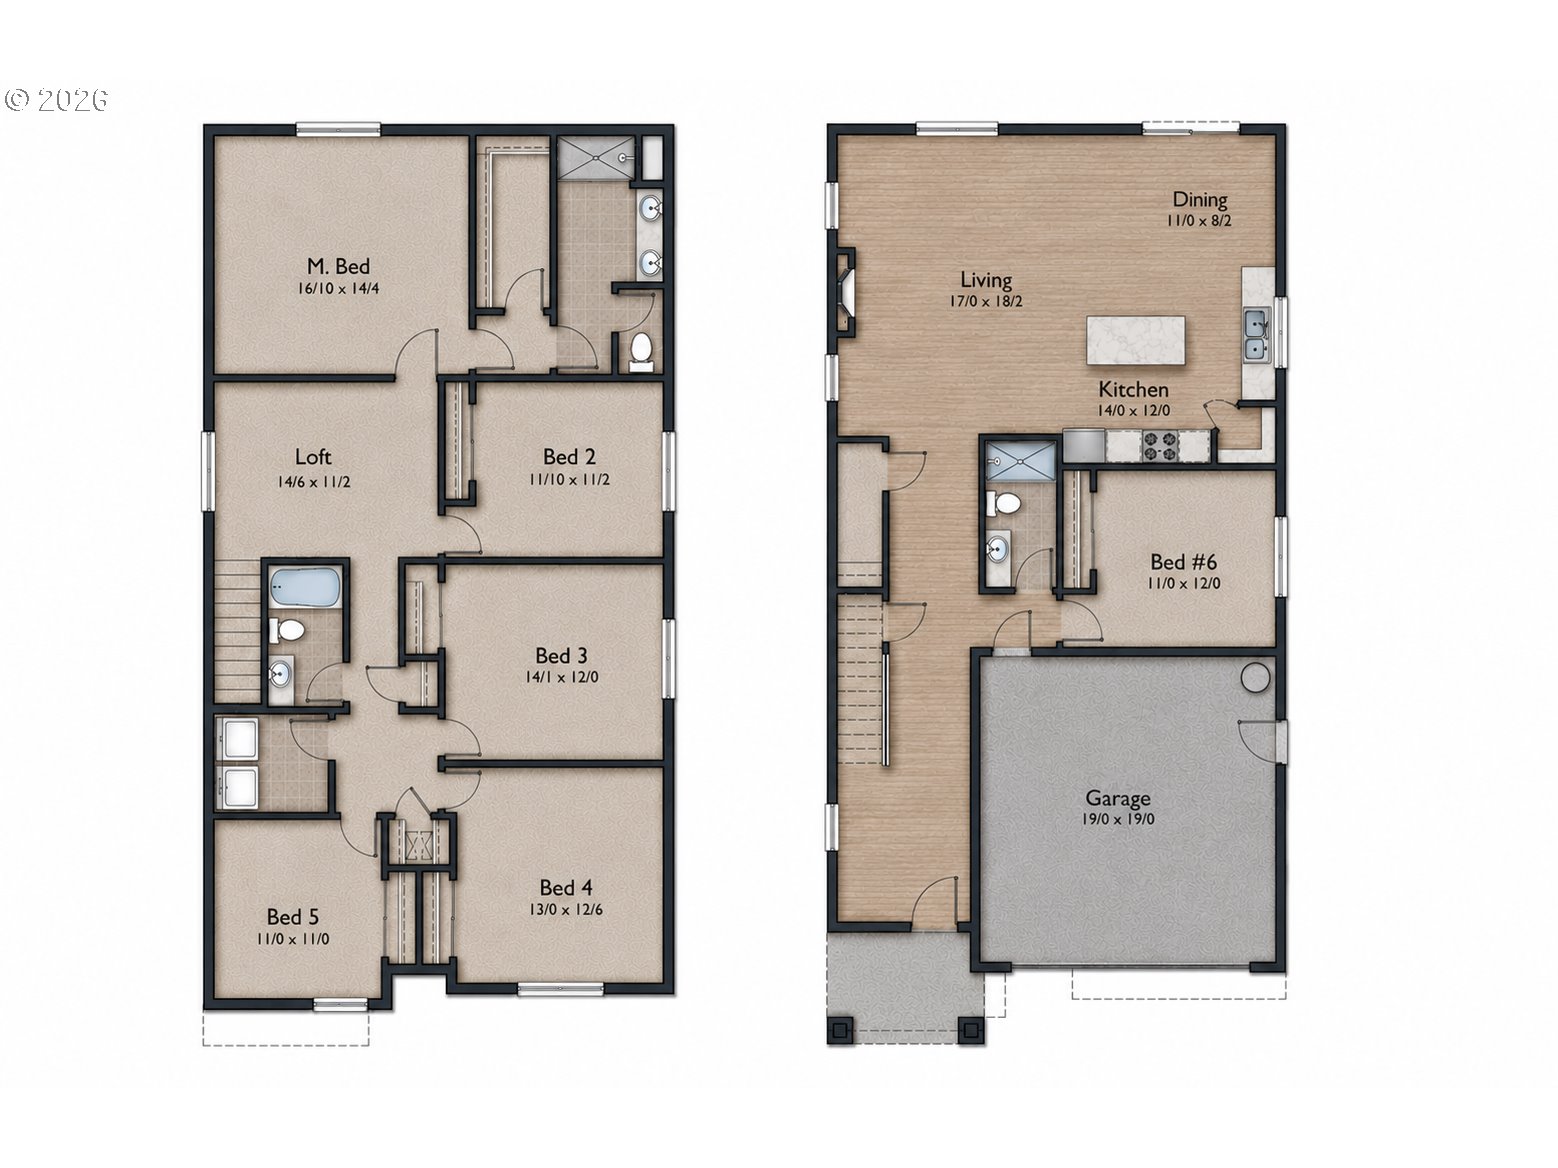
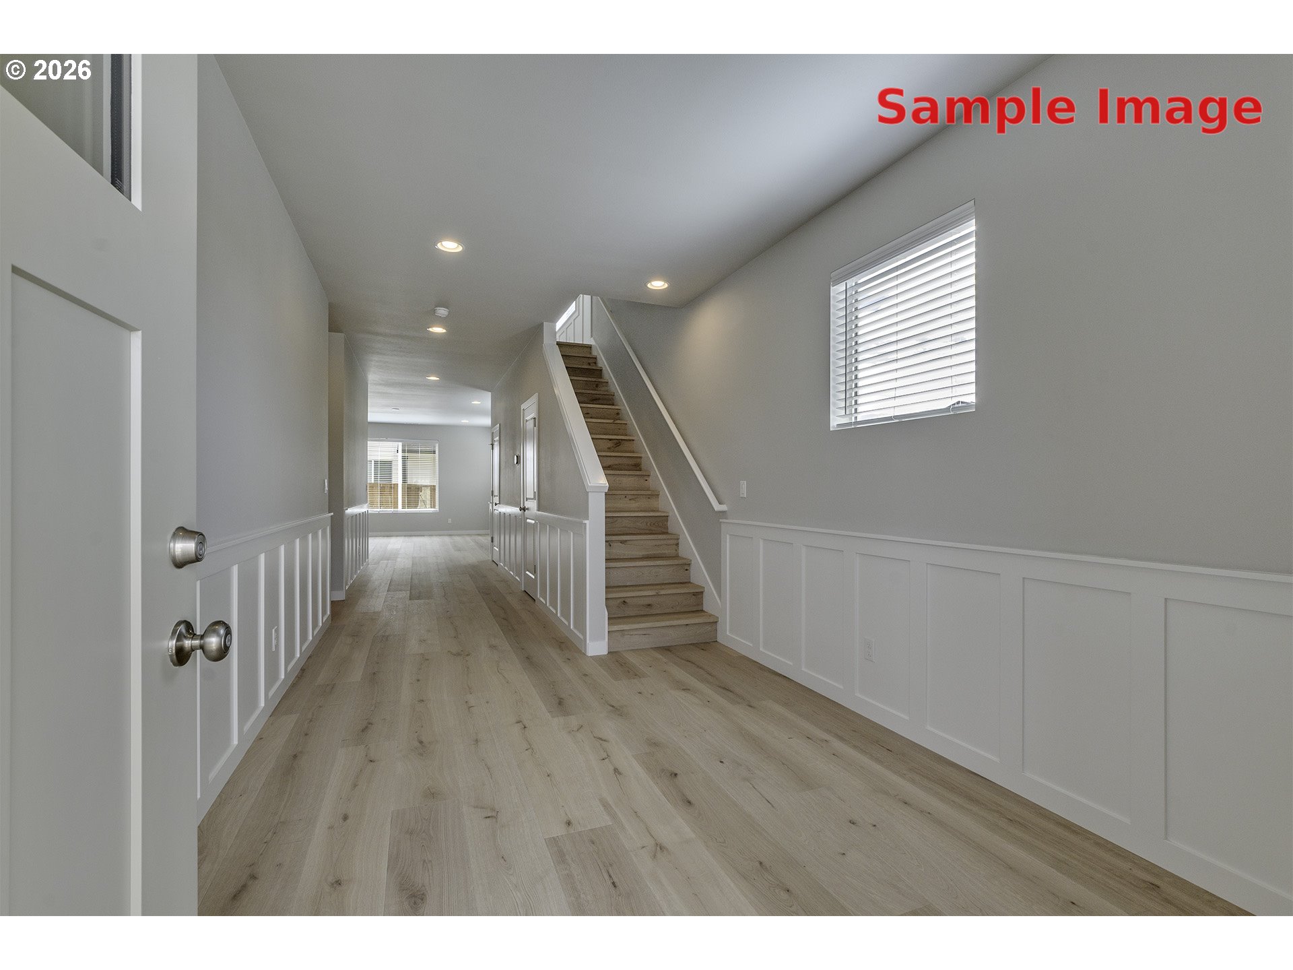
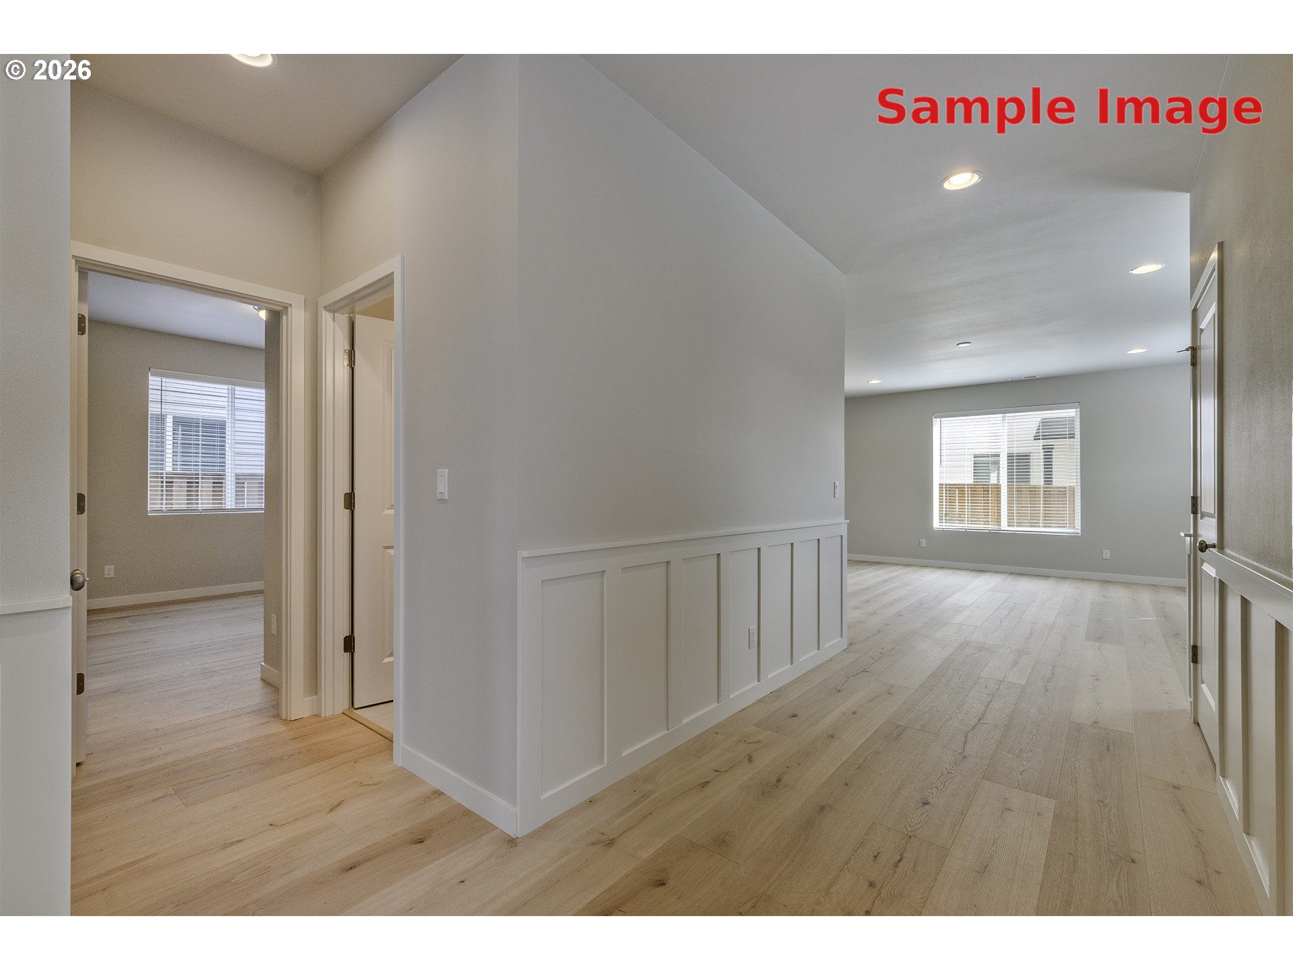
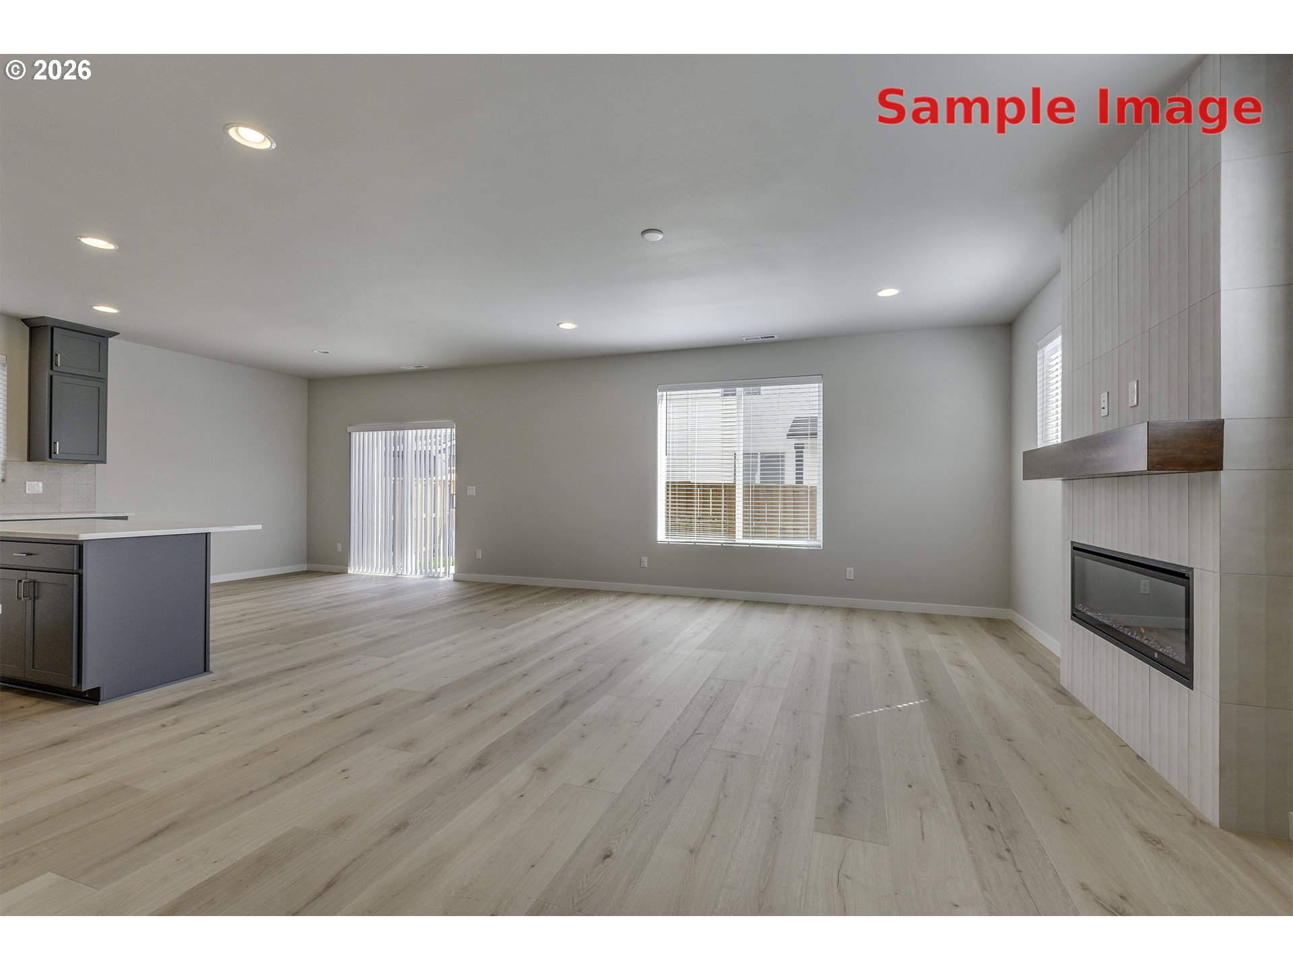
Introducing the Kensington Plan by Chad E. Davis Construction, LLC—a hard-to-find six-bedroom floor plan offering 2,713 square feet, three full baths, and exceptional flexibility for larger or multigenerational households. Built by a trusted, local, family-owned builder, this thoughtfully designed home combines quality, versatility, and outstanding new-construction value. Its modern-inspired exterior delivers contemporary style with a warm farmhouse feel. The open-concept main level features a generous great room and kitchen with quartz countertops, shaker cabinetry, stainless steel appliances, pantry, and large center island. A main-level bedroom with an adjacent full bath is ideal for guests, multigenerational living, or a private office. Upstairs, a secondary family room provides a true second living area. Five bedrooms are located upstairs, including the private owner’s suite with dual vanities, a walk-in shower, and an oversized walk-in closet with wood shelving. Enjoy a covered patio and fully landscaped, irrigated backyard. EV charging capability included. This home is currently under construction, with expected completion November 24, 2026. Tours are available Saturday and Sunday from 12–4 p.m. or by appointment. Sample photos are of a previously completed Kensington floor plan and may depict upgraded features or finishes not included in this home. Actual finishes, colors, materials, and features will vary. Please inquire for details regarding this home’s included specifications and selections.

$3,958/mo

Est. mortgage payment based on a $594,900 home price.

All estimates are provided by Luxury Presence for informational purposes only. Actual amounts may vary.

Additional information

MLS® ID
716836400

Interior Features

Bedrooms
6
Bathrooms
3
Fireplace
Yes
Heating
Yes
Basement
No

Other Property Details

Taxes
$1
Tax Frequency
Annually
Association Fee Frequency
Monthly
Secondary Association Fee
$250
Garage
Yes
View
Yes
New Construction
Yes
55+/Senior Community
No
MLS provider logo

Listing Courtesy of Keller Williams Sunset Corridor, Jim Cavanaugh. 503-730-8758

The content relating to real estate for sale on this web site comes in part from the IDX program of the RMLS of Portland, Oregon. Real estate listings held by brokerage firms other than are marked with the RMLS logo, and detailed information about these properties includes the names of the listing brokers. Listing content is copyright © 2026 RMLS, Portland, Oregon. All information provided is deemed reliable but is not guaranteed and should be independently verified.

This content last updated on 10/7/2026, 7:23 AM UTC. Some properties which appear for sale on this web site may subsequently have sold or may no longer be available

Listing content is copyright © 2026 RMLS™, Portland, Oregon. All rights reserved.

 

Powered by Luxury Presence
